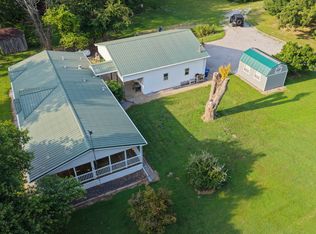
Country Living with Room for Your Hobbies! Nestled on 0.76 acres just outside of Pinckneyville, this well-maintained 3-bedroom, 2-bath manufactured home offers the perfect blend of comfort, functionality, and country charm. Master bath was recently remodeled and walk in shower put in. Outside you can relax on the inviting covered front porch and enjoy the peaceful setting. Inside, you'll find a functional layout featuring a gas stove, a sought-after feature for buyers who love to cook. Outside is where this property truly shines. The impressive 29' x 27' detached garage provides plenty of room for vehicles, tools, hobbies, or even a fishing boat. The owner loved having the space for a large garden while still enjoying ample storage and workspace. A durable metal roof added to the home, and the recently purchased 16' x 10' cook shed, complete with a heater, is the perfect spot to work on projects year-round. If you've been looking for a home that offers the feel of country living with space to garden, tinker, and enjoy the outdoors-while still being conveniently located near Pinckneyville-this property is one you won't want to miss!
Pending
$170,000
5362 Cross Church Rd, Pinckneyville, IL 62274
3beds
1,240sqft
Single Family Residence
Built in 2012
0.76 Acres Lot
$167,000 Zestimate®
$137/sqft
$-- HOA
What's special
Functional layoutInviting covered front porchGas stoveDurable metal roofPeaceful settingAmple storage and workspace
- 55 days
- 16
- 0
Likely to sell faster than
Zillow last checked:
Listing updated:
Listed by:
RAE HANNA 618-305-5950,
Coldwell Banker DHH Realty
Source: MRED as distributed by MLS GRID,MLS#: 12709054
Facts & features
Interior
Bedrooms & bathrooms
- Bedrooms: 3
- Bathrooms: 2
- Full bathrooms: 2
Rooms
- Room types: No additional rooms
Primary bedroom
- Features: Bathroom (Full)
- Level: Main
- Area: 180 Square Feet
- Dimensions: 12X15
Bedroom 2
- Level: Main
- Area: 108 Square Feet
- Dimensions: 9X12
Bedroom 3
- Level: Main
- Area: 108 Square Feet
- Dimensions: 9X12
Dining room
- Level: Main
- Area: 99 Square Feet
- Dimensions: 11X9
Kitchen
- Level: Main
- Area: 99 Square Feet
- Dimensions: 11X9
Laundry
- Level: Main
- Area: 72 Square Feet
- Dimensions: 8X9
Living room
- Level: Main
- Area: 272 Square Feet
- Dimensions: 17X16
Heating
- Natural Gas
Cooling
- Central Air
Features
- Basement: None
Interior area
- Total structure area: 1,240
- Total interior livable area: 1,240 sqft
Property
Parking
- Total spaces: 6
- Parking features: Gravel, Yes, Detached, Garage
- Garage spaces: 2
Lot
- Size: 0.76 Acres
- Dimensions: 229X160
Details
- Additional structures: Garage(s)
- Parcel number: 1420330062
- Special conditions: None
Construction
Type & style
- Home type: SingleFamily
- Property subtype: Single Family Residence
Materials
- Vinyl Siding
- Roof: Metal
Condition
- New construction: No
- Year built: 2012
Utilities & green energy
- Sewer: Septic Tank
- Water: Public
Community & HOA
HOA
- Services included: None
Location
- Region: Pinckneyville
Financial & listing details
- Price per square foot: $137/sqft
- Tax assessed value: $6,247
- Annual tax amount: $320
- Date on market: 7/18/2026
- Ownership: Fee Simple
Estimated market value
$167,000
$159,000 - $175,000
$1,639/mo
Price history
| Date | Event | Price |
|---|---|---|
| 7/31/2026 | Pending sale | $170,000$137/sqft |
Source: MRED as distributed by MLS GRID #12709054 Report a problem | ||
| 7/18/2026 | Listed for sale | $170,000$137/sqft |
Source: | ||
Public tax history
| Year | Property taxes | Tax assessment |
|---|---|---|
| 2023 | $455 +3.1% | $6,247 +9.6% |
| 2022 | $441 +2.8% | $5,698 +6.6% |
| 2021 | $429 -0.2% | $5,344 +8.1% |
| 2020 | $430 +0.8% | $4,945 +0.3% |
| 2019 | $427 -0.2% | $4,930 +2.7% |
| 2018 | $428 -1.2% | $4,801 -1.7% |
| 2017 | $433 +2.5% | $4,886 +1.9% |
| 2015 | $423 +3.1% | $4,794 +5.1% |
| 2013 | $410 -0.1% | $4,563 +1.6% |
| 2009 | $410 | $4,493 |
Find assessor info on the county website
Monthly payment
Est. payment
Payment breakdown
Explore the cost of this home by adjusting the details. Changes won't be saved.Climate risks
Neighborhood: 62274
Nearby schools
Schools provided by the listing agent
- Elementary: Pinckneyville Comm High School
- Middle: Pinckneyville Comm High School
- High: Pinckneyville Comm High School
- District: 101
Source: MRED as distributed by MLS GRID. This data may not be complete. We recommend contacting the local school district to confirm school assignments for this home.


