PRICE DROP! Bring an offer! Perfect Starter Home with Family-Friendly Features, Investors or Downsizing!
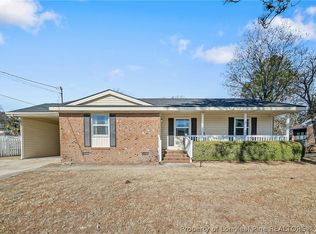
Welcome to this cozy brick home that blends comfort, functionality, and charm—ideal for first-time buyers or growing families. Step inside to find a bright and welcoming living room with beautiful hardwood floors, perfect for relaxing or hosting guests.
The open layout connects the dining area to the kitchen, creating a great space for family meals and everyday living. The kitchen comes equipped with a refrigerator, stove, double sink, and low-maintenance laminate floors—everything you need to get started.
You’ll find two spacious guest bedrooms and a full bathroom with a tub/shower combo and built-in linen storage. The primary bedroom includes a private half bath for added convenience.
Outside, enjoy a fenced backyard that's great for kids, pets, or weekend barbecues. There’s also a storage shed for tools and toys, a covered carport with additional storage space, and laundry hookups ready to go. A deck offers the perfect spot to relax or entertain outdoors.
Whether you're looking for your first home or a place to settle down with family, this move-in ready gem checks all the boxes. Come see it for yourself—schedule your showing today!
For sale
Price cut: $5K (9/4)
$175,000
2134 Biltmore Dr, Fayetteville, NC 28304
3beds
1,288sqft
Single Family Residence
Built in 1963
0.26 Acres Lot
$174,400 Zestimate®
$136/sqft
$-- HOA
What's special
Beautiful hardwood floorsCozy brick homeBuilt-in linen storageTwo spacious guest bedrooms
- 218 days
- 612
- 77
Zillow last checked:
Listing updated:
Listed by:
ANNA-LISA ROWLETTE,
EXP REALTY LLC
Source: LPRMLS,MLS#: 759216 Originating MLS: Longleaf Pine Realtors
Facts & features
Interior
Bedrooms & bathrooms
- Bedrooms: 3
- Bathrooms: 2
- Full bathrooms: 1
- 1/2 bathrooms: 1
Heating
- Heat Pump
Cooling
- Central Air, Electric
Appliances
- Included: Range, Refrigerator
- Laundry: Washer Hookup, Dryer Hookup
Features
- Chandelier, Separate/Formal Living Room, Living/Dining Room, Tub Shower, Window Treatments
- Flooring: Hardwood, Laminate
- Windows: Blinds
- Basement: Crawl Space
- Has fireplace: No
Interior area
- Total interior livable area: 1,288 sqft
Video & virtual tour
Property
Parking
- Total spaces: 1
- Parking features: Attached Carport
- Carport spaces: 1
Features
- Levels: One
- Stories: 1
- Patio & porch: Covered, Front Porch, Porch
- Exterior features: Fence, Porch
- Fencing: Privacy
Lot
- Size: 0.26 Acres
- Features: 1/4 to 1/2 Acre Lot
Details
- Parcel number: 0406915954.000
- Zoning description: SF10 - Single Family Res 10
- Special conditions: Standard
Construction
Type & style
- Home type: SingleFamily
- Architectural style: One Story
- Property subtype: Single Family Residence
Materials
- Brick
Condition
- Good Condition
- New construction: No
- Year built: 1963
Utilities & green energy
- Sewer: Public Sewer
- Water: Public
Community & HOA
Community
- Subdivision: Lafayette V
HOA
- Has HOA: No
Location
- Region: Fayetteville
Financial & listing details
- Price per square foot: $136/sqft
- Tax assessed value: $182,200
- Annual tax amount: $2,217
- Date on market: 3/20/2026
- Cumulative days on market: 219 days
- Listing terms: Cash,Conventional,1031 Exchange,FHA,New Loan,VA Loan
- Inclusions: Refrigerator
- Exclusions: N/A
- Ownership: More than a year
Estimated market value
$174,400
$166,000 - $183,000
$1,522/mo
Price history
| Date | Event | Price |
|---|---|---|
| 9/4/2026 | Price change | $175,000-2.8%$136/sqft |
Source:  LPRMLS #759216 Report a problem | ||
| 8/1/2026 | Price change | $180,000-4.2%$140/sqft |
Source: LPRMLS #759216 Report a problem | ||
| 5/29/2026 | Price change | $187,900-1.1%$146/sqft |
Source: LPRMLS #759216 Report a problem | ||
| 5/1/2026 | Price change | $190,000-2.6%$148/sqft |
Source: LPRMLS #759216 Report a problem | ||
| 3/20/2026 | Listed for sale | $195,000+5.4%$151/sqft |
Source: LPRMLS #759216 Report a problem | ||
| 1/1/2026 | Listing removed | $185,000$144/sqft |
Source: LPRMLS #751985 Report a problem | ||
| 10/17/2025 | Listed for sale | $185,000$144/sqft |
Source: LPRMLS #751985 Report a problem | ||
| 9/1/2025 | Listing removed | $185,000$144/sqft |
Source: LPRMLS #739525 Report a problem | ||
| 8/6/2025 | Price change | $185,000-2.1%$144/sqft |
Source: LPRMLS #739525 Report a problem | ||
| 7/22/2025 | Price change | $189,000-2.6%$147/sqft |
Source: LPRMLS #739525 Report a problem | ||
| 6/9/2025 | Price change | $194,000-2%$151/sqft |
Source: LPRMLS #739525 Report a problem | ||
| 5/27/2025 | Listed for sale | $198,000$154/sqft |
Source: LPRMLS #739525 Report a problem | ||
| 5/16/2025 | Pending sale | $198,000$154/sqft |
Source: LPRMLS #739525 Report a problem | ||
| 3/30/2025 | Listed for sale | $198,000+147.5%$154/sqft |
Source:  Hive MLS #100497754 Report a problem | ||
| 11/7/2024 | Listing removed | $1,400$1/sqft |
Source: Zillow Rentals Report a problem | ||
| 9/14/2024 | Listed for rent | $1,400+7.7%$1/sqft |
Source: Zillow Rentals Report a problem | ||
| 8/22/2022 | Listing removed | -- |
Source: Zillow Rental Network Premium Report a problem | ||
| 8/4/2022 | Listed for rent | $1,300$1/sqft |
Source: Zillow Rental Network Premium Report a problem | ||
| 11/2/2021 | Sold | $80,000$62/sqft |
Source: Public Record Report a problem | ||
Public tax history
| Year | Property taxes | Tax assessment |
|---|---|---|
| 2025 | $2,217 +38.2% | $182,200 +125.2% |
| 2024 | $1,604 +14.1% | $80,900 +11% |
| 2023 | $1,406 +8.2% | $72,900 |
| 2022 | $1,300 | $72,900 |
| 2021 | $1,300 | $72,900 -16.9% |
| 2020 | -- | $87,722 +20.3% |
| 2019 | $1,265 | $72,900 |
| 2018 | $1,265 | $72,900 |
| 2017 | $1,265 +9.9% | $72,900 -10.9% |
| 2016 | $1,151 +1% | $81,800 |
| 2015 | $1,140 +0.6% | $81,800 |
| 2014 | $1,133 +3% | $81,800 |
| 2013 | $1,100 | $81,800 |
| 2012 | $1,100 | $81,800 |
| 2011 | $1,100 | $81,800 |
| 2010 | -- | $81,800 |
| 2009 | -- | $81,800 +17.7% |
| 2008 | -- | $69,500 |
| 2007 | -- | $69,500 |
| 2006 | -- | $69,500 |
| 2005 | -- | -- |
| 2004 | -- | $69,500 |
| 2003 | -- | $69,500 +4.4% |
| 2002 | -- | $66,565 |
| 2001 | -- | $66,565 |
Find assessor info on the county website
Monthly payment
Est. payment
Payment breakdown
Explore the cost of this home by adjusting the details. Changes won't be saved.Climate risks
Neighborhood: Lafayette Village
Nearby schools
Schools provided by the listing agent
- Middle: Douglas Byrd Middle School
- High: Douglas Byrd Senior High
Source: LPRMLS. This data may not be complete. We recommend contacting the local school district to confirm school assignments for this home.
- $137,9003 bd1 ba1.5k sqft2130 Biltmore Dr, Fayetteville, NC 28304Off Market
- $142,2003 bd1 ba1.7k sqft2138 Biltmore Dr, Fayetteville, NC 28304Off Market
- $172,0003 bd2 ba1.1k sqft2133 Buckhorn Rd, Fayetteville, NC 28304Off Market

- $127,7003 bd1 ba1.2k sqft2137 Buckhorn Rd, Fayetteville, NC 28304Off Market
Similar homes
- $189,0004 bd2 ba1.3k sqft4933 Redwood Dr, Fayetteville, NC 28304For Sale
 MLS ID #768351, DEVIN MILES, ONNIT REALTY GROUP. LPRMLS
- $179,9993 bd2 ba1.1k sqft1783 Arrow Ridge Way, Fayetteville, NC 28304For Sale
 MLS ID #759131, THE YETI HOUSE POWERED BY EXP REALTY LLC, EXP REALTY LLC. LPRMLS
- $185,0004 bd2 ba1.4k sqft5805 Cold Harbor Ct, Fayetteville, NC 28304For Sale
 MLS ID #765636, MARY ROGAN, EPIQUE REALTY. LPRMLS
- $199,9994 bd2 ba1.3k sqft1824 Saint Paul Ave, Fayetteville, NC 28304For Sale
 MLS ID #766374, LYDIA POLLOCK, NORTHERN LILAC REALTY GROUP, LLC.. LPRMLS
- $180,0003 bd3 ba1.3k sqft1614 Gardenia Ave, Fayetteville, NC 28311For Sale
 MLS ID #10179834, Domenica Castillo. Doorify MLS
