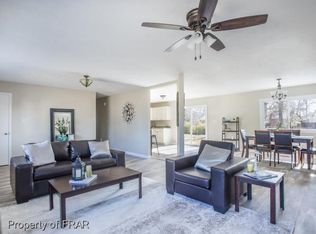
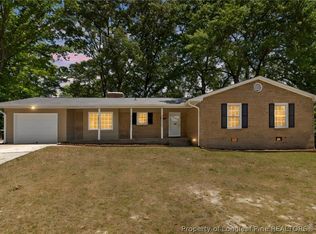
This beautifully renovated home is packed with modern updates and style. Step inside to a bright, open floor plan featuring new flooring, fresh paint, and energy-efficient LED lighting throughout. The updated kitchen shines with stainless steel appliances and Quartz countertops making it both functional and inviting for everyday living and entertaining. The spacious primary suite offers a relaxing retreat with a walk-in shower, while the home’s thoughtful updates provide comfort and peace of mind, including a new roof. Outside, enjoy the privacy of a fenced-in yard, perfect for pets, play, gardening, or simply relaxing outdoors. Close to Fort Bragg, shopping centers and main attractions. Schedule your showing today!
For sale
$215,000
994 Wayside Rd, Fayetteville, NC 28314
3beds
1,405sqft
Single Family Residence
Built in 1966
0.26 Acres Lot
$213,800 Zestimate®
$153/sqft
$-- HOA
What's special
Energy-efficient led lighting throughoutFresh paintWalk-in showerBright open floor planRelaxing retreatNew roofQuartz countertops
- 2 days |
- 366 |
- 33 |
Zillow last checked:
Listing updated:
Listed by:
FLOYD CHAMBERS,
ON POINT REALTY
Source: LPRMLS,MLS#: 767711 Originating MLS: Longleaf Pine Realtors
Originating MLS: Longleaf Pine RealtorsFacts & features
Interior
Bedrooms & bathrooms
- Bedrooms: 3
- Bathrooms: 2
- Full bathrooms: 2
Heating
- Gas
Cooling
- Central Air
Appliances
- Included: Dishwasher, Range, Refrigerator, Range Hood, Stainless Steel Appliance(s)
- Laundry: Washer Hookup, Dryer Hookup
Features
- Ceiling Fan(s), Eat-in Kitchen, Kitchen Island, Open Floorplan, Quartz Counters, Storage, Tub Shower, Walk-In Shower
- Flooring: Luxury Vinyl Plank, Carpet
- Basement: Crawl Space
- Has fireplace: No
Interior area
- Total interior livable area: 1,405 sqft
Property
Parking
- Total spaces: 1
- Parking features: Attached Carport
- Carport spaces: 1
Features
- Patio & porch: Patio
- Exterior features: Fence, Fire Pit, Patio
- Fencing: Yard Fenced
Lot
- Size: 0.26 Acres
- Features: 1/4 to 1/2 Acre Lot, Level
- Topography: Level
Details
- Parcel number: 0407431293
- Zoning description: R10 - Residential District
- Special conditions: Standard
Construction
Type & style
- Home type: SingleFamily
- Architectural style: Ranch
- Property subtype: Single Family Residence
Materials
- Brick
Condition
- Good Condition
- New construction: No
- Year built: 1966
Utilities & green energy
- Sewer: Public Sewer
- Water: Public
Community & HOA
Community
- Security: Smoke Detector(s)
- Subdivision: Hollywood H
HOA
- Has HOA: No
Location
- Region: Fayetteville
Financial & listing details
- Price per square foot: $153/sqft
- Tax assessed value: $150,700
- Annual tax amount: $1,918
- Date on market: 8/13/2026
- Listing terms: Cash,Conventional,FHA,New Loan,USDA Loan,VA Loan
- Inclusions: Refrigerator
- Exclusions: None
- Ownership: Less than a year
- Road surface type: Paved
Estimated market value
$213,800
$203,000 - $224,000
$1,557/mo
Price history
| Date | Event | Price |
|---|---|---|
| 8/13/2026 | Listed for sale | $215,000+72%$153/sqft |
Source:  LPRMLS #767711 Report a problem LPRMLS #767711 Report a problem | ||
| 6/30/2026 | Sold | $125,000-16.4%$89/sqft |
Source: LPRMLS #761482 Report a problem | ||
| 6/18/2026 | Pending sale | $149,500$106/sqft |
Source: LPRMLS #761482 Report a problem | ||
| 6/2/2026 | Price change | $149,500-3.5%$106/sqft |
Source: LPRMLS #761482 Report a problem | ||
| 5/2/2026 | Listed for sale | $155,000+307.9%$110/sqft |
Source: LPRMLS #761482 Report a problem | ||
| 5/15/2018 | Sold | $38,000-15.4%$27/sqft |
Source: LPRMLS #536694 Report a problem | ||
| 4/9/2018 | Pending sale | $44,900$32/sqft |
Source: CENTURY 21 Liberty #536694 Report a problem | ||
| 3/21/2018 | Listed for sale | $44,900$32/sqft |
Source: CENTURY 21 Liberty #536694 Report a problem | ||
| 2/27/2018 | Pending sale | $44,900$32/sqft |
Source: CENTURY 21 Liberty #536694 Report a problem | ||
| 1/12/2018 | Listed for sale | $44,900$32/sqft |
Source: CENTURY 21 Liberty #527001 Report a problem | ||
| 1/6/2018 | Pending sale | $44,900$32/sqft |
Source: CENTURY 21 Liberty #527001 Report a problem | ||
| 11/18/2017 | Listed for sale | $44,900$32/sqft |
Source: CENTURY 21 Liberty #527001 Report a problem | ||
| 11/8/2017 | Pending sale | $44,900$32/sqft |
Source: CENTURY 21 Liberty #527001 Report a problem | ||
| 10/29/2017 | Price change | $44,900-10%$32/sqft |
Source: CENTURY 21 Liberty #527001 Report a problem | ||
| 8/23/2017 | Listed for sale | $49,900+229.3%$36/sqft |
Source: CENTURY 21 Liberty #527001 Report a problem | ||
| 7/3/2017 | Sold | $15,153$11/sqft |
Source: Public Record Report a problem | ||
Public tax history
| Year | Property taxes | Tax assessment |
|---|---|---|
| 2025 | $1,918 +51.5% | $150,700 +167.2% |
| 2024 | $1,266 +6.9% | $56,400 |
| 2023 | $1,185 +9.2% | $56,400 |
| 2022 | $1,085 | $56,400 |
| 2021 | $1,085 | $56,400 -20.9% |
| 2020 | -- | $71,343 +26.5% |
| 2019 | $1,050 | $56,400 |
| 2018 | $1,050 | $56,400 |
| 2017 | $1,050 +10.4% | $56,400 -14.2% |
| 2016 | $951 +76.3% | $65,700 |
| 2015 | $540 +1.3% | $65,700 |
| 2014 | $533 +3.5% | $65,700 |
| 2013 | $515 -43.3% | $65,700 |
| 2012 | $908 | $65,700 |
| 2011 | $908 | $65,700 |
| 2010 | -- | $65,700 |
| 2009 | -- | $65,700 +19.2% |
| 2008 | -- | $55,100 |
| 2007 | -- | $55,100 |
| 2006 | -- | $55,100 |
| 2005 | -- | -- |
| 2004 | -- | $55,100 |
| 2003 | -- | $55,100 +3.5% |
| 2002 | -- | $53,236 |
| 2001 | -- | $53,236 |
Find assessor info on the county website
Monthly payment
Est. payment
Payment breakdown
Explore the cost of this home by adjusting the details. Changes won't be saved.Climate risks
Neighborhood: Hollywood Heights
Nearby schools
GreatSchools rating
- 6/10William H Owen ElementaryGrades: PK-5Distance: 1.9 mi
- 7/10Anne Chesnutt MiddleGrades: 6-8Distance: 0.7 mi
- 2/10Westover HighGrades: 9-12Distance: 2.3 mi
Schools provided by the listing agent
- Elementary: Williams H. Owen Elementary
- Middle: Anne Chestnut Middle School
- High: Westover Senior High
Source: LPRMLS. This data may not be complete. We recommend contacting the local school district to confirm school assignments for this home.
- $127,8003 bd1 ba1.4k sqft1004 Wayside Rd, Fayetteville, NC 28314Off Market
- $159,2003 bd2 ba1.4k sqft992 Wayside Rd, Fayetteville, NC 28314Off Market
- $172,2003 bd2 ba1.6k sqft6200 Lynette Cir, Fayetteville, NC 28314Off Market
- $161,1003 bd2 ba1.4k sqft997 Wayside Rd, Fayetteville, NC 28314Off Market
- $115,7003 bd1 ba1k sqft6202 Lynette Cir, Fayetteville, NC 28314Off Market
- $173,2003 bd2 ba1k sqft1006 Wayside Rd, Fayetteville, NC 28314Off Market
- $204,2004 bd2 ba2.6k sqft990 Wayside Rd, Fayetteville, NC 28314Off Market
- $114,2003 bd1 ba1k sqft6201 Lynette Cir, Fayetteville, NC 28314Off Market
A local agent can set up tours, give advice and negotiate with sellers.
A local lender can help you make sure your offer is ready when you are.
Similar homes
- $232,5993 bd2 ba1.6k sqft5969 Tamworth Ct, Fayetteville, NC 28314For Sale
 MLS ID #767738, MIKE GLASPIE, EXP REALTY LLC. LPRMLS
 - $210,5004 bd2 ba1.3k sqft7123 Evanston St, Fayetteville, NC 28314For Sale

 MLS ID #1226287, Frankie Densmore. Triad MLS
 - $229,0003 bd2 ba1.2k sqft5748 Pepperbush Dr, Fayetteville, NC 28304For Sale
 MLS ID #767644, SAVANNAH MCLAUCHLIN, SPOAT JACKSON & BROWNE LLC. LPRMLS
 - $225,0003 bd2 ba1.3k sqft5490 Lindale Ct, Fayetteville, NC 28314For Sale
 MLS ID #765980, MEGAN WELLS, KENDRA CONYERS & ASSOCIATES, LLC. LPRMLS
 - $199,9003 bd2 ba1k sqft7262 Ryan St, Fayetteville, NC 28314For SaleMLS ID #763548, CHARLESTON WALLACE, MISSION ACCOMPLISHED REALTY. LPRMLS
- $210,0003 bd2 ba1.5k sqft5970 Lake Trail Dr, Fayetteville, NC 28304For SaleMLS ID #765539, SARAH MORRIS, RE/MAX CHOICE. LPRMLS
- $210,0003 bd2 ba1.4k sqft4316 Wellington Dr, Fayetteville, NC 28314For SaleMLS ID #764973, JIM FORTNER, KELLER WILLIAMS REALTY (FAYETTEVILLE). LPRMLS
- $206,0003 bd2 ba1.3k sqft1011 Bingham Dr, Fayetteville, NC 28304For SaleMLS ID #764370, DIETCHI THOMAS, MILITARY FAMILY REALTY LLC. LPRMLS
- $187,5003 bd2 ba1k sqft1705 Grandview Dr, Fayetteville, NC 28314For SaleMLS ID #765693, MITCHEAL DELVALLE, CENTURY 21 Family Realty. LPRMLS
- $229,9003 bd3 ba1.5k sqft7224 Avila Dr, Fayetteville, NC 28314For SaleMLS ID #766974, IRONWOOD REALTY GROUP POWERED LPT REALTY LLC, LPT REALTY LLC. LPRMLS
- $180,0003 bd2 ba1.1k sqft202 Onie Ct, Fayetteville, NC 28314For SaleMLS ID #762424, THE SIGNATURE GROUP, KELLER WILLIAMS REALTY (FAYETTEVILLE). LPRMLS
- $210,0003 bd2 ba1.2k sqft2006 Mango Cir, Fayetteville, NC 28304For SaleMLS ID #764811, ROMMEL FORDE, KELLER WILLIAMS REALTY (FAYETTEVILLE). LPRMLS
- $220,0003 bd2 ba1.8k sqft5505 Dodge Dr, Fayetteville, NC 28303For Sale
 MLS ID #10181802, Ashley Hum. Doorify MLS
 - $209,9004 bd2 ba1.4k sqft1083 Strickland Bridge Rd, Fayetteville, NC 28304For SaleMLS ID #764144, ASHLEY TUCKER, COLDWELL BANKER ADVANTAGE - FAYETTEVILLE. LPRMLS
- $220,0002 bd2 ba1.6k sqft703 Moriston Rd, Fayetteville, NC 28314For SaleMLS ID #764518, MELANIE SATHER, EMPIRE REALTY AND DESIGN, LLC.. LPRMLS
- $250,0004 bd3 ba1.4k sqft7209 Shelby Cir, Fayetteville, NC 28314For SaleMLS ID #763530, MEGAN JOHNSON, COLDWELL BANKER ADVANTAGE - FAYETTEVILLE. LPRMLS
- $235,9003 bd2 ba1.4k sqft520 Pickington Cir, Fayetteville, NC 28303For SaleColdwell Banker Advantage
- $210,0003 bd2 ba1.2k sqft706 Prestige Blvd, Fayetteville, NC 28314For SaleMLS ID #759814, CAMILLE BERNAL-JOHNSON, EXP REALTY LLC. LPRMLS
- $189,0003 bd2 ba1.1k sqft9436 Gooden Drive, Fayetteville, NC 28314For SaleMLS ID #LP760308, LEANNA ASHLEY. eXp Realty
- $185,0003 bd2 ba1.1k sqft1132 Hoke Loop Rd, Fayetteville, NC 28314For SaleMLS ID #766924, LISA VANDYKE BAREFOOT, REAL BROKER LLC. LPRMLS
