Skip main navigation
Off market
  • $248,100

    5363 Gray Rd, Traverse City, MI 49684

    2beds
    900sqft
    Condominium, Single Family Residence
    Built in 1993
    -- sqft lot
    $248,100 Zestimate®
    $276/sqft
    $1,772 Estimated rent

    Home value

    $248,100

    $228,000 - $270,000

    $1,772/mo

    Zestimate® history
    Loading
    Loading...

    Owner options

    List your home for rent

    $1,772/mo

    Rent Zestimate®

    Find your next renter with Zillow Rental Manager. Plus, with online applications, you can quickly screen prospective tenants – for free.

    Learn more

    $1,772/mo

    Rent Zestimate®

    Refinance and save

    $5,001/mo

    Est. payment

    Refinancing to a lower rate could help reduce your monthly payments and save thousands over the life of the loan.

    See today's rates

    $5,001/mo

    Est. payment

    Explore your selling options

    Work with a Zillow partner agent

    Leverage their expertise and Zillow's premium Showcase listings to get your home seen by more buyers.

    Get started

    List with your own agent

    Get your home in front of millions of buyers by listing it on Zillow.

    Learn how to do it

    Sell it yourself

    Take full control of how buyers see your home on Zillow by listing For Sale by Owner (FSBO).

    List your home

    What's special

    All one level living, ranch condo, minutes from Munson Medical and Down Town Traverse City. This is a rare find on the west side of town!! Very desirable condo community, immaculate and fashionable. Includes spacious attached 2 car garage. Upgrades include expansive Corian kitchen tops with bar seating, freshly professionally painted; top to bottom, new hardware plus a Mitsubishi AC unit! Appliances include the dishwasher and washer/dryer. You will love the low maintenance luxury vinyl plank flooring. Carpet is newer, as well. And the oversized patio is the perfect place to begin and end your day! This end unit with a budget conscious association is what you have been looking for. The fees include heat, sewer, water, trash, insurance and outside maintenance. Quiet neighborhood overlooking a country setting. Absolutely, move-in ready.

    This property is not currently displayed as for sale or rent on Zillow. This may be different from what's on other websites or public sources.

    Zillow last checked:

    Listing updated:

    Listed by:

    Jill Little Cell:231-218-8888,

    REO-TCRandolph-233022 231-946-4040

    Bought with:

    Jill Little, 6501294073

    REO-TCRandolph-233022

    Source: NGLRMLS,MLS#: 1878655MLS Logo

    Facts & features

    Interior

    Bedrooms & bathrooms
    • Bedrooms: 2
    • Bathrooms: 1
    • Full bathrooms: 1
    • Main level bathrooms: 1
    • Main level bedrooms: 2
    Primary bedroom
    • Level: Main
    • Area: 121
    • Dimensions: 11 x 11
    Bedroom 2
    • Level: Main
    • Area: 121
    • Dimensions: 11 x 11
    Primary bathroom
    • Features: Shared
    Kitchen
    • Level: Main
    • Area: 121
    • Dimensions: 11 x 11
    Living room
    • Level: Main
    • Area: 345
    • Dimensions: 23 x 15
    Heating
    • Baseboard, Natural Gas
    Cooling
    • Central Air
    Appliances
    • Included: Refrigerator, Oven/Range, Disposal, Dishwasher, Washer, Dryer, Electric Water Heater
    • Laundry: Main Level
    Features
    • Solid Surface Counters, Ceiling Fan(s), Cable TV
    • Flooring: Laminate, Carpet, Vinyl
    • Windows: Blinds, Curtain Rods
    • Has fireplace: No
    • Fireplace features: None
    Interior area
    • Total structure area: 900
    • Total interior livable area: 900 sqft
    • Finished area above ground: 900
    • Finished area below ground: 0

    Property

    Parking
    • Total spaces: 2
    • Parking features: Attached, Garage Door Opener, Concrete Floors, Asphalt
    • Attached garage spaces: 2
    Accessibility
    • Accessibility features: None
    Features
    • Levels: One
    • Stories: 1
    • Entry location: No Steps,First Floor Level
    • Patio & porch: Patio, Covered
    • Exterior features: Sprinkler System
    • Has view: Yes
    • View description: Countryside View
    • Waterfront features: None
    Lot
    • Features: Level
    Details
    • Additional structures: None
    • Parcel number: 0870503000
    • Zoning description: Residential

    Construction

    Type & style
    • Home type: Condo
    • Architectural style: Ranch
    • Property subtype: Condominium, Single Family Residence
    • Attached to another structure: Yes
    Materials
    • Frame, Vinyl Siding
    • Foundation: Slab
    • Roof: Asphalt
    Condition
    • New construction: No
    • Year built: 1993

    Utilities & green energy

    • Sewer: Development Septic
    • Water: Community Well

    Community & HOA

    Community
    • Features: Pets Allowed, Common Area
    • Security: Smoke Detector(s)
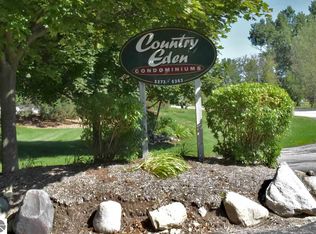
    • Subdivision: Country Eden Condominiums
    HOA
    • Services included: Water, Sewer, Trash, Snow Removal, Maintenance Grounds, Heat, Maintenance Structure, Liability Insurance, Fire Insurance
    • HOA fee: $3,420 annually
    Location
    • Region: Traverse City

    Financial & listing details

    • Price per square foot: $276/sqft
    • Tax assessed value: $47,210
    • Price range: $189K - $248.1K
    • Date on market: 8/1/2025
    • Cumulative days on market: 202 days
    • Listing agreement: Exclusive Right Sell
    • Listing terms: Conventional,Cash
    • Ownership type: Private Owner
    • Road surface type: Asphalt

    Price history

    DateEventPrice
    3/3/2021Sold$189,000-5.5%$210/sqft
    Source: NGLRMLS #1878655 Report a problem
    1/22/2021Contingent$199,900$222/sqft
    Source: NGLRMLS #1878655 Report a problem
    1/1/2021Listed for sale$199,900$222/sqft
    Source: NGLRMLS #1878655 Report a problem

    Public tax history

    Tax history is unavailable.

    Neighborhood: 49684

    Nearby schools

    GreatSchools rating
    Schools provided by the listing agent
    • District: Traverse City Area Public Schools

    Source: NGLRMLS. This data may not be complete. We recommend contacting the local school district to confirm school assignments for this home.

    Get pre-qualified for a loan
    At Zillow Home Loans, we can pre-qualify you in as little as 5 minutes with no impact to your credit score.

    An equal housing lender. NMLS #10287.

    Sell for more on Zillow
    Get a Zillow Showcase℠ listing at no additional cost and you could sell for .
    $248,100
    2% more
    +$4,962
    With Zillow Showcase(estimated)
    $253,062