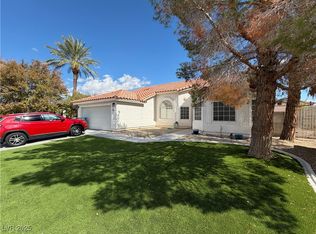
A single-storу Νοrthwest Lаs Vеgas pool home wіth no ΗOA, RV parking, vaulted ceilings, open living spaces, and a desirable 4-bedroom layout. This home offers strong bones, a functional floor plan, granite kitchen counters, double sinks in both baths, and a private backyard lifestyle. Ideal for buyers who want to personalize finishes with paint, flooring, baseboards, cabinet refreshes, lighting, fixtures, and cosmetic updates. Ask about FHA 203(k) renovation-financing possibilities and other owner-occupied renovation loan options. Buyer and buyer’s agent to verify all information, schools, dimensions, property condition, inspections, financing eligibility, lender requirements, renovation-loan requirements, permits, repairs, and all matters material to buyer.
Property is in probate and will require court approval before closing. Listing agent is experienced in probate and renovation financing for owner-occupied properties. All court guidelines and procedures will be followed. An appraisal was obtained and is being used as a guide for pricing.
Active
Price cut: $5K (8/14)
$464,900
5364 Rhett St, Las Vegas, NV 89130
4beds
1,855sqft
Single Family Residence
Built in 1999
6,534 Square Feet Lot
$463,400 Zestimate®
$251/sqft
$-- HOA
What's special
- 77 days
- 1,818
- 113
Likely to sell faster than
Zillow last checked:
Listing updated:
Listed by:
Victoria A. Barrios S.0175626 vickie@barrioscollectivegroup.com,
Keller Williams VIP
Source: LVR,MLS#: 2796213 Originating MLS: Greater Las Vegas Association of Realtors Inc
Originating MLS: Greater Las Vegas Association of Realtors IncFacts & features
Interior
Bedrooms & bathrooms
- Bedrooms: 4
- Bathrooms: 2
- Full bathrooms: 2
Primary bedroom
- Description: Bedroom With Bath Downstairs,Ceiling Light,Downstairs,Walk-In Closet(s)
- Dimensions: 12x15
Bedroom 2
- Description: Closet,Downstairs,TV/ Cable
- Dimensions: 10x11
Bedroom 3
- Description: Closet,Downstairs,TV/ Cable
- Dimensions: 10x11
Bedroom 4
- Description: Closet,Downstairs,TV/ Cable
- Dimensions: 10x11
Primary bathroom
- Description: Double Sink,Make Up Table,Separate Shower,Separate Tub
Dining room
- Description: Formal Dining Room
- Dimensions: 8x11
Family room
- Description: Ceiling Fan,Downstairs,Separate Family Room,Vaulted Ceiling
- Dimensions: 13x15
Kitchen
- Description: Breakfast Bar/Counter,Breakfast Nook/Eating Area,Pantry,Stainless Steel Appliances,Tile Flooring
Living room
- Description: Entry Foyer,Formal,Front
- Dimensions: 12x11
Heating
- Central, Gas, Radiator(s)
Cooling
- Central Air, Electric
Appliances
- Included: Dryer, Dishwasher, Disposal, Gas Range, Gas Water Heater, Microwave, Refrigerator, Tankless Water Heater, Washer
- Laundry: Gas Dryer Hookup, Main Level, Laundry Room
Features
- Bathroom on Main Level, Bedroom on Main Level, Ceiling Fan(s), Primary Downstairs, Pot Rack, Window Treatments
- Flooring: Carpet, Laminate, Tile
- Windows: Blinds, Double Pane Windows, Window Treatments
- Has fireplace: No
Interior area
- Total structure area: 1,855
- Total interior livable area: 1,855 sqft
Video & virtual tour
Property
Parking
- Total spaces: 2
- Parking features: Attached, Finished Garage, Garage, Garage Door Opener, Inside Entrance, Open, Private, RV Potential, RV Gated, RV Access/Parking, RV Paved, Storage, Workshop in Garage
- Attached garage spaces: 2
- Has uncovered spaces: Yes
Features
- Stories: 1
- Patio & porch: Patio, Porch
- Exterior features: Porch, Patio, Private Yard, Sprinkler/Irrigation
- Has private pool: Yes
- Pool features: In Ground, Private
- Fencing: Block,Back Yard,RV Gate,Stucco Wall,Wrought Iron
- Has view: Yes
- View description: Mountain(s)
Lot
- Size: 6,534 Square Feet
- Features: Corner Lot, Cul-De-Sac, Drip Irrigation/Bubblers, Desert Landscaping, Landscaped, No Rear Neighbors, Rocks, < 1/4 Acre
Details
- Parcel number: 12535217038
- Zoning description: Single Family
- Special conditions: Probate Listing
- Horse amenities: None
Construction
Type & style
- Home type: SingleFamily
- Architectural style: One Story
- Property subtype: Single Family Residence
Materials
- Roof: Pitched,Tile
Condition
- Year built: 1999
Utilities & green energy
- Electric: Photovoltaics None, 220 Volts in Garage
- Sewer: Public Sewer
- Water: Public
- Utilities for property: Cable Available, Underground Utilities
Green energy
- Energy efficient items: Solar Screens, Windows
Community & HOA
Community
- Subdivision: Hammer Estate
HOA
- Has HOA: No
- Amenities included: None
Location
- Region: Las Vegas
Financial & listing details
- Price per square foot: $251/sqft
- Tax assessed value: $345,240
- Annual tax amount: $2,114
- Date on market: 7/4/2026
- Listing agreement: Exclusive Right To Sell
- Listing terms: Cash,Conventional,FHA,Rehab Financing,VA Loan
- Ownership: Single Family Residential
Estimated market value
$463,400
$440,000 - $487,000
$2,716/mo
Price history
| Date | Event | Price |
|---|---|---|
| 8/14/2026 | Price change | $464,900-1.1%$251/sqft |
Source:  LVR #2796213 Report a problem LVR #2796213 Report a problem | ||
| 8/6/2026 | Price change | $469,900-2.1%$253/sqft |
Source: LVR #2796213 Report a problem | ||
| 7/16/2026 | Listed for sale | $479,900+11.9%$259/sqft |
Source: LVR #2796213 Report a problem | ||
| 7/1/2026 | Listing removed | $429,000$231/sqft |
Source: LVR #2725964 Report a problem | ||
| 1/20/2026 | Price change | $429,000-2.3%$231/sqft |
Source: LVR #2725964 Report a problem | ||
| 12/15/2025 | Price change | $439,000-7.6%$237/sqft |
Source: LVR #2725964 Report a problem | ||
| 10/12/2025 | Listed for sale | $475,000+182.7%$256/sqft |
Source: LVR #2725964 Report a problem | ||
| 4/4/2001 | Sold | $168,000$91/sqft |
Source: Public Record Report a problem | ||
Public tax history
| Year | Property taxes | Tax assessment |
|---|---|---|
| 2026 | $2,117 +3% | $120,834 +1% |
| 2025 | $2,055 +3% | $119,676 +3.7% |
| 2024 | $1,996 +3% | $115,353 +16.5% |
| 2023 | $1,938 +3% | $99,046 +7.8% |
| 2022 | $1,882 +3% | $91,851 +0.5% |
| 2021 | $1,826 +3% | $91,397 +6.4% |
| 2020 | $1,772 +3% | $85,908 +2.9% |
| 2019 | $1,721 +5.7% | $83,508 |
| 2018 | $1,629 | $83,508 -1.1% |
| 2017 | $1,629 | $84,398 +20.4% |
| 2016 | $1,629 +0.2% | $70,085 +27.3% |
| 2015 | $1,625 +3% | $55,047 +9.6% |
| 2014 | $1,577 | $50,245 |
| 2013 | -- | $50,245 +10.9% |
| 2012 | -- | $45,322 -9.5% |
| 2011 | -- | $50,060 -4.9% |
| 2010 | -- | $52,630 -30.7% |
| 2009 | -- | $75,994 |
| 2008 | -- | $75,994 -33.7% |
| 2007 | -- | $114,629 -0.4% |
| 2006 | -- | $115,140 +41.5% |
| 2005 | -- | $81,372 +34.1% |
| 2004 | -- | $60,673 +6.1% |
| 2003 | -- | $57,194 +15.6% |
| 2002 | -- | $49,470 +6.1% |
| 2001 | -- | $46,640 |
Find assessor info on the county website
Monthly payment
Est. payment
Payment breakdown
Explore the cost of this home by adjusting the details. Changes won't be saved.Climate risks
Neighborhood: North Cheyenne
Nearby schools
Schools provided by the listing agent
- Elementary: May, Ernest,May, Ernest
- Middle: Swainston Theron
- High: Shadow Ridge
Source: LVR. This data may not be complete. We recommend contacting the local school district to confirm school assignments for this home.
Similar homes
- $550,0004 bd3 ba2k sqft4905 Pulsar Ct, Las Vegas, NV 89130For Sale
 MLS ID #2807623, Tony C. Shaw, Coldwell Banker Premier. LVR
 - $515,0003 bd2 ba1.4k sqft7004 Magic Window Ave, Las Vegas, NV 89130For Sale
 MLS ID #2809812, Richard J. Brenkus, Keller Williams MarketPlace. LVR
 - $549,9004 bd3 ba2.5k sqft5020 Cliffrose Dr, Las Vegas, NV 89130For Sale
 MLS ID #2817636, Robert Andy Stahl, Raintree Real Estate. LVR
 - $425,0003 bd3 ba1.6k sqft5412 Wells Cathedral Ave, Las Vegas, NV 89130For Sale
 MLS ID #2771415, Michael C. Gonyea, Local Realty. LVR
