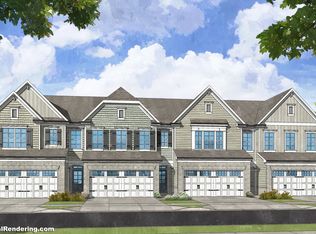
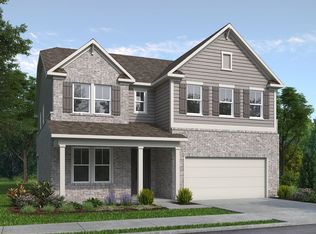
Under Construction! Photos shown are of a representative model and not the actual home. Discover the beautiful Glynn floor plan, a 2-story, single-family home offering 4 bedrooms, 3.5 baths, and a 2-car garage, perfectly situated in the heart of Sugar Hill, GA. This beautifully designed, brand-new construction offers a spacious and modern layout ideal for comfortable living and entertaining. Step inside and be greeted by a dramatic two-story great room filled with natural light, creating a bright and inviting atmosphere. The thoughtfully designed floor plan features a master suite on the main level, offering convenience and privacy, while the open-concept living spaces flow seamlessly for everyday living. This is a rare opportunity to live within walking distance to Downtown Sugar Hill, close access to nearby parks and the Mall of Georgia, to truly make your dream home a reality. Located near popular local attractions, shopping, dining, and excellent schools, this community offers both comfort and convenience in one of Sugar Hill's most desirable areas. Don't miss your chance to build a home you'll love for years to come!
Active
$719,990
5364 Ridgetop Trl, Sugar Hill, GA 30518
4beds
--sqft
Single Family Residence
Built in 2026
-- sqft lot
$710,700 Zestimate®
$--/sqft
$-- HOA
What's special
Bright and inviting atmosphere
- 47 days
- 156
- 11
Zillow last checked:
Listing updated:
Listed by:
Loveless Decuir 337-516-8440,
UMH Realty,
Loveless Decuir 337-516-8440,
UMH Realty
Source: GAMLS,MLS#: 10835420
Facts & features
Interior
Bedrooms & bathrooms
- Bedrooms: 4
- Bathrooms: 4
- Full bathrooms: 3
- 1/2 bathrooms: 1
- Main level bathrooms: 1
- Main level bedrooms: 1
Rooms
- Room types: Office
Dining room
- Features: Seats 12+
Kitchen
- Features: Breakfast Room, Kitchen Island, Walk-in Pantry
Heating
- Central
Cooling
- Ceiling Fan(s), Central Air, Zoned
Appliances
- Included: Dishwasher, Disposal, Gas Water Heater, Microwave
- Laundry: Common Area
Features
- High Ceilings, Master On Main Level
- Flooring: Carpet, Vinyl
- Windows: Double Pane Windows
- Basement: None
- Number of fireplaces: 1
- Fireplace features: Gas Starter
- Common walls with other units/homes: No Common Walls
Interior area
- Total structure area: 0
- Finished area above ground: 0
- Finished area below ground: 0
Property
Parking
- Total spaces: 2
- Parking features: Garage, Garage Door Opener
- Has garage: Yes
Features
- Levels: Two
- Stories: 2
- Body of water: None
Lot
- Features: None
Details
- Parcel number: 0.0
Construction
Type & style
- Home type: SingleFamily
- Architectural style: Traditional
- Property subtype: Single Family Residence
Materials
- Vinyl Siding
- Foundation: Slab
- Roof: Composition
Condition
- New Construction
- New construction: Yes
- Year built: 2026
Details
- Warranty included: Yes
Utilities & green energy
- Sewer: Public Sewer
- Water: Public
- Utilities for property: Cable Available, Electricity Available, High Speed Internet, Sewer Available, Underground Utilities, Water Available
Community & HOA
Community
- Features: None
- Security: Carbon Monoxide Detector(s), Smoke Detector(s)
- Subdivision: Preserve at Hillcrest
HOA
- Has HOA: Yes
- Services included: Insurance, Maintenance Grounds, Management Fee, Reserve Fund
Location
- Region: Sugar Hill
Financial & listing details
- Date on market: 8/27/2026
- Cumulative days on market: 47 days
- Listing agreement: Exclusive Agency
- Electric utility on property: Yes
Estimated market value
$710,700
$675,000 - $746,000
$3,370/mo
Price history
| Date | Event | Price |
|---|---|---|
| 8/28/2026 | Listed for sale | $719,990 |
Source:  FMLS GA #7828632 Report a problem FMLS GA #7828632 Report a problem | ||
Public tax history
Tax history is unavailable.
Monthly payment
Est. payment
Payment breakdown
Explore the cost of this home by adjusting the details. Changes won't be saved.Climate risks
Neighborhood: 30518
Nearby schools
Schools provided by the listing agent
- Elementary: Sycamore
- Middle: Lanier
- High: Lanier
Source: GAMLS. This data may not be complete. We recommend contacting the local school district to confirm school assignments for this home.

Similar homes
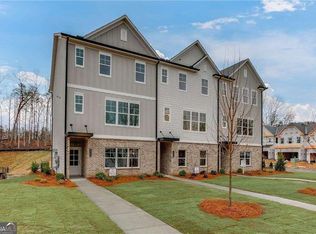
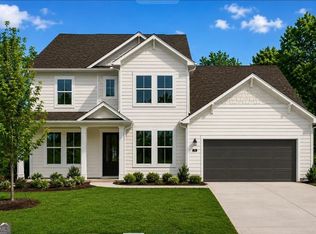
- $739,9904 bd4 ba-- sqft5374 Ridgetop Trl, Sugar Hill, GA 30518Active
 MLS ID #10835380, Loveless Decuir, UMH Realty. GAMLS

 - from $683,9004 bd4 ba3.5k sqftThe Hampton B Plan, Melody Lakeside Estates, Buford, GA 30518New Construction
 Davidson Homes, Inc.
 - $575,0005 bd3 ba3.1k sqft853 Van Briggle Path, Buford, GA 30518Active
 MLS ID #10841482, Annika Carter, Sheridan Solomon & Associates. GAMLS
 - from $682,9004 bd4 ba3.5k sqftThe Aspen A Plan, Melody Lakeside Estates, Buford, GA 30518New Construction
 Davidson Homes, Inc.
 - $762,6925 bd5 ba3.5k sqft2297 Tortuga Pass, Buford, GA 30519New Construction
 FMLS GA
 - $705,9005 bd5 ba3.3k sqft4540 Manning Dr, Cumming, GA 30028New ConstructionFMLS GA
- $669,9003 bd4 ba2.4k sqft8275 Crooked Creek Dr, Cumming, GA 30028ActiveMLS ID #10811584, Kathy Honea, Millard Bowen Realty Group. GAMLS
