Welcome to 1310 Camelot Drive! This updated 3-bedroom, 2-bath home offers over 1,800 square feet of comfortable, single-level living in an established Fayetteville neighborhood. With a spacious and versatile floor plan, this home offers plenty of room for everyday living, entertaining, and making the space your own.
Step inside to find fresh, inviting living spaces, comfortable carpeted areas, a cozy fireplace, and updates throughout that give this classic home a refreshed feel. New ceiling fans and a new stove are among the recent improvements, while the flexible layout provides options for additional living space, a home office, playroom, or hobby area.
Outside, you'll find even more to enjoy with a covered porch, rear patio, deck, and covered backyard gazebo—perfect for relaxing, grilling, entertaining, or gardening. An electric gate provides convenient access to the fenced backyard, while the powered detached workshop/shed offers valuable additional space for storage, hobbies, tools, projects, or a dedicated workspace. The lot provides a manageable outdoor space with plenty of ways to enjoy it.
Conveniently located near shopping, dining, medical facilities, and major routes throughout Fayetteville, 1310 Camelot Drive offers the space and character of an established home with the updates today's buyers appreciate. Move in, settle in, and make it yours!
For sale
$248,000
1310 Camelot Dr, Fayetteville, NC 28304
3beds
1,811sqft
Single Family Residence
Built in 1964
-- sqft lot
$244,600 Zestimate®
$137/sqft
$-- HOA
What's special
Cozy fireplaceRear patioFresh inviting living spacesNew stoveNew ceiling fansComfortable carpeted areasCovered porch
- 2 days |
- 122 |
- 3 |
Likely to sell faster than
Zillow last checked:
Listing updated:
Listed by:
HOLLIE GRIFFIN,
REALTY ONE GROUP LIBERTY
Source: LPRMLS,MLS#: 767642 Originating MLS: Longleaf Pine Realtors
Originating MLS: Longleaf Pine RealtorsFacts & features
Interior
Bedrooms & bathrooms
- Bedrooms: 3
- Bathrooms: 2
- Full bathrooms: 2
Heating
- Heat Pump
Cooling
- Central Air, Electric
Features
- Ceiling Fan(s)
- Flooring: Tile, Carpet
- Basement: Crawl Space
- Number of fireplaces: 1
- Fireplace features: Family Room, Wood Burning
Interior area
- Total interior livable area: 1,811 sqft
Property
Parking
- Total spaces: 1
- Parking features: Attached Carport
- Carport spaces: 1
Features
- Levels: One
- Stories: 1
Lot
- Features: 1/4 to 1/2 Acre Lot
Details
- Parcel number: 0416353082.000
- Zoning description: SF10 - Single Family Res 10
- Special conditions: None
Construction
Type & style
- Home type: SingleFamily
- Architectural style: One Story
- Property subtype: Single Family Residence
Materials
- Brick Veneer, Frame
Condition
- New construction: No
- Year built: 1964
Utilities & green energy
- Sewer: Public Sewer
- Water: Public
Community & HOA
Community
- Subdivision: Sherwood Pk
HOA
- Has HOA: No
Location
- Region: Fayetteville
Financial & listing details
- Price per square foot: $137/sqft
- Tax assessed value: $221,600
- Annual tax amount: $2,591
- Date on market: 8/13/2026
- Cumulative days on market: 4 days
- Listing terms: Cash,New Loan
- Inclusions: none
- Exclusions: none
- Ownership: More than a year
Estimated market value
$244,600
$232,000 - $257,000
$1,518/mo
Price history
| Date | Event | Price |
|---|---|---|
| 8/13/2026 | Listed for sale | $248,000+12.7%$137/sqft |
Source:  LPRMLS #767642 Report a problem LPRMLS #767642 Report a problem | ||
| 12/14/2023 | Sold | $220,000$121/sqft |
Source: LPRMLS #714697 Report a problem | ||
| 11/1/2023 | Pending sale | $220,000$121/sqft |
Source: LPRMLS #714697 Report a problem | ||
| 10/23/2023 | Listed for sale | $220,000+15.8%$121/sqft |
Source: LPRMLS #714697 Report a problem | ||
| 9/18/2023 | Sold | $190,000+40.7%$105/sqft |
Source: Public Record Report a problem | ||
| 6/11/2021 | Sold | $135,000$75/sqft |
Source: Public Record Report a problem | ||
| 2/15/2021 | Listed for sale | $135,000$75/sqft |
Source: Owner Report a problem | ||
Public tax history
| Year | Property taxes | Tax assessment |
|---|---|---|
| 2025 | $2,591 +32.6% | $221,600 +108.5% |
| 2024 | $1,954 +13.3% | $106,300 +9.8% |
| 2023 | $1,726 +7.2% | $96,800 |
| 2022 | $1,610 | $96,800 |
| 2021 | $1,610 | $96,800 -11.1% |
| 2020 | -- | $108,935 +12.5% |
| 2019 | $1,575 | $96,800 |
| 2018 | $1,575 | $96,800 |
| 2017 | $1,575 +9.7% | $96,800 -7.6% |
| 2016 | $1,436 +1% | $104,800 |
| 2015 | $1,422 +0.5% | $104,800 |
| 2014 | $1,415 +2.9% | $104,800 |
| 2013 | $1,375 | $104,800 |
| 2012 | $1,375 | $104,800 |
| 2011 | $1,375 | $104,800 |
| 2010 | -- | $104,800 |
| 2009 | -- | $104,800 +22% |
| 2008 | -- | $85,900 |
| 2007 | -- | $85,900 |
| 2006 | -- | $85,900 |
| 2005 | -- | -- |
| 2004 | -- | $85,900 |
| 2003 | -- | $85,900 +7.4% |
| 2002 | -- | $80,000 |
| 2001 | -- | $80,000 |
Find assessor info on the county website
Monthly payment
Est. payment
Payment breakdown
Explore the cost of this home by adjusting the details. Changes won't be saved.Climate risks
Neighborhood: 28304
Nearby schools
GreatSchools rating
- 5/10J W Coon ElementaryGrades: PK-5Distance: 0.4 mi
- 6/10Douglas Byrd MiddleGrades: 6-8Distance: 0.6 mi
- 2/10Douglas Byrd HighGrades: 9-12Distance: 0.4 mi
Schools provided by the listing agent
- Middle: Douglas Byrd Middle School
- High: Douglas Byrd Senior High
Source: LPRMLS. This data may not be complete. We recommend contacting the local school district to confirm school assignments for this home.
- $180,4003 bd1 ba1.5k sqft1314 Camelot Dr, Fayetteville, NC 28304Off Market
- $173,2003 bd2 ba1.4k sqft1306 Camelot Dr, Fayetteville, NC 28304Off Market
- $164,1003 bd2 ba1.2k sqft1318 Camelot Dr, Fayetteville, NC 28304Off Market
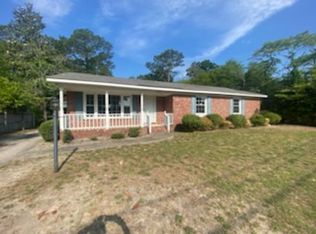
- $148,1003 bd1 ba1.3k sqft4825 Redwood Dr, Fayetteville, NC 28304Off Market
- $193,7004 bd2 ba1.4k sqft1615 Inverness Dr, Fayetteville, NC 28304Off Market
- $156,0003 bd1 ba1.1k sqft1611 Inverness Dr, Fayetteville, NC 28304Off Market
- $160,5003 bd2 ba1.3k sqft1313 Camelot Dr, Fayetteville, NC 28304Off Market
- $118,4003 bd1 ba1k sqft1309 Camelot Dr, Fayetteville, NC 28304Off Market
A local agent can set up tours, give advice and negotiate with sellers.
A local lender can help you make sure your offer is ready when you are.
Similar homes
- $250,0003 bd2 ba1.5k sqft5804 McDougal Dr, Fayetteville, NC 28304For Sale
 MLS ID #767635, ITZEL CAMPOS, REAL BROKER LLC. LPRMLS
 - $250,0003 bd2 ba1.7k sqft807 Faison Ave, Fayetteville, NC 28304For Sale
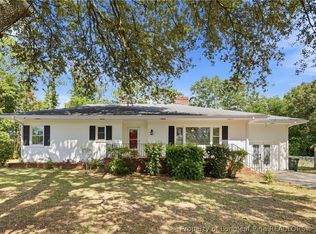 MLS ID #767390, KRISTEN EMMONS, EMMONS REALTY. LPRMLS
 - $231,0003 bd2 ba1.6k sqft4704 Bent Pine Dr, Fayetteville, NC 28304For Sale
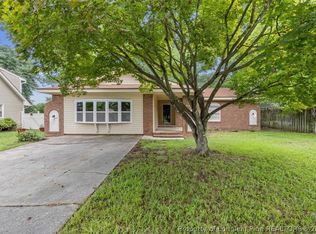 MLS ID #767296, APRIL MARTINEZ, CRESFUND REALTY. LPRMLS
 - $222,9993 bd2 ba1.3k sqft4816 Redwood Dr, Fayetteville, NC 28304For Sale
 MLS ID #766854, PATRICK WHITE, LPT REALTY LLC. LPRMLS
 - $238,9004 bd2 ba1.5k sqft1342 Devonshire Dr, Fayetteville, NC 28304For SaleMLS ID #765502, DENO HONDROS, FRANKLIN JOHNSON COMMERCIAL REAL ESTATE. LPRMLS
- $245,0003 bd2 ba1.6k sqft1104 Barwin Dr, Fayetteville, NC 28304For SaleMLS ID #763879, AMY REYNOLDS, ACE REAL ESTATE. LPRMLS
- $265,0004 bd3 ba2.3k sqft1451 Greenock Ave, Fayetteville, NC 28304For SaleMLS ID #767652, STEPHANIE DONOVAN, DONOVAN PROPERTIES. LPRMLS
- $229,0003 bd2 ba1.2k sqft5748 Pepperbush Dr, Fayetteville, NC 28304For SaleMLS ID #767644, SAVANNAH MCLAUCHLIN, SPOAT JACKSON & BROWNE LLC. LPRMLS
- $229,9003 bd2 ba1.5k sqft4805 Ellsworth Dr, Fayetteville, NC 28304For SaleMLS ID #764543, MARSHELIA MCNAIR, LIFESTYLE INTERNATIONAL REALTY. LPRMLS
- $250,0003 bd2 ba1.9k sqft1516 Paisley Ave, Fayetteville, NC 28304For SaleMLS ID #764963, ANNA PAREDES, LPT REALTY LLC. LPRMLS
- $249,5003 bd2 ba1.4k sqft5609 Bowman Court, Fayetteville, NC 28304For SaleMLS ID #10179677, Flo Jacques. eXp Realty
- $--3 bd3 ba1.8k sqft1442 Carnsmore Dr, Fayetteville, NC 28304AuctionAuction.com 2
- $--4 bd3 ba2k sqft1518 Quail Hollow Ct, Fayetteville, NC 28304AuctionAuction.com 2
- $249,5003 bd3 ba1.7k sqft1529 Paisley Ave, Fayetteville, NC 28304For SaleMLS ID #761771, MAUREEN VARGAS, KELLER WILLIAMS REALTY (FAYETTEVILLE). LPRMLS
- $239,9004 bd2 ba1.4k sqft5318 Dairy Dr, Fayetteville, NC 28304For Sale
 MLS ID #10180320, Karla Greta Benito Lopez. Doorify MLS
 - $179,0003 bd1 ba1.1k sqft5233 Butternut Dr, Fayetteville, NC 28304For SaleMLS ID #10186212, Dawn Danielle Shephard. Doorify MLS
- $212,9004 bd2 ba1.6k sqft4806 Hurley Dr, Fayetteville, NC 28304For SaleMLS ID #762705, QUINNEICE PEURIFOY, EXP REALTY LLC. LPRMLS
- $249,0003 bd2 ba2.1k sqft1429 Paisley Ave, Fayetteville, NC 28304For SaleMLS ID #758748, KENNETH BAREFOOT, COLDWELL BANKER ADVANTAGE - FAYETTEVILLE. LPRMLS
- $234,9004 bd3 ba2.2k sqft1857 Ashton Rd, Fayetteville, NC 28304For SaleMLS ID #763508, BRYAN GAINES, EXIT REALTY PREFERRED. LPRMLS
- $140,0003 bd1 ba1.1k sqft5427 Birch Rd, Fayetteville, NC 28304For SaleMLS ID #765549, SARAH MORRIS, RE/MAX CHOICE. LPRMLS
