Welcome home to 1903 Wendover Rd in Fayetteville! This beautifully maintained, move-in-ready home offers 4 bedrooms PLUS a finished bonus room, giving you plenty of space to spread out. Inside, you’ll love the easy to care for LVP flooring throughout, indoor laundry room, and spacious, flowing floor plan that feels open, comfortable, and easy to live in. Step outside to a fully fenced backyard with your own basketball court—perfect for entertaining, kids, pets, or simply enjoying the outdoors. Conveniently located close to shopping, dining, schools, Fort Bragg, and everything Fayetteville has to offer. Clean, beautiful, easy to show, and ready for its new owners—schedule your showing before this one is gone!
For sale
$225,000
1903 Wendover Dr, Fayetteville, NC 28304
4beds
1,550sqft
Single Family Residence
Built in 1962
0.34 Acres Lot
$-- Zestimate®
$145/sqft
$-- HOA
What's special
Basketball courtFully fenced backyardIndoor laundry room
- 1 day
- 160
- 30
Zillow last checked:
Listing updated:
Listed by:
KRYSTAL SOARES,
FATHOM REALTY NC, LLC FAY.
Source: LPRMLS,MLS#: 769625 Originating MLS: Longleaf Pine Realtors
Originating MLS: Longleaf Pine RealtorsFacts & features
Interior
Bedrooms & bathrooms
- Bedrooms: 4
- Bathrooms: 2
- Full bathrooms: 2
Heating
- Gas, Heat Pump
Cooling
- Central Air
Appliances
- Included: Dishwasher, Gas Range, Microwave, Refrigerator
- Laundry: Washer Hookup, Dryer Hookup
Features
- Ceiling Fan(s), Eat-in Kitchen, Separate/Formal Living Room, Kitchen/Dining Combo, Tub Shower
- Flooring: Laminate, Tile
- Basement: Other
- Has fireplace: No
- Fireplace features: None
Interior area
- Total interior livable area: 1,550 sqft
Video & virtual tour
Property
Features
- Levels: One
- Stories: 1
- Patio & porch: Rear Porch, Covered, Porch
- Exterior features: Basketball Court, Fence, Porch
- Fencing: Yard Fenced
Lot
- Size: 0.34 Acres
- Features: 1/4 to 1/2 Acre Lot
Details
- Parcel number: 0416531780
- Special conditions: Standard
Construction
Type & style
- Home type: SingleFamily
- Architectural style: One Story
- Property subtype: Single Family Residence
Materials
- Brick, Vinyl Siding
Condition
- Good Condition
- New construction: No
- Year built: 1962
Utilities & green energy
- Sewer: Public Sewer
- Water: Public
Community & HOA
Community
- Subdivision: Evergreen Estates
HOA
- Has HOA: No
Location
- Region: Fayetteville
Financial & listing details
- Price per square foot: $145/sqft
- Tax assessed value: $204,200
- Annual tax amount: $2,426
- Date on market: 9/19/2026
- Listing terms: Cash,Conventional,New Loan
- Inclusions: Refrigerator
- Exclusions: N/A
- Ownership: More than a year
Estimated market value
Not available
Estimated sales range
Not available
Not available
Price history
| Date | Event | Price |
|---|---|---|
| 9/19/2026 | Listed for sale | $225,000+0.4%$145/sqft |
Source:  LPRMLS #769625 Report a problem LPRMLS #769625 Report a problem | ||
| 8/23/2024 | Listing removed | $224,000$145/sqft |
Source:  Doorify MLS #10034154 Report a problem Doorify MLS #10034154 Report a problem | ||
| 6/7/2024 | Listed for sale | $224,000+79.2%$145/sqft |
Source: Doorify MLS #10034154 Report a problem | ||
| 8/23/2023 | Sold | $125,000-3.8%$81/sqft |
Source: LPRMLS #707542 Report a problem | ||
| 7/10/2023 | Pending sale | $129,950$84/sqft |
Source: LPRMLS #707542 Report a problem | ||
| 7/6/2023 | Price change | $129,950-16.1%$84/sqft |
Source: LPRMLS #707542 Report a problem | ||
| 6/29/2023 | Listed for sale | $154,950+72.2%$100/sqft |
Source: LPRMLS #707542 Report a problem | ||
| 6/22/2023 | Sold | $90,000-9.1%$58/sqft |
Source: LPRMLS #702453 Report a problem | ||
| 4/25/2023 | Pending sale | $99,000$64/sqft |
Source: LPRMLS #702453 Report a problem | ||
| 4/25/2023 | Listed for sale | $99,000$64/sqft |
Source: LPRMLS #702453 Report a problem | ||
Public tax history
| Year | Property taxes | Tax assessment |
|---|---|---|
| 2025 | $2,426 +48.4% | $204,200 +145.7% |
| 2024 | $1,635 +3.2% | $83,100 -3.6% |
| 2023 | $1,584 +7.6% | $86,200 |
| 2022 | $1,472 | $86,200 |
| 2021 | $1,472 | $86,200 -0.7% |
| 2020 | -- | $86,786 +0.7% |
| 2019 | $1,437 | $86,200 |
| 2018 | $1,437 | $86,200 |
| 2017 | $1,437 +13.8% | $86,200 -5.1% |
| 2016 | $1,262 +1% | $90,800 |
| 2015 | $1,250 +0.6% | $90,800 |
| 2014 | $1,243 +2.9% | $90,800 |
| 2013 | $1,208 | $90,800 |
| 2012 | $1,208 | $90,800 |
| 2011 | $1,208 | $90,800 |
| 2010 | -- | $90,800 |
| 2009 | -- | $90,800 +13.9% |
| 2008 | -- | $79,700 |
| 2007 | -- | $79,700 |
| 2006 | -- | $79,700 |
| 2005 | -- | -- |
| 2004 | -- | $79,700 |
| 2003 | -- | $79,700 +8.4% |
| 2002 | -- | $73,530 |
| 2001 | -- | $73,530 |
Find assessor info on the county website
Monthly payment
Est. payment
Payment breakdown
Explore the cost of this home by adjusting the details. Changes won't be saved.Climate risks
Neighborhood: Evergreen Estates
Nearby schools
Schools provided by the listing agent
- Middle: Douglas Byrd Middle School
- High: Douglas Byrd Senior High
Source: LPRMLS. This data may not be complete. We recommend contacting the local school district to confirm school assignments for this home.
- $183,2003 bd2 ba2.3k sqft1833 Wendover Dr, Fayetteville, NC 28304Off Market
- $142,6003 bd2 ba1.2k sqft1907 Wendover Dr, Fayetteville, NC 28304Off Market
- $118,5003 bd1 ba1.3k sqft1836 Martindale Dr, Fayetteville, NC 28304Off Market
- $152,5003 bd2 ba1.3k sqft1902 Martindale Dr, Fayetteville, NC 28304Off Market
Similar homes
- $220,0004 bd2 ba1.5k sqft2052 Mango Cir, Fayetteville, NC 28304For Sale

 MLS ID #10191715, Neal Isaacs. Doorify MLS
 - $--4 bd3 ba2.2k sqft1902 Glenwick Dr, Fayetteville, NC 28304Auction
 Auction.com 2
 - $238,9004 bd2 ba1.5k sqft1342 Devonshire Dr, Fayetteville, NC 28304For Sale
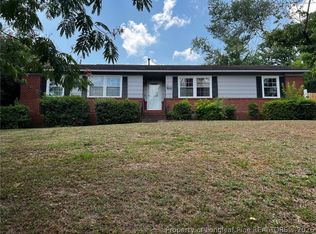 MLS ID #765502, DENO HONDROS, FRANKLIN JOHNSON COMMERCIAL REAL ESTATE. LPRMLS
 - $205,0004 bd3 ba2k sqft4642 Cheltenham Rd, Fayetteville, NC 28304For Sale
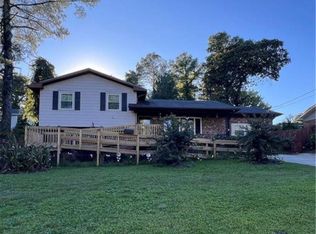 MLS ID #10134435, George White. Doorify MLS
 - $224,9004 bd3 ba1.6k sqft3873 Cumberland Rd, Fayetteville, NC 28306For SaleMLS ID #10183477, Walter Ciucevich. Doorify MLS
- $200,0003 bd2 ba1.2k sqft1710 Winnabow Dr, Fayetteville, NC 28304For SaleMLS ID #10191222, Thomas Ladane Shoupe. Doorify MLS
