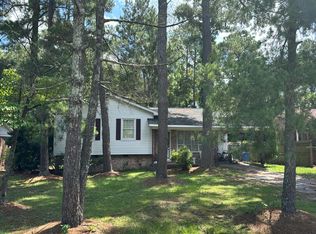
Welcome to this charming brick ranch nestled on a spacious lot in Fayetteville! This well-maintained 3-bedroom, 1-bath home offers classic character with thoughtful updates throughout. The inviting interior features beautiful hardwood flooring, abundant natural light, and a functional kitchen with updated appliances and pantry storage. The home also offers comfortable living spaces with a practical single-level layout. Outside, enjoy a large, fully fenced backyard and deck—ideal for relaxing, entertaining, or enjoying the privacy of the spacious lot. Additional improvements include an upgraded crawlspace with vapor barrier, dehumidifier, and sealed vents. Conveniently located near shopping, dining, schools, and major routes, this home combines comfort, character, and convenience. Don't miss the opportunity to make this Fayetteville gem your own!
For sale
$179,000
5233 Butternut Dr, Fayetteville, NC 28304
3beds
1,120sqft
Single Family Residence, Residential
Built in 1970
0.28 Acres Lot
$172,300 Zestimate®
$160/sqft
$-- HOA
What's special
Abundant natural lightFunctional kitchenBeautiful hardwood flooringSpacious lotComfortable living spacesLarge fully fenced backyardPantry storage
- 2 days |
- 163 |
- 12 |
Zillow last checked:
Listing updated:
Listed by:
Dawn Danielle Shephard 919-346-3296,
Offerpad Brokerage LLC
Source: Doorify MLS,MLS#: 10186212
Facts & features
Interior
Bedrooms & bathrooms
- Bedrooms: 3
- Bathrooms: 1
- Full bathrooms: 1
Heating
- None
Cooling
- Central Air
Features
- Flooring: Carpet, Combination, Vinyl, Varies, Wood
Interior area
- Total structure area: 1,120
- Total interior livable area: 1,120 sqft
- Finished area above ground: 1,120
- Finished area below ground: 0
Property
Parking
- Total spaces: 1
- Parking features: Carport
- Carport spaces: 1
Features
- Levels: One
- Stories: 1
- Has view: Yes
Lot
- Size: 0.28 Acres
Details
- Parcel number: 0416011179000
- Zoning: SF10
- Special conditions: Standard
Construction
Type & style
- Home type: SingleFamily
- Architectural style: Ranch, Traditional
- Property subtype: Single Family Residence, Residential
Materials
- Brick, Brick Veneer
- Foundation: Brick/Mortar, Pillar/Post/Pier
- Roof: Shingle
Condition
- New construction: No
- Year built: 1970
Utilities & green energy
- Sewer: Public Sewer
- Water: Public
Community & HOA
Community
- Subdivision: LaFayette Village
HOA
- Has HOA: No
Location
- Region: Fayetteville
Financial & listing details
- Price per square foot: $160/sqft
- Tax assessed value: $149,100
- Annual tax amount: $1,903
- Date on market: 8/14/2026
Estimated market value
$172,300
$164,000 - $181,000
$1,394/mo
Price history
| Date | Event | Price |
|---|---|---|
| 8/14/2026 | Listed for sale | $179,000+8.5%$160/sqft |
Source:  Doorify MLS #10186212 Report a problem Doorify MLS #10186212 Report a problem | ||
| 8/30/2024 | Sold | $165,000+0.1%$147/sqft |
Source:  LPRMLS #728594 Report a problem LPRMLS #728594 Report a problem | ||
| 8/2/2024 | Pending sale | $164,900$147/sqft |
Source: LPRMLS #728594 Report a problem | ||
| 7/22/2024 | Listed for sale | $164,900$147/sqft |
Source: LPRMLS #728594 Report a problem | ||
| 7/12/2024 | Pending sale | $164,900$147/sqft |
Source: LPRMLS #728594 Report a problem | ||
| 7/9/2024 | Listed for sale | $164,900+85.3%$147/sqft |
Source: LPRMLS #728594 Report a problem | ||
| 6/16/2022 | Listing removed | -- |
Source: Zillow Rental Network_1 Report a problem | ||
| 6/11/2022 | Listed for rent | $1,300$1/sqft |
Source: Zillow Rental Network_1 Report a problem | ||
| 7/16/2021 | Sold | $89,000+4.7%$79/sqft |
Source: LPRMLS #658667 Report a problem | ||
| 6/4/2021 | Pending sale | $85,000$76/sqft |
Source: LPRMLS #658667 Report a problem | ||
| 5/29/2021 | Listed for sale | $85,000+18.9%$76/sqft |
Source: LPRMLS #658667 Report a problem | ||
| 4/21/2020 | Sold | $71,500-4.5%$64/sqft |
Source:  LPRMLS #627010 Report a problem LPRMLS #627010 Report a problem | ||
| 3/20/2020 | Pending sale | $74,900$67/sqft |
Source: BHHS ALL AMERICAN HOMES #1 #627010 Report a problem | ||
| 3/13/2020 | Listed for sale | $74,900$67/sqft |
Source: BHHS ALL AMERICAN HOMES #1 #627010 Report a problem | ||
| 2/20/2020 | Pending sale | $74,900$67/sqft |
Source: BHHS ALL AMERICAN HOMES #1 #627010 Report a problem | ||
| 2/20/2020 | Listed for sale | $74,900$67/sqft |
Source: BHHS ALL AMERICAN HOMES #1 #627010 Report a problem | ||
Public tax history
| Year | Property taxes | Tax assessment |
|---|---|---|
| 2025 | $1,903 +41.4% | $149,100 +139.7% |
| 2024 | $1,346 +8.1% | $62,200 +2.1% |
| 2023 | $1,245 +8.9% | $60,900 |
| 2022 | $1,144 | $60,900 |
| 2021 | $1,144 | $60,900 -21.3% |
| 2020 | -- | $77,408 +27.1% |
| 2019 | $1,109 | $60,900 |
| 2018 | $1,109 | $60,900 |
| 2017 | $1,109 +5.5% | $60,900 -17.4% |
| 2016 | $1,051 +1% | $73,700 |
| 2015 | $1,041 +0.7% | $73,700 |
| 2014 | $1,034 +3% | $73,700 |
| 2013 | $1,003 | $73,700 |
| 2012 | $1,003 | $73,700 |
| 2011 | $1,003 | $73,700 |
| 2010 | -- | $73,700 |
| 2009 | -- | $73,700 +33.3% |
| 2008 | -- | $55,300 |
| 2007 | -- | $55,300 |
| 2006 | -- | $55,300 |
| 2005 | -- | -- |
| 2004 | -- | $55,300 |
| 2003 | -- | $55,300 -5.9% |
| 2002 | -- | $58,764 |
| 2001 | -- | $58,764 |
Find assessor info on the county website
Monthly payment
Est. payment
Payment breakdown
Explore the cost of this home by adjusting the details. Changes won't be saved.Climate risks
Neighborhood: Lafayette Village
Nearby schools
GreatSchools rating
- 7/10Sherwood Park ElementaryGrades: PK-5Distance: 0.2 mi
- 6/10Douglas Byrd MiddleGrades: 6-8Distance: 1.5 mi
- 2/10Douglas Byrd HighGrades: 9-12Distance: 1.3 mi
Schools provided by the listing agent
- Elementary: Cumberland - Sherwood Park Elementary
- Middle: Cumberland - Douglas Byrd Middle
- High: Cumberland - Douglas Byrd High
Source: Doorify MLS. This data may not be complete. We recommend contacting the local school district to confirm school assignments for this home.
- $196,1004 bd2 ba1.5k sqft5229 Butternut Dr, Fayetteville, NC 28304Off Market

- $131,3004 bd1 ba1.3k sqft5237 Butternut Dr, Fayetteville, NC 28304Off Market
- $163,0003 bd1 ba1.2k sqft5225 Butternut Dr, Fayetteville, NC 28304Off Market
- $171,8003 bd1 ba1.1k sqft5241 Butternut Dr, Fayetteville, NC 28304Off Market

- $1,3953 bd2 ba1.3k sqft2213 Stanton St, Fayetteville, NC 28304For Rent
- $106,0003 bd1 ba1k sqft5124 Meadowbrook Dr, Fayetteville, NC 28304Off Market
- $125,3003 bd1 ba1.1k sqft5230 Butternut Dr, Fayetteville, NC 28304Off Market
- $152,9003 bd1 ba1.2k sqft5226 Butternut Dr, Fayetteville, NC 28304Off Market
A local agent can set up tours, give advice and negotiate with sellers.
Similar homes
- $--3 bd-- ba1.1k sqft7329 Hyannis Dr, Fayetteville, NC 28304Auction
 Auction.com 2
 - $140,0003 bd1 ba1.1k sqft5427 Birch Rd, Fayetteville, NC 28304For Sale
 MLS ID #765549, SARAH MORRIS, RE/MAX CHOICE. LPRMLS
 - $179,9003 bd2 ba1.4k sqft5014 Ashton Rd, Fayetteville, NC 28304For Sale
 MLS ID #765588, GENE COOPER, GENE COOPER REALTY. LPRMLS
 - $180,0003 bd2 ba1.2k sqft2134 Biltmore Dr, Fayetteville, NC 28304For Sale
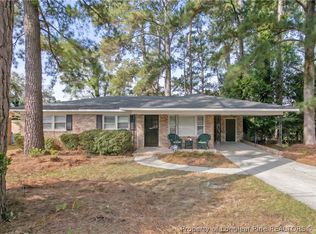 MLS ID #759216, ANNA-LISA ROWLETTE, EXP REALTY LLC. LPRMLS
 - $209,9003 bd2 ba1.1k sqft1407 Farwell Dr, Fayetteville, NC 28304For SaleMLS ID #767732, RASHAWN MOORE, ELITE REALTY GROUP. LPRMLS
- $229,0003 bd2 ba1.2k sqft5748 Pepperbush Dr, Fayetteville, NC 28304For SaleMLS ID #767644, SAVANNAH MCLAUCHLIN, SPOAT JACKSON & BROWNE LLC. LPRMLS
- $187,0003 bd2 ba1.1k sqft2210 Twinflowers Ct, Fayetteville, NC 28304For SaleMLS ID #766878, BRENDA "MAGGIE" MCFADYEN, COLDWELL BANKER ADVANTAGE - FAYETTEVILLE. LPRMLS
- $189,9993 bd1 ba1.2k sqft5300 Bayleaf Dr, Fayetteville, NC 28304For Sale By Owner
- $231,0003 bd2 ba1.6k sqft4704 Bent Pine Dr, Fayetteville, NC 28304For SaleMLS ID #767296, APRIL MARTINEZ, CRESFUND REALTY. LPRMLS
- $185,0003 bd1 ba1k sqft5119 Ponderosa Dr, Fayetteville, NC 28304For Sale
 MLS ID #10164946, Belal Hamad. Doorify MLS
 - $185,0003 bd2 ba1.4k sqft4700 Friar Ave, Fayetteville, NC 28304For SaleMLS ID #766904, JACOB LOCKART, REAL BROKER LLC. LPRMLS
- $160,0003 bd2 ba1.1k sqft1810 Wendover Dr, Fayetteville, NC 28304For SaleMLS ID #764648, NICHOLAS BEAUCHAMP, COMPLETE CONCEPT REALTY. LPRMLS
- $180,0004 bd1 ba1.3k sqft816 Sandalwood Dr, Fayetteville, NC 28304For SaleMLS ID #765026, JEAN NIPPER, NIPPER PROPERTIES. LPRMLS
- $159,9993 bd1 ba1.2k sqft5202 Pala Verde Dr, Fayetteville, NC 28304For SaleMLS ID #762226, MARY BAGGETT, RE/MAX CHOICE. LPRMLS
- $199,9003 bd2 ba1.3k sqft6350 Rannock Dr, Fayetteville, NC 28304For Sale By Owner
- $188,0003 bd2 ba1.2k sqft1635 Winnabow Dr, Fayetteville, NC 28304For SaleMLS ID #765076, WANDA WALKER, TOWNSEND REAL ESTATE. LPRMLS
- $189,9003 bd2 ba1.2k sqft4811 Eagle Ct, Fayetteville, NC 28304For SaleMLS ID #764365, ADAM NOE, EXP REALTY OF TRIANGLE NC. LPRMLS
- $210,0003 bd2 ba1.5k sqft5970 Lake Trail Dr, Fayetteville, NC 28304For SaleMLS ID #765539, SARAH MORRIS, RE/MAX CHOICE. LPRMLS
- $--3 bd2 ba1.2k sqft5562 Quietwood Pl, Fayetteville, NC 28304AuctionXome
- $210,0003 bd2 ba1.2k sqft2006 Mango Cir, Fayetteville, NC 28304For SaleMLS ID #764811, ROMMEL FORDE, KELLER WILLIAMS REALTY (FAYETTEVILLE). LPRMLS
