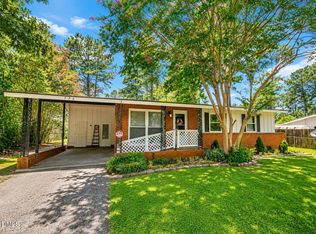
Discover the perfect blend of convenience and charm at 4430 Cliffdale! This stunning brick ranch is a dream come true for those who value proximity to everything. Located just half a mile from premier shopping and dining, and only minutes from the All-American Gate to Ft. Bragg, your daily commute and errands just got a whole lot easier. Desired school district.
Step inside to find a home filled with warmth and natural light. You will love the spacious family room, complete with unique custom built-ins that add undeniable character to the space. The kitchen is a true highlight, featuring stylish butcher block counters and gorgeous marble-look laminate flooring, with a large picture window that brings the outdoors in.
With gleaming real hardwood floors flowing throughout the foyer, living areas, and all three bedrooms, this home feels both elegant and cozy. The attention to detail continues into the bathrooms, which feature beautiful, high-quality tile work. Outside, enjoy the privacy of a fully fenced backyard, perfect for relaxing or entertaining, with the added benefit of extra storage space.
This home is move-in ready and waiting for you—come see it before it’s gone!
For sale
$220,000
4430 Cliffdale Rd, Fayetteville, NC 28314
3beds
1,345sqft
Single Family Residence
Built in 1967
0.28 Acres Lot
$217,400 Zestimate®
$164/sqft
$-- HOA
What's special
Stunning brick ranchSpacious family roomFully fenced backyardUnique custom built-insGorgeous marble-look laminate flooringStylish butcher block countersExtra storage space
- 2 days |
- 578 |
- 41 |
Zillow last checked:
Listing updated:
Listed by:
MORGAN HOOPER,
LPT REALTY LLC
Source: LPRMLS,MLS#: 766583 Originating MLS: Longleaf Pine Realtors
Originating MLS: Longleaf Pine RealtorsFacts & features
Interior
Bedrooms & bathrooms
- Bedrooms: 3
- Bathrooms: 2
- Full bathrooms: 2
Heating
- Electric, Forced Air
Appliances
- Included: Dishwasher, Electric Range, Microwave
- Laundry: Washer Hookup, Dryer Hookup
Features
- Bookcases, Built-in Features, Ceiling Fan(s), Crown Molding, Eat-in Kitchen, Storage, Tub Shower, Walk-In Shower
- Flooring: Hardwood, Laminate
- Basement: Crawl Space
- Has fireplace: No
Interior area
- Total interior livable area: 1,345 sqft
Property
Parking
- Total spaces: 1
- Parking features: Carport
- Carport spaces: 1
Features
- Levels: One
- Stories: 1
- Exterior features: Fence
- Fencing: Yard Fenced
Lot
- Size: 0.28 Acres
- Features: 1/4 to 1/2 Acre Lot
Details
- Parcel number: 0417465890.000
- Zoning description: SF10 - Single Family Res 10
- Special conditions: Standard
Construction
Type & style
- Home type: SingleFamily
- Architectural style: One Story
- Property subtype: Single Family Residence
Materials
- Brick
Condition
- Good Condition
- New construction: No
- Year built: 1967
Utilities & green energy
- Sewer: Public Sewer
- Water: Public
Community & HOA
Community
- Subdivision: Westwood
HOA
- Has HOA: No
Location
- Region: Fayetteville
Financial & listing details
- Price per square foot: $164/sqft
- Tax assessed value: $206,000
- Annual tax amount: $2,443
- Date on market: 8/13/2026
- Listing terms: Cash,Conventional,FHA,VA Loan
- Inclusions: NA
- Exclusions: refrigerator, washer and dryer
- Ownership: More than a year
Estimated market value
$217,400
$207,000 - $228,000
$1,500/mo
Price history
| Date | Event | Price |
|---|---|---|
| 8/13/2026 | Listed for sale | $220,000+15.2%$164/sqft |
Source:  LPRMLS #766583 Report a problem LPRMLS #766583 Report a problem | ||
| 3/7/2022 | Sold | $191,000-2.1%$142/sqft |
Source: LPRMLS #676789 Report a problem | ||
| 1/30/2022 | Pending sale | $195,000$145/sqft |
Source: LPRMLS #676789 Report a problem | ||
| 1/20/2022 | Listed for sale | $195,000+56%$145/sqft |
Source: LPRMLS #676789 Report a problem | ||
| 9/8/2021 | Sold | $125,000$93/sqft |
Source: Public Record Report a problem | ||
Public tax history
| Year | Property taxes | Tax assessment |
|---|---|---|
| 2025 | $2,443 +9.3% | $206,000 +62.6% |
| 2024 | $2,236 +5.2% | $126,700 |
| 2023 | $2,126 +6.4% | $126,700 |
| 2022 | $1,998 | $126,700 |
| 2021 | $1,998 | $126,700 +15.7% |
| 2020 | -- | $109,518 -13.6% |
| 2019 | $1,963 | $126,700 |
| 2018 | $1,963 | $126,700 |
| 2017 | $1,963 +20.8% | $126,700 +5.5% |
| 2016 | $1,626 +1% | $120,100 |
| 2015 | $1,609 +0.4% | $120,100 |
| 2014 | $1,602 +2.8% | $120,100 |
| 2013 | $1,558 | $120,100 |
| 2012 | $1,558 | $120,100 |
| 2011 | $1,558 | $120,100 |
| 2010 | -- | $120,100 |
| 2009 | -- | $120,100 +31.3% |
| 2008 | -- | $91,500 |
| 2007 | -- | $91,500 |
| 2006 | -- | $91,500 |
| 2005 | -- | -- |
| 2004 | -- | $91,500 |
| 2003 | -- | $91,500 +3.8% |
| 2002 | -- | $88,150 |
| 2001 | -- | $88,150 |
Find assessor info on the county website
Monthly payment
Est. payment
Payment breakdown
Explore the cost of this home by adjusting the details. Changes won't be saved.Climate risks
Neighborhood: Westwood
Nearby schools
GreatSchools rating
- 9/10Vanstory Hills ElementaryGrades: 2-5Distance: 1.4 mi
- 7/10R Max Abbott MiddleGrades: 6-8Distance: 1.7 mi
- 5/10Terry Sanford HighGrades: 9-12Distance: 2.1 mi
Schools provided by the listing agent
- Elementary: Vanstory Hills Elementary (3-5)
- Middle: Max Abbott Middle School
- High: Terry Sanford Senior High
Source: LPRMLS. This data may not be complete. We recommend contacting the local school district to confirm school assignments for this home.
- $166,2003 bd1 ba1.2k sqft4440 Cliffdale Rd, Fayetteville, NC 28314Off Market
- $214,3003 bd2 ba1.4k sqft4420 Cliffdale Rd, Fayetteville, NC 28314Off Market
- $205,6003 bd2 ba1.3k sqft362 Shasta St, Fayetteville, NC 28314Off Market
- $269,9003 bd2 ba1.9k sqft358 Shasta St, Fayetteville, NC 28314Sold

- $443,0003 bd2 ba1.5k sqft4410 Cliffdale Rd, Fayetteville, NC 28314Off Market
- $209,4003 bd2 ba1.4k sqft4442 Cliffdale Rd, Fayetteville, NC 28314Off Market
- $229,1003 bd2 ba1.5k sqft366 Shasta St, Fayetteville, NC 28314Off Market
- $259,7004 bd2 ba2k sqft354 Shasta St, Fayetteville, NC 28314Off Market
A local agent can set up tours, give advice and negotiate with sellers.
A local lender can help you make sure your offer is ready when you are.
Similar homes
- $210,0003 bd2 ba1.5k sqft4442 Wellington Dr, Fayetteville, NC 28314For Sale
 MLS ID #767795, TEAM SAMPSON, EXP REALTY LLC. LPRMLS
 - $194,0003 bd2 ba1.1k sqft778 Yorkshire Dr, Fayetteville, NC 28314For Sale
 MLS ID #10183597, Rebecca Colwell. Doorify MLS
 - $215,0004 bd2 ba1.6k sqft913 Montclair Rd, Fayetteville, NC 28314For Sale
 MLS ID #765326, WELCOME HOME TEAM POWERED BY KELLER WILLIAMS REALTY, KELLER WILLIAMS REALTY (FAYETTEVILLE). LPRMLS
 - $265,0003 bd2 ba1.6k sqft434 Lynhurst Dr, Fayetteville, NC 28314For Sale
 MLS ID #766737, JESSICA DEAN, EXP REALTY LLC. LPRMLS
 - $185,0003 bd2 ba938 sqft423 McPhee Dr, Fayetteville, NC 28305For SaleMLS ID #767731, HUNTER ARMSTRONG, COLDWELL BANKER ADVANTAGE - FAYETTEVILLE. LPRMLS
- $212,0003 bd2 ba1.3k sqft4505 Keg Court, Fayetteville, NC 28314For Sale
 MLS ID #100546640, Spencer W Weston, Berkshire Hathaway HomeServices Carolina Premier Properties. Hive MLS
 - $225,0003 bd2 ba1.3k sqft5490 Lindale Ct, Fayetteville, NC 28314For SaleMLS ID #765980, MEGAN WELLS, KENDRA CONYERS & ASSOCIATES, LLC. LPRMLS
- $249,5003 bd2 ba1.6k sqft307 Whitney Dr, Fayetteville, NC 28314For SaleMLS ID #762398, MAE SIMPSON, SIMPSON REAL ESTATE. LPRMLS
- $210,0003 bd2 ba1.4k sqft4316 Wellington Dr, Fayetteville, NC 28314For SaleMLS ID #764973, JIM FORTNER, KELLER WILLIAMS REALTY (FAYETTEVILLE). LPRMLS
- $194,9003 bd2 ba1.3k sqft318 S McPherson Church Rd, Fayetteville, NC 28303For SaleMLS ID #10158438, Thawng Mung. Doorify MLS
- $254,9003 bd2 ba1.4k sqft406 Lansdowne Rd, Fayetteville, NC 28314For SaleMLS ID #764300, NATASHA EYADA, LPT REALTY LLC. LPRMLS
- $179,0003 bd2 ba1.3k sqft4610 Gem Ct, Fayetteville, NC 28314For SaleMLS ID #764883, JESSICA WHEELER, RE/MAX REAL ESTATE SERVICE. LPRMLS
- $220,0002 bd2 ba1.6k sqft703 Moriston Rd, Fayetteville, NC 28314For SaleMLS ID #764518, MELANIE SATHER, EMPIRE REALTY AND DESIGN, LLC.. LPRMLS
- $260,0003 bd2 ba1.6k sqft332 Rainier Dr, Fayetteville, NC 28314For SaleMLS ID #763568, AMBER WILSON-MCINTYRE, SELLING DREAMVILLE REALTY. LPRMLS
- $180,0003 bd2 ba1.1k sqft202 Onie Ct, Fayetteville, NC 28314For SaleMLS ID #762424, THE SIGNATURE GROUP, KELLER WILLIAMS REALTY (FAYETTEVILLE). LPRMLS
- $269,9003 bd2 ba1.7k sqft5890 Waccamaw Ct, Fayetteville, NC 28314For SaleMLS ID #767169, YOLANDA DUTARY, RE/MAX CHOICE. LPRMLS
- $250,0003 bd2 ba1.7k sqft807 Faison Ave, Fayetteville, NC 28304For SaleMLS ID #767390, KRISTEN EMMONS, EMMONS REALTY. LPRMLS
- $194,9994 bd2 ba1.3k sqft941 Louise Cir, Fayetteville, NC 28314For SaleMLS ID #763694, DARK HORSE GROUP POWERED BY LPT REALTY, LPT REALTY LLC. LPRMLS
- $183,4563 bd2 ba1k sqft812 Stoneykirk Dr, Fayetteville, NC 28314For SaleMLS ID #761661, RAUL MEDINA, EXP REALTY LLC. LPRMLS
- $234,0004 bd2 ba1.5k sqft4723 Belford Rd, Fayetteville, NC 28314For SaleMLS ID #765715, HEATHER FAIRCLOTH, SOLD IN CAROLINA REALTY. LPRMLS
