Timeless brick craftsmanship, six bedrooms, two primary suites, and 4,260 square feet of possibilities! With $10,000 in seller concessions at closing toward personalizing your new home with an acceptable offer, this custom-built residence presents an exceptional opportunity to make a remarkable space your own. A welcoming 26-foot covered front porch sets the tone for the generous interiors beyond. Step inside to a spacious foyer flanked by formal living and dining rooms, offering an elegant setting for gatherings and everyday living. The main level features an inviting family room, kitchen, dedicated laundry room, two secondary bedrooms, a full bath with a walk-in jetted tub and shower, and an expansive primary suite with a walk-in shower and private patio access. Designed with versatility in mind, the second level is accessible from both the main foyer and oversized garage, creating exceptional potential for multigenerational living or extended guest stays. Upstairs, discover a second generously sized primary suite, two additional bedrooms, two full bathrooms, and a spacious bonus room ready to become a media room, home office, fitness studio, or creative retreat. A thoughtfully appointed kitchenette features a cooktop, double sink, dishwasher, and skylit dining nook, adding convenience and flexibility to the upper level. Abundant closets and finished, unheated walk-in attic storage provide ample space for organization. Outdoors, a 32-foot patio accessible from both the family room and main-level primary suite overlooks a privacy-fenced backyard, offering a wonderful setting for outdoor dining and quiet afternoons. A 20' x 18' wired, insulated detached workshop is available through separate negotiation. With its distinctive layout, enduring brick exterior, and remarkable amount of living space, this home provides the flexibility to accommodate life's changing needs. Discover the possibilities of a home with room to live, grow, gather, and make every space your own.
For sale
$579,999
4197 Ferncreek Dr, Fayetteville, NC 28314
6beds
4,260sqft
Single Family Residence
Built in 1988
0.4 Acres Lot
$569,900 Zestimate®
$136/sqft
$-- HOA
What's special
Timeless brick craftsmanshipSpacious bonus roomTwo primary suitesEnduring brick exteriorSix bedroomsPrivacy-fenced backyardDedicated laundry room
- 1 day
- 100
- 3
Zillow last checked:
Listing updated:
Listed by:
ASHLEY ANDERSON,
LPT REALTY LLC
Source: LPRMLS,MLS#: 772773 Originating MLS: Longleaf Pine Realtors
Facts & features
Interior
Bedrooms & bathrooms
- Bedrooms: 6
- Bathrooms: 4
- Full bathrooms: 4
Heating
- Central, Fireplace(s), Gas
Cooling
- Has cooling: Yes
Appliances
- Included: Dishwasher, Oven
- Laundry: Washer Hookup, Dryer Hookup, Main Level, In Unit
Features
- Attic, Ceramic Bath, Ceiling Fan(s), Crown Molding, Dining Area, Den, Separate/Formal Dining Room, Eat-in Kitchen, Separate/Formal Living Room, Granite Counters, Jetted Tub, Primary Downstairs, Bath in Primary Bedroom, Storage, Separate Shower, Walk-In Closet(s), Walk-In Shower
- Flooring: Carpet, Hardwood, Laminate, Tile
- Windows: Storm Window(s)
- Basement: None
- Number of fireplaces: 1
- Fireplace features: Family Room, Gas Log
Interior area
- Total interior livable area: 4,260 sqft
Video & virtual tour
Property
Parking
- Total spaces: 2
- Parking features: Attached, Garage
- Attached garage spaces: 2
Features
- Levels: One and One Half
- Patio & porch: Covered, Front Porch, Porch
- Exterior features: Corner Lot, Fence, Porch, Private Yard, Storage
- Fencing: Back Yard
Lot
- Size: 0.4 Acres
- Features: 1/4 to 1/2 Acre Lot, Level
- Topography: Level
Details
- Parcel number: 0417628651.000
- Special conditions: Probate Listing
Construction
Type & style
- Home type: SingleFamily
- Architectural style: One and One Half Story
- Property subtype: Single Family Residence
Materials
- Brick
Condition
- Good Condition
- New construction: No
- Year built: 1988
Details
- Warranty included: Yes
Utilities & green energy
- Sewer: Public Sewer
- Water: Public
Community & HOA
Community
- Security: Smoke Detector(s)
- Subdivision: Buckhead
HOA
- Has HOA: No
Location
- Region: Fayetteville
Financial & listing details
- Price per square foot: $136/sqft
- Tax assessed value: $514,700
- Annual tax amount: $5,371
- Date on market: 11/21/2026
- Cumulative days on market: 138 days
- Listing terms: Cash,Conventional,FHA,New Loan,VA Loan
- Inclusions: None
- Exclusions: Detached garage/storage building is negotiable.
- Ownership: More than a year
Estimated market value
$569,900
$541,000 - $598,000
$2,055/mo
Price history
| Date | Event | Price |
|---|---|---|
| 11/21/2026 | Listed for sale | $579,999-1.7%$136/sqft |
Source:  LPRMLS #772773 Report a problem | ||
| 11/16/2026 | Listing removed | $589,999$138/sqft |
Source: LPRMLS #763174 Report a problem | ||
| 8/10/2026 | Price change | $589,999-3.3%$138/sqft |
Source: LPRMLS #763174 Report a problem | ||
| 7/1/2026 | Listed for sale | $609,999$143/sqft |
Source: LPRMLS #763174 Report a problem | ||
Public tax history
| Year | Property taxes | Tax assessment |
|---|---|---|
| 2025 | $5,371 -9% | $514,700 +31.1% |
| 2024 | $5,900 +3.8% | $392,500 |
| 2023 | $5,684 +4.3% | $392,500 |
| 2022 | $5,450 | $392,500 |
| 2021 | $5,450 | $392,500 +8.3% |
| 2020 | -- | $362,300 -7.7% |
| 2019 | $5,415 +1.5% | $392,500 +1.6% |
| 2018 | $5,334 | $386,300 |
| 2017 | $5,334 +2.1% | $386,300 -5.8% |
| 2016 | $5,223 +1.1% | $410,300 |
| 2015 | $5,167 +0.1% | $410,300 |
| 2014 | $5,160 +2.6% | $410,300 |
| 2013 | $5,029 | $410,300 |
| 2012 | $5,029 | $410,300 |
| 2011 | $5,029 | $410,300 |
| 2010 | -- | $410,300 |
| 2009 | -- | $410,300 +30.5% |
| 2008 | -- | $314,300 |
| 2007 | -- | $314,300 |
| 2006 | -- | $314,300 |
| 2005 | -- | -- |
| 2004 | -- | $314,300 |
| 2003 | -- | $314,300 +27% |
| 2002 | -- | $247,520 |
| 2001 | -- | $247,520 |
Find assessor info on the county website
Monthly payment
Est. payment
Payment breakdown
Explore the cost of this home by adjusting the details. Changes won't be saved.Climate risks
Neighborhood: Buckhead
Nearby schools
Schools provided by the listing agent
- Elementary: Ashley Elementary (3-5)
- Middle: Max Abbott Middle School
- High: Terry Sanford Senior High
Source: LPRMLS. This data may not be complete. We recommend contacting the local school district to confirm school assignments for this home.
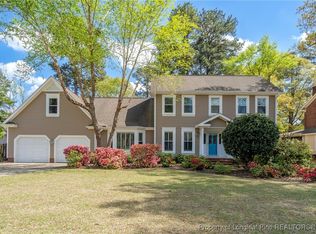

Similar homes
- $505,0004 bd4 ba3.3k sqft616 Levenhall Dr, Fayetteville, NC 28314For Sale
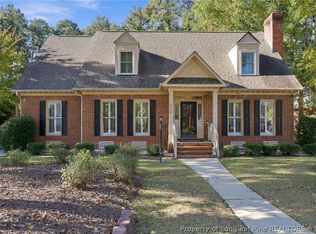 MLS ID #771558, HERITAGE HOMES GROUP POWERED BY KELLER WILLIAMS, KELLER WILLIAMS REALTY (FAYETTEVILLE). LPRMLS
- $600,0004 bd4 ba4.7k sqft3504 Prestwick Dr, Fayetteville, NC 28303For Sale
 MLS ID #770608, THE PENNINK TEAMS POWERED BY COLDWELL BANKER ADVANTAGE, COLDWELL BANKER ADVANTAGE - FAYETTEVILLE. LPRMLS
- $545,0004 bd4 ba3.1k sqft1920 Raeford Rd, Fayetteville, NC 28305For Sale
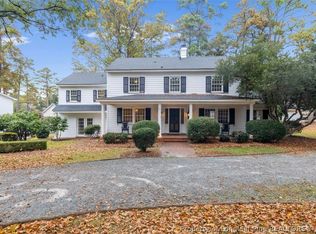 MLS ID #772116, CHARLOTTE ARMSTRONG, COLDWELL BANKER ADVANTAGE - FAYETTEVILLE. LPRMLS
- $515,0003 bd3 ba3k sqft141 Wheat Way, Fayetteville, NC 28314For Sale
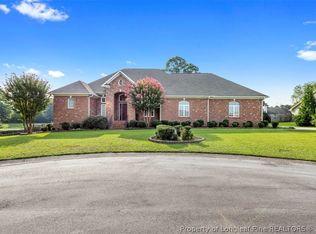 MLS ID #767074, PAULA DINGWALL, HOMES AT FORT BRAGG, LLC.. LPRMLS
