*** BACK ON MARKET AT NO FAULT OF THE SELLER *** Buyer need incentives? Closing costs or rate buy down? This home is offering just that. Haymount charm, but make it UPDATED. Welcome to 601 Westmont Drive - a home that proves you don't have to choose between the character of an older home and the updates you actually want. Built in 1939 and thoughtfully updated, this 4-bedroom, 2.5-bath home is packed with the details that make Haymount homes so loved: gorgeous hardwood floors, arched doorways, crown molding, a statement fireplace, abundant natural light, and spaces that feel anything but cookie-cutter. The kitchen blends seamlessly with the home's original character while offering the functionality you need for everyday living, and the flexible floor plan gives you plenty of options for bedrooms, an office, playroom, or guest space. Upstairs, the primary suite feels like its own private retreat with an impressively spacious bedroom, generous closet space, and an additional flex area. Need storage? You'll LOVE having an unfinished basement - something you don't find in every Fayetteville home. Then step outside, because the backyard deserves its own moment. The fully fenced yard features turf throughout - no mowing, no muddy paws, and green space year-round - plus a screened porch and patio that practically beg for morning coffee, game days, and evenings with friends. A detached finished workshop adds even more usable space and possibilities. All of this tucked into established Haymount, convenient to downtown Fayetteville, shopping, dining, and everything that makes this area one of Fayetteville's most recognizable neighborhoods. This isn't a house that feels like every other one you've toured - and that's exactly the point. Come see 601 Westmont in person.
For sale
Price cut: $1K (10/23)
$389,000
601 Westmont Dr, Fayetteville, NC 28305
4beds
2,608sqft
Single Family Residence
Built in 1939
0.27 Acres Lot
$385,100 Zestimate®
$149/sqft
$-- HOA
What's special
Fully fenced yardUnfinished basementAbundant natural lightAdditional flex areaCrown moldingGorgeous hardwood floorsFlexible floor plan
- 57 days
- 366
- 44
Zillow last checked:
Listing updated:
Listed by:
IRONWOOD REALTY GROUP POWERED LPT REALTY LLC,
LPT REALTY LLC
Source: LPRMLS,MLS#: 769888 Originating MLS: Longleaf Pine Realtors
Facts & features
Interior
Bedrooms & bathrooms
- Bedrooms: 4
- Bathrooms: 3
- Full bathrooms: 2
- 1/2 bathrooms: 1
Heating
- Forced Air, Gas
Cooling
- Central Air, Electric
Appliances
- Included: Dryer, Dishwasher, Disposal, Microwave, Range, Refrigerator, Washer
Features
- Breakfast Area, Ceiling Fan(s), Separate/Formal Dining Room, Granite Counters, Jetted Tub, Skylights, Separate Shower, Walk-In Closet(s), Window Treatments
- Flooring: Carpet, Hardwood, Tile, Vinyl
- Windows: Blinds
- Basement: Crawl Space
- Number of fireplaces: 1
- Fireplace features: Masonry
Interior area
- Total interior livable area: 2,608 sqft
Video & virtual tour
Property
Parking
- Total spaces: 2
- Parking features: Detached, Garage
- Garage spaces: 2
Features
- Levels: One and One Half
- Patio & porch: Covered, Deck, Front Porch, Patio, Porch, Screened, Stoop
- Exterior features: Corner Lot, Deck, Fence, Private Entrance, Porch, Private Yard, Storage
- Fencing: Back Yard,Privacy,Yard Fenced
Lot
- Size: 0.27 Acres
- Features: 1/4 to 1/2 Acre Lot
Details
- Parcel number: 0427883302
- Zoning description: R6 - Residential District
- Special conditions: None
Construction
Type & style
- Home type: SingleFamily
- Architectural style: One and One Half Story
- Property subtype: Single Family Residence
Materials
- Brick Veneer
Condition
- Good Condition
- New construction: No
- Year built: 1939
Utilities & green energy
- Sewer: Public Sewer
- Water: Public
Community & HOA
Community
- Features: Gutter(s)
- Security: Security System, Smoke Detector(s)
- Subdivision: Haymount
HOA
- Has HOA: No
Location
- Region: Fayetteville
Financial & listing details
- Price per square foot: $149/sqft
- Tax assessed value: $410,400
- Annual tax amount: $3,955
- Date on market: 9/25/2026
- Cumulative days on market: 256 days
- Listing terms: Cash,Conventional,FHA,New Loan,VA Loan
- Inclusions: None
- Exclusions: None
- Ownership: More than a year
Estimated market value
$385,100
$366,000 - $404,000
$2,256/mo
Price history
| Date | Event | Price |
|---|---|---|
| 11/21/2026 | Listed for sale | $389,000$149/sqft |
Source:  LPRMLS #769888 Report a problem | ||
| 11/13/2026 | Pending sale | $389,000$149/sqft |
Source: LPRMLS #769888 Report a problem | ||
| 10/23/2026 | Price change | $389,000-0.3%$149/sqft |
Source: LPRMLS #769888 Report a problem | ||
| 9/25/2026 | Listed for sale | $390,000+1.3%$150/sqft |
Source: LPRMLS #769888 Report a problem | ||
| 9/16/2026 | Listing removed | $385,000$148/sqft |
Source: LPRMLS #756967 Report a problem | ||
| 7/27/2026 | Listed for sale | $385,000$148/sqft |
Source: LPRMLS #756967 Report a problem | ||
| 7/17/2026 | Listing removed | $385,000$148/sqft |
Source: LPRMLS #756967 Report a problem | ||
| 4/16/2026 | Price change | $385,000-2.5%$148/sqft |
Source: LPRMLS #756967 Report a problem | ||
| 2/5/2026 | Listed for sale | $395,000+5.3%$151/sqft |
Source: LPRMLS #756967 Report a problem | ||
| 1/28/2026 | Listing removed | $2,998$1/sqft |
Source: Zillow Rentals Report a problem | ||
| 1/21/2026 | Listed for rent | $2,998+49.9%$1/sqft |
Source: Zillow Rentals Report a problem | ||
| 11/8/2023 | Sold | $375,000+1.6%$144/sqft |
Source: LPRMLS #712589 Report a problem | ||
| 10/13/2023 | Pending sale | $368,999$141/sqft |
Source: LPRMLS #712589 Report a problem | ||
| 10/3/2023 | Price change | $368,999-1.6%$141/sqft |
Source: LPRMLS #712589 Report a problem | ||
| 9/21/2023 | Listed for sale | $375,000+25.8%$144/sqft |
Source: LPRMLS #712589 Report a problem | ||
| 8/19/2021 | Sold | $298,000-0.7%$114/sqft |
Source: Public Record Report a problem | ||
| 7/11/2021 | Pending sale | $300,000$115/sqft |
Source: LPRMLS #659215 Report a problem | ||
| 7/6/2021 | Price change | $300,000-7.7%$115/sqft |
Source: LPRMLS #659215 Report a problem | ||
| 6/10/2021 | Listed for sale | $325,000$125/sqft |
Source: LPRMLS #659215 Report a problem | ||
| 5/24/2021 | Listing removed | -- |
Source: Owner Report a problem | ||
| 5/12/2021 | Listed for sale | $325,000+19.5%$125/sqft |
Source: Owner Report a problem | ||
| 5/5/2021 | Listing removed | -- |
Source: Zillow Rental Manager Report a problem | ||
| 5/4/2021 | Listed for rent | $2,000+8.1%$1/sqft |
Source: Zillow Rental Manager Report a problem | ||
| 2/26/2021 | Listing removed | -- |
Source: Owner Report a problem | ||
| 4/5/2020 | Listing removed | $1,850$1/sqft |
Source: Owner Report a problem | ||
| 3/30/2020 | Price change | $1,850-7.5%$1/sqft |
Source: Owner Report a problem | ||
| 3/26/2020 | Listed for rent | $2,000$1/sqft |
Source: Owner Report a problem | ||
| 6/17/2014 | Sold | $272,000+8.8%$104/sqft |
Source: Public Record Report a problem | ||
| 7/19/2006 | Sold | $250,000+28.2%$96/sqft |
Source: Public Record Report a problem | ||
| 8/24/2004 | Sold | $195,000$75/sqft |
Source: Public Record Report a problem | ||
Public tax history
| Year | Property taxes | Tax assessment |
|---|---|---|
| 2025 | $3,955 +15% | $410,400 +58.5% |
| 2024 | $3,438 -10.2% | $258,900 +1.9% |
| 2023 | $3,830 +4.9% | $254,000 |
| 2022 | $3,651 +19.1% | $254,000 |
| 2021 | $3,067 | $254,000 +12.1% |
| 2020 | -- | $226,620 -10.8% |
| 2019 | $3,032 -16.2% | $254,000 |
| 2018 | $3,616 | $254,000 |
| 2017 | $3,616 +1.9% | $254,000 -7.7% |
| 2016 | $3,548 +1.1% | $275,200 |
| 2015 | $3,511 +0.2% | $275,200 |
| 2014 | $3,504 +2.7% | $275,200 |
| 2013 | $3,413 | $275,200 |
| 2012 | $3,413 | $275,200 |
| 2011 | $3,413 | $275,200 |
| 2010 | -- | $275,200 |
| 2009 | -- | $275,200 +44.7% |
| 2008 | -- | $190,200 |
| 2007 | -- | $190,200 +11.5% |
| 2006 | -- | $170,600 |
| 2005 | -- | -- |
| 2004 | -- | $161,600 |
| 2003 | -- | $161,600 +26.2% |
| 2002 | -- | $128,052 |
| 2001 | -- | $128,052 |
Find assessor info on the county website
Monthly payment
Est. payment
Payment breakdown
Explore the cost of this home by adjusting the details. Changes won't be saved.Climate risks
Neighborhood: 28305
Nearby schools
Schools provided by the listing agent
- Elementary: Vanstory Hills Elementary (3-5)
- Middle: Max Abbott Middle School
- High: Terry Sanford Senior High
Source: LPRMLS. This data may not be complete. We recommend contacting the local school district to confirm school assignments for this home.


Similar homes
- $398,0005 bd3 ba2.6k sqft510 Huske St, Fayetteville, NC 28305For Sale
 MLS ID #767821, BRITTANY HAYES, TOWNSEND REAL ESTATE. LPRMLS
- $389,0004 bd3 ba2.6k sqft808 Westmont Dr, Fayetteville, NC 28305For Sale
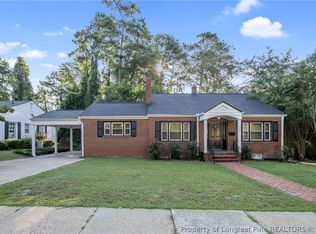 MLS ID #768720, DEANA AUDREY TEW, TURNER REALTY COMPANY LLC. LPRMLS
- $349,0004 bd4 ba2.3k sqft602 Westmont Dr, Fayetteville, NC 28305For Sale
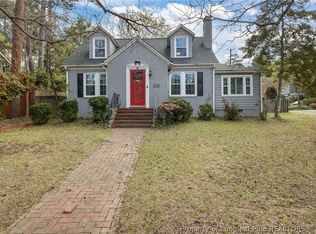 MLS ID #759121, ALLISHA SMITH, KELLER WILLIAMS REALTY (FAYETTEVILLE). LPRMLS
- $417,5004 bd3 ba2.8k sqft308 Valley Rd, Fayetteville, NC 28305For Sale
 MLS ID #768243, JAMES "ALEX" MCFADYEN, COLDWELL BANKER ADVANTAGE - FAYETTEVILLE. LPRMLS
