Welcome to this absolutely charming Haymount cottage, perfectly situated on a quiet cul-de-sac in one of Fayetteville’s most sought-after neighborhoods. This beautifully maintained 2-bedroom, 1-bath home blends timeless character with thoughtful modern updates, making it truly move-in ready. Inside, you’ll find gorgeous hardwood floors throughout the home, complemented by the classic vintage black-and-white tile in the bathroom. The bright and inviting living room features a cozy dining alcove with a built-in glass-front china cabinet—perfect for displaying treasured décor, collectibles, or creating a beautiful bookshelf. The kitchen offers a comfortable eat-in dining area along with a convenient pantry for extra storage. Over the past few years, this home has received numerous updates, including a complete electrical rewire (2023), a new roof (2023), fresh interior paint, and a newly installed privacy fence (2023) surrounding the spacious backyard. A large storage shed has also been added, providing excellent space for tools, lawn equipment, hobbies, or additional storage. Step outside and enjoy the peaceful backyard retreat, complete with a fire pit and plenty of room for entertaining, gardening, or simply relaxing. The cul-de-sac location offers minimal traffic and added privacy while still placing you just minutes from everything Haymount has to offer. Enjoy an easy walk to local favorites like Cape Fear Regional Theatre, Latitude 35, District House of Taps, and Haymount Truck Stop, along with nearby parks, shopping, and dining. If you’ve been searching for a home that offers historic charm, modern updates, and an unbeatable Haymount location, this is one you won’t want to miss. Schedule your private showing today before it’s gone!
For sale
$225,000
316 Fairwood Ct, Fayetteville, NC 28305
2beds
976sqft
:
Get pre-qualified$1,380/mo
Single Family Residence
Built in 1948
-- sqft lot
$218,800 Zestimate®
$231/sqft
$-- HOA
What's special
Fresh interior paintQuiet cul-de-sacComfortable eat-in dining areaFire pitPeaceful backyard retreat
- 5 hours |
- 25 |
- 0 |
Zillow last checked:
Listing updated:
Listed by:
APRIL SMITH,
NORTHGROUP REAL ESTATE
Source: LPRMLS,MLS#: 766730 Originating MLS: Longleaf Pine Realtors
Originating MLS: Longleaf Pine RealtorsFacts & features
Interior
Bedrooms & bathrooms
- Bedrooms: 2
- Bathrooms: 1
- Full bathrooms: 1
Heating
- Heat Pump
Cooling
- Central Air
Appliances
- Included: Washer/Dryer Stacked, Dishwasher, Range
- Laundry: Washer Hookup, Dryer Hookup
Features
- Ceiling Fan(s), Eat-in Kitchen, Primary Downstairs, Living/Dining Room
- Flooring: Hardwood, Tile
- Basement: None
- Number of fireplaces: 1
- Fireplace features: Masonry
Interior area
- Total interior livable area: 976 sqft
Video & virtual tour
Property
Parking
- Parking features: No Garage
Features
- Patio & porch: Front Porch, Porch
- Exterior features: Fence, Porch
- Fencing: Back Yard
Lot
- Features: < 1/4 Acre, Cleared, Cul-De-Sac, Level
- Topography: Cleared,Level
Details
- Parcel number: 0427654973
- Special conditions: Standard
Construction
Type & style
- Home type: SingleFamily
- Architectural style: Cottage
- Property subtype: Single Family Residence
Materials
- Frame
Condition
- Good Condition
- New construction: No
- Year built: 1948
Utilities & green energy
- Sewer: Public Sewer
- Water: Public
Community & HOA
Community
- Subdivision: Haymount
HOA
- Has HOA: No
Location
- Region: Fayetteville
Financial & listing details
- Price per square foot: $231/sqft
- Tax assessed value: $193,500
- Annual tax amount: $2,324
- Date on market: 7/27/2026
- Listing terms: Cash,New Loan
- Inclusions: Refrigerator in Home
- Exclusions: N/A
- Ownership: More than a year
Estimated market value
$218,800
$208,000 - $230,000
$1,185/mo
Price history
| Date | Event | Price |
|---|---|---|
| 7/27/2026 | Listed for sale | $225,000+12.5%$231/sqft |
Source:  LPRMLS #766730 Report a problem LPRMLS #766730 Report a problem | ||
| 5/9/2025 | Sold | $200,000$205/sqft |
Source: LPRMLS #739393 Report a problem | ||
| 4/14/2025 | Pending sale | $200,000$205/sqft |
Source: LPRMLS #739393 Report a problem | ||
| 4/8/2025 | Price change | $200,000-2.4%$205/sqft |
Source: LPRMLS #739393 Report a problem | ||
| 3/4/2025 | Listed for sale | $205,000+17.8%$210/sqft |
Source: LPRMLS #739393 Report a problem | ||
| 1/12/2023 | Sold | $174,000-0.6%$178/sqft |
Source: LPRMLS #696075 Report a problem | ||
| 12/19/2022 | Pending sale | $175,000$179/sqft |
Source: LPRMLS #696075 Report a problem | ||
| 12/14/2022 | Listed for sale | $175,000+66.7%$179/sqft |
Source: LPRMLS #696075 Report a problem | ||
| 5/6/2014 | Sold | $105,000-12.5%$108/sqft |
Source: Public Record Report a problem | ||
| 2/8/2014 | Listed for sale | $120,000$123/sqft |
Source: Townsend Real Estate #418969 Report a problem | ||
Public tax history
| Year | Property taxes | Tax assessment |
|---|---|---|
| 2025 | $2,324 +6.2% | $193,500 +56.9% |
| 2024 | $2,189 +9.9% | $123,300 +5.7% |
| 2023 | $1,992 +6.6% | $116,700 |
| 2022 | $1,868 | $116,700 |
| 2021 | $1,868 | $116,700 -7% |
| 2020 | -- | $125,487 +7.5% |
| 2019 | $1,833 | $116,700 |
| 2018 | $1,833 | $116,700 |
| 2017 | $1,833 +19.4% | $116,700 +3.5% |
| 2016 | $1,535 +1% | $112,800 |
| 2015 | $1,520 +0.5% | $112,800 |
| 2014 | $1,513 +2.8% | $112,800 |
| 2013 | $1,471 | $112,800 |
| 2012 | $1,471 | $112,800 |
| 2011 | $1,471 | $112,800 |
| 2010 | -- | $112,800 |
| 2009 | -- | $112,800 +27.3% |
| 2008 | -- | $88,600 |
| 2007 | -- | $88,600 |
| 2006 | -- | $88,600 |
| 2005 | -- | -- |
| 2004 | -- | $88,600 |
| 2003 | -- | $88,600 +10% |
| 2002 | -- | $80,534 |
| 2001 | -- | $80,534 |
Find assessor info on the county website
Monthly payment
Est. payment
Payment breakdown
Explore the cost of this home by adjusting the details. Changes won't be saved.Climate risks
Neighborhood: 28305
Nearby schools
GreatSchools rating
- NAAlma O Easom ElementaryGrades: K-1Distance: 0.3 mi
- 7/10R Max Abbott MiddleGrades: 6-8Distance: 0.8 mi
- 5/10Terry Sanford HighGrades: 9-12Distance: 0.5 mi
Schools provided by the listing agent
- Elementary: Vanstory Hills Elementary (3-5)
- Middle: Max Abbott Middle School
- High: Terry Sanford Senior High
Source: LPRMLS. This data may not be complete. We recommend contacting the local school district to confirm school assignments for this home.
- $1,5503 bd2 ba1.1k sqft318 Fairwood Ct, Fayetteville, NC 28305For Rent
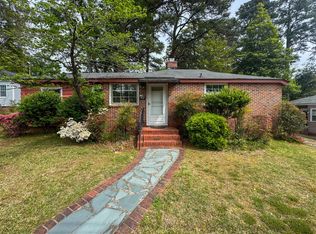
- $181,8003 bd1 ba1k sqft314 Fairwood Ct, Fayetteville, NC 28305Off Market

- $334,1943 bd2 ba2.9k sqft1816 Sunnyside Cir, Fayetteville, NC 28305Off Market
- $348,3003 bd2 ba320 sqft1816 Sunnyside Cir, Fayetteville, NC 28305Off Market
- $190,8002 bd1 ba1.1k sqft320 Fairwood Ct, Fayetteville, NC 28305Off Market
- $225,8003 bd1 ba1.4k sqft328 Fairwood Ct, Fayetteville, NC 28305Off Market
- $285,0003 bd2 ba1.7k sqft330 Fairwood Ct, Fayetteville, NC 28305Sold
- $292,3003 bd1 ba1.7k sqft310 Fairwood Ct, Fayetteville, NC 28305Off Market
A local agent can set up tours, give advice and negotiate with sellers.
Similar homes
- $194,9002 bd1 ba1k sqft608 Glenville Ave, Fayetteville, NC 28303For Sale
 MLS ID #766483, UTA BELLETETE, RE/MAX CHOICE. LPRMLS
 - $239,0003 bd2 ba1.4k sqft120 John St, Fayetteville, NC 28305For Sale
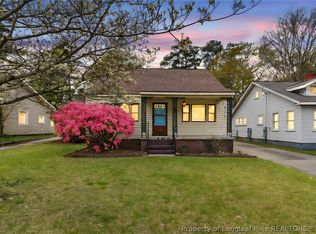 MLS ID #759716, AMANDA STONE, RE/MAX CHOICE. LPRMLS
 - $195,0003 bd2 ba1.1k sqft506 Eaton St, Fayetteville, NC 28301For Sale
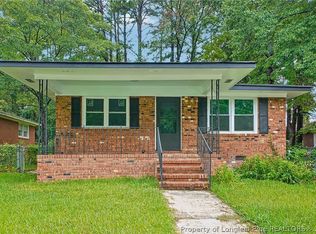 MLS ID #766637, RALPH HARVEY, LISTWITHFREEDOM.COM. LPRMLS
 - $248,5003 bd2 ba1.3k sqft1419 Summitt Ave, Fayetteville, NC 28305For Sale
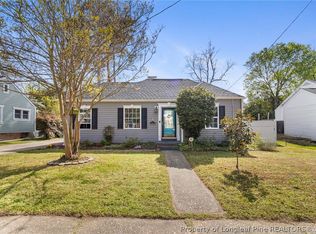 MLS ID #759824, LESLIE DYSINGER, RE/MAX CHOICE. LPRMLS
 - $170,0002 bd1 ba1k sqft1413 Stansfield Dr, Fayetteville, NC 28303For SaleMLS ID #766571, JUSTIN HAMILTON, ON POINT REALTY. LPRMLS
- $225,0003 bd1 ba1.4k sqft404 Pearl St, Fayetteville, NC 28303For SaleMLS ID #757446, THE YETI HOUSE POWERED BY EXP REALTY LLC, EXP REALTY LLC. LPRMLS
- $204,0004 bd2 ba1.3k sqft1824 Saint Paul Ave, Fayetteville, NC 28304For SaleMLS ID #766374, LYDIA POLLOCK, NORTHERN LILAC REALTY GROUP, LLC.. LPRMLS
- $239,0002 bd2 ba1.3k sqft611 Glenville Ave, Fayetteville, NC 28303For SaleMLS ID #759093, KRISTA VAUGHAN, COLDWELL BANKER ADVANTAGE - FAYETTEVILLE. LPRMLS
- $244,9003 bd1 ba1.2k sqft614 Pearl St, Fayetteville, NC 28303For SaleMLS ID #761120, JANANNE FIEBIG, COLDWELL BANKER ADVANTAGE - FAYETTEVILLE. LPRMLS
- $235,0003 bd2 ba1.4k sqft2015 Harlee St, Fayetteville, NC 28303For SaleMLS ID #759886, KATHY HOLDEN, COLDWELL BANKER ADVANTAGE - YADKIN ROAD. LPRMLS
- $199,5003 bd2 ba1k sqft144 Bremer St, Fayetteville, NC 28303For SaleMLS ID #758278, MICHAEL CAMPBELL, KELLER WILLIAMS REALTY (FAYETTEVILLE). LPRMLS
- $206,0003 bd2 ba1.3k sqft1011 Bingham Dr, Fayetteville, NC 28304For SaleMLS ID #764370, DIETCHI THOMAS, MILITARY FAMILY REALTY LLC. LPRMLS
- $182,5003 bd2 ba1.2k sqft735 Amber Dr, Fayetteville, NC 28311For SaleMLS ID #766491, VITTORIA PIROLLI, BIRCH & BEAM REALTY. LPRMLS
- $225,0003 bd2 ba1.2k sqft6808 Leeds Ct, Fayetteville, NC 28304For SaleMLS ID #765164, MELINDA SIMPSON, REDFIN CORP.. LPRMLS
- $220,0003 bd2 ba1.2k sqft2044 Wheeling St, Fayetteville, NC 28303For SaleMLS ID #764217, SASQUATCH REAL ESTATE TEAM, SASQUATCH REAL ESTATE TEAM. LPRMLS
- $225,0003 bd2 ba1.4k sqft4417 Briton Cir, Fayetteville, NC 28314For SaleMLS ID #761440, MARION BROOKS-HOOKER, DREAMS MADE REALTY GROUP. LPRMLS
- $215,0003 bd2 ba1.4k sqft1426 Habersham Dr, Fayetteville, NC 28304For SaleMLS ID #759609, SASQUATCH REAL ESTATE TEAM, SASQUATCH REAL ESTATE TEAM. LPRMLS
- $225,0003 bd2 ba1.2k sqft7236 Shady Grove Ln, Fayetteville, NC 28314For SaleMLS ID #766471, MICHELLE MEACHUM, LATERN REALTY & DEVELOPMENT. LPRMLS
- $226,0003 bd2 ba1.3k sqft818 Rock Spring Rd, Fayetteville, NC 28314For SaleMLS ID #760892, NAOMI BROWN RASMUSSEN, HOUSEWELL.COM REALTY OF NC, LLC. LPRMLS
- $254,9003 bd2 ba1.4k sqft406 Lansdowne Rd, Fayetteville, NC 28314For SaleMLS ID #764300, NATASHA EYADA, LPT REALTY LLC. LPRMLS
