Welcome to Miss Morgan Lane, a true Haymount charmer! Situated in one of Fayetteville’s most beloved neighborhoods, this delightful 2 bedroom, 1 bathroom home is full of character and timeless appeal. With beautiful hardwood floors throughout, a comfortable living space, and an unbeatable location, she’s one that cannot be beat! Just off the kitchen, you’ll find a generously sized laundry room with plenty of storage, adding convenience to her classic charm. Speaking of storage, do not over look the floored attic with the pull down stairs that offers additional storage as well as the detached garage in the backyard for all the yard tools and extras! Located within walking distance to downtown Fayetteville, enjoy easy access to local restaurants, shops, entertainment, and all the culture that makes Haymount so special. Whether you’re looking for your first home, a cozy retreat, or an investment opportunity, Miss Morgan Lane offers the perfect blend of historic charm and downtown convenience. Come experience the best of Haymount living, with great neighbors, where character meets culture and downtown amenities are just steps away!
For sale
$212,000
1405 Morgan Ln, Fayetteville, NC 28305
2beds
1,070sqft
Single Family Residence
Built in 1940
6,534 Square Feet Lot
$205,700 Zestimate®
$198/sqft
$-- HOA
What's special
Beautiful hardwood floors throughoutComfortable living space
- 1 day
- 273
- 11
Zillow last checked:
Listing updated:
Listed by:
LONGLEAF TEAM POWERED BY LONGLEAF PROPERTIES,
LONGLEAF PROPERTIES OF SANDHILLS LLC.
Source: LPRMLS,MLS#: 769425 Originating MLS: Longleaf Pine Realtors
Originating MLS: Longleaf Pine RealtorsFacts & features
Interior
Bedrooms & bathrooms
- Bedrooms: 2
- Bathrooms: 1
- Full bathrooms: 1
Heating
- Heat Pump
Cooling
- Central Air
Appliances
- Included: Dishwasher, Electric Water Heater, Microwave, Range, Refrigerator
- Laundry: Washer Hookup, Dryer Hookup, In Unit
Features
- Attic, Ceiling Fan(s), Eat-in Kitchen, Kitchen Island, Kitchen/Dining Combo, Pull Down Attic Stairs, Storage, Window Treatments
- Flooring: Hardwood, Tile
- Windows: Blinds
- Basement: Crawl Space
- Attic: Pull Down Stairs
- Number of fireplaces: 1
- Fireplace features: Masonry
Interior area
- Total interior livable area: 1,070 sqft
Property
Parking
- Total spaces: 1
- Parking features: Detached, Garage
- Garage spaces: 1
Features
- Patio & porch: Front Porch, Patio, Porch
- Exterior features: Fence, Porch, Patio
- Fencing: Back Yard
Lot
- Size: 6,534 Square Feet
- Features: < 1/4 Acre, Cleared, Dead End, Level
- Topography: Cleared,Level
Details
- Parcel number: 0427960588
- Zoning description: MR5 - Mixed Residential
- Special conditions: Standard
Construction
Type & style
- Home type: SingleFamily
- Architectural style: Ranch
- Property subtype: Single Family Residence
Materials
- Asbestos
Condition
- Good Condition
- New construction: No
- Year built: 1940
Utilities & green energy
- Sewer: Public Sewer
- Water: Public
Community & HOA
Community
- Subdivision: Haymount
HOA
- Has HOA: No
Location
- Region: Fayetteville
Financial & listing details
- Price per square foot: $198/sqft
- Tax assessed value: $187,300
- Annual tax amount: $2,266
- Date on market: 9/19/2026
- Listing terms: Cash,Conventional,FHA,New Loan,VA Loan
- Inclusions: None
- Exclusions: None
- Ownership: More than a year
Estimated market value
$205,700
$195,000 - $216,000
$1,447/mo
Price history
| Date | Event | Price |
|---|---|---|
| 9/19/2026 | Listed for sale | $212,000+96.3%$198/sqft |
Source:  LPRMLS #769425 Report a problem LPRMLS #769425 Report a problem | ||
| 10/17/2019 | Sold | $108,000+3%$101/sqft |
Source: LPRMLS #615646 Report a problem | ||
| 9/18/2019 | Pending sale | $104,900$98/sqft |
Source: TOWNSEND REAL ESTATE #615646 Report a problem | ||
| 9/11/2019 | Listed for sale | $104,900$98/sqft |
Source: TOWNSEND REAL ESTATE #615646 Report a problem | ||
| 9/10/2019 | Pending sale | $104,900$98/sqft |
Source: TOWNSEND REAL ESTATE #615646 Report a problem | ||
| 9/6/2019 | Listed for sale | $104,900$98/sqft |
Source: TOWNSEND REAL ESTATE #615646 Report a problem | ||
Public tax history
| Year | Property taxes | Tax assessment |
|---|---|---|
| 2025 | $2,266 +36.8% | $187,300 +121.1% |
| 2024 | $1,657 +5.9% | $84,700 |
| 2023 | $1,564 +7.6% | $84,700 |
| 2022 | $1,453 | $84,700 |
| 2021 | $1,453 | $84,700 +13.2% |
| 2020 | -- | $74,806 -11.7% |
| 2019 | $1,418 | $84,700 |
| 2018 | $1,418 | $84,700 |
| 2017 | $1,418 +12.7% | $84,700 -6.3% |
| 2016 | $1,258 +1% | $90,400 |
| 2015 | $1,245 +0.6% | $90,400 |
| 2014 | $1,238 +2.9% | $90,400 |
| 2013 | $1,203 -0.6% | $90,400 |
| 2012 | $1,210 | $90,400 |
| 2011 | $1,210 | $90,400 |
| 2010 | -- | $90,400 |
| 2009 | -- | $90,400 +10.2% |
| 2008 | -- | $82,000 |
| 2007 | -- | $82,000 |
| 2006 | -- | $82,000 |
| 2005 | -- | -- |
| 2004 | -- | $82,000 |
| 2003 | -- | $82,000 +29.1% |
| 2002 | -- | $63,500 |
| 2001 | -- | $63,500 |
Find assessor info on the county website
Monthly payment
Est. payment
Payment breakdown
Explore the cost of this home by adjusting the details. Changes won't be saved.Climate risks
Neighborhood: 28305
Nearby schools
Schools provided by the listing agent
- Elementary: Vanstory Hills Elementary (3-5)
- Middle: Max Abbott Middle School
- High: Terry Sanford Senior High
Source: LPRMLS. This data may not be complete. We recommend contacting the local school district to confirm school assignments for this home.
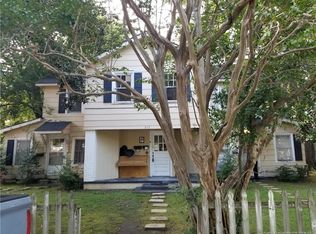
- $316,900-- bd-- ba2.6k sqft205 Claremont St, Fayetteville, NC 28305Off Market
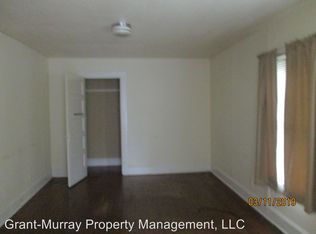
- $--1 bd1 ba-- sqft205 Claremont Ave APT C, Fayetteville, NC 28305Off Market
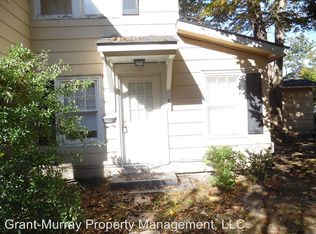
- $183,0001 bd1 ba800 sqft205 Claremont Ave APT D, Fayetteville, NC 28305Off Market
- $194,2001 bd1 ba-- sqft205 Claremont Ave APT A, Fayetteville, NC 28305Off Market

Similar homes
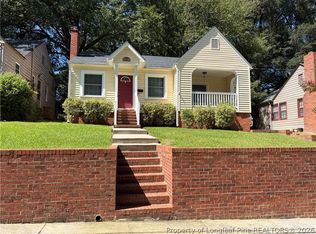
- $192,5002 bd1 ba1.1k sqft719 Greenland Dr, Fayetteville, NC 28303For Sale
 MLS ID #768687, CRAWFORD MACKETHAN, FRANKLIN JOHNSON COMMERCIAL REAL ESTATE. LPRMLS
 - $189,9003 bd2 ba1.3k sqft318 S McPherson Church Rd, Fayetteville, NC 28303For Sale
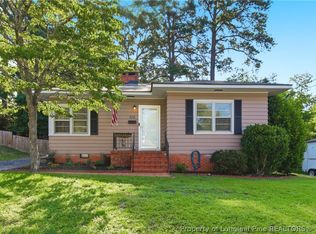
 MLS ID #10192202, Thawng Mung. Doorify MLS
 - $210,0003 bd1 ba1.3k sqft404 Pearl Street, Fayetteville, NC 28303For Sale

 MLS ID #100598292, Mia Carey, Faircloth Investment Realty LLC. Hive MLS
 - $220,0002 bd1 ba976 sqft316 Fairwood Ct, Fayetteville, NC 28305For Sale
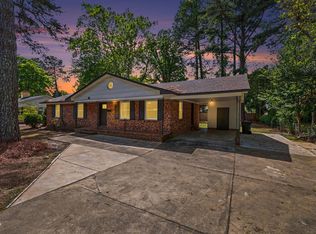
 MLS ID #766730, APRIL SMITH, NORTHGROUP REAL ESTATE. LPRMLS
 - $199,5003 bd2 ba1.4k sqft462 McRae Dr, Fayetteville, NC 28305For SaleMLS ID #10189416, Lindsey Tart. Doorify MLS
- $230,0003 bd2 ba1.1k sqft603 Pilot Ave, Fayetteville, NC 28303For SaleMLS ID #10186220, Ragan Armstrong. Doorify MLS
- $218,0003 bd2 ba1.2k sqft331 Cross Creek St, Fayetteville, NC 28301For SaleMLS ID #10172227, Samantha Marles. Doorify MLS
- $199,8003 bd2 ba1k sqft112 Preston Ave, Fayetteville, NC 28301For SaleMLS ID #10177844, Pablo Sanchez Castaneda. Doorify MLS
