Experience lakefront living on a grand scale at 1131 Offshore Drive. Situated on approximately .71 acres, Located in Fayetteville's sought-after Haymount area on Branson Lake,adding to the location is nearby Highland Country Club and its golf course, along with convenient access to the restaurants, shopping, entertainment and character that make Haymount one of Fayetteville's most established areas. This expansive 6-bedroom, 4-full-bath, 2-half-bath home combines impressive entertaining spaces, thoughtfully updated main-level features, and a private backyard setting with an inground pool, mature landscaping, lakeside deck and dock!
From the circular drive and stately covered front porch to the water views beyond the backyard, this is a property designed to make an impression while still feeling like home.
Inside, detailed millwork, custom milled hardwood flooring and generous room sizes create a sense of character and scale throughout the main level. The updated kitchen is a centerpiece of the home, featuring abundant white cabinetry, expansive stone countertops, an apron-front sink, multiple prep areas, stainless appliances, double ovens, gas cooking, a statement vent hood with pot filler, pendant lighting and extensive storage. Just beyond the kitchen, a dramatic built-in library-style wall with rolling ladder and an oversized gathering table creates a distinctive space for dining, entertaining or everyday living.
The main-level primary suite provides exceptional space and privacy, complete with his-and-hers walk-in closets and a bath that deserves a closer look. Dual vanities, extensive marble finishes, a dramatic soaking tub and an oversized walk-through glass shower create a retreat with both function and personality. The bedroom itself offers generous dimensions, multiple windows and plenty of flexibility for an additional sitting area.
The home continues to deliver space for nearly every lifestyle. A private office is surrounded by custom cabinetry and built-ins, while additional formal and informal living areas provide flexibility for entertaining, working from home or gathering with family and friends. A substantial recreation room features a fireplace, wet-bar area and ample room for billiards, media or game-night seating. The rear sunroom stretches along the home with walls of windows and slate flooring, creating a natural transition between the interior and the pool while capturing views toward the lake.
Upstairs, additional bedrooms, baths and flexible bonus spaces provide an impressive amount of usable square footage. Some areas are ready for a buyer's personal updates and finishing touches, making this an opportunity to build upon the significant improvements already completed while tailoring the remaining spaces to their own vision.
Outside is where the property truly separates itself. The freeform inground pool is surrounded by stone decking and established landscaping, while garden paths, arbors and mature trees create privacy and character throughout the backyard. Continue toward the water to find a spacious lakeside deck and private dock overlooking the lake—a setting equally suited for quiet mornings, afternoon gatherings or evenings spent enjoying the view.
Sellers are offering $50,000 "Use As You Choose" buyer incentive with an acceptable offer. Complete new roof in August 2026 and windows obly 3 years old. Adding Even more Value to this Incredibly Rare Opportunity!
For sale
$1,390,000
1131 Offshore Dr, Fayetteville, NC 28305
6beds
9,318sqft
Single Family Residence
Built in 1974
0.71 Acres Lot
$1,302,800 Zestimate®
$149/sqft
$-- HOA
What's special
Generous room sizesEstablished landscapingStately covered front porchCustom milled hardwood flooringOversized walk-through glass showerViews toward the lakeExpansive stone countertops
- 1 day
- 442
- 35
Likely to sell faster than
Zillow last checked:
Listing updated:
Listed by:
Gary Seeley 910-514-6288,
Pier 42 Realty and Vacation Re
Source: Doorify MLS,MLS#: 10193766
Facts & features
Interior
Bedrooms & bathrooms
- Bedrooms: 6
- Bathrooms: 6
- Full bathrooms: 4
- 1/2 bathrooms: 2
- Main level bedrooms: 1
Primary bedroom
- Level: Main
Bedroom 2
- Level: Second
Bedroom 3
- Level: Main
Bedroom 3
- Level: Second
Bedroom 4
- Level: Second
Bedroom 5
- Level: Second
Primary bathroom
- Level: Main
Bathroom 2
- Level: Main
Bathroom 4
- Level: Second
Bathroom 5
- Level: Second
Bonus room
- Level: Second
Breakfast room
- Level: Main
Dining room
- Level: Main
Family room
- Level: Second
Game room
- Level: Main
Great room
- Level: Second
Kitchen
- Level: Main
Laundry
- Level: Main
Library
- Level: Main
Living room
- Level: Main
Heating
- Central, Electric, Fireplace(s), Fireplace Insert, Heat Pump
Cooling
- Central Air, Ceiling Fan(s), Electric, Heat Pump, Wall Unit(s), Wall/Window Unit(s)
Appliances
- Included: Built-In Gas Range, Cooktop, Dryer, Disposal, Double Oven, Dishwasher, Free-Standing Refrigerator, Gas Cooktop, Microwave, Oven, Refrigerator, Range Hood, Smart Appliance(s), Stainless Steel Appliance(s), Trash Compactor, Washer, Wine Cooler, Washer/Dryer, Warming Drawer, Water Heater, Wall Oven
- Laundry: Inside, Lower Level, Laundry Room, Main Level, Sink
Features
- Breakfast Bar, Built-in Features, Bookcases, Ceiling Fan(s), Chandelier, Crown Molding, Double Vanity, Entrance Foyer, Eat-in Kitchen, High Ceilings, His and Hers Closets, Kitchen Island, Open Floorplan, Primary Downstairs, Recessed Lighting, Soaking Tub, Storage, Stone Counters, Walk-In Closet(s), Whirlpool Tub, Separate Shower, Bathtub/Shower Combination, Walk-In Shower
- Flooring: Hardwood, Other, Parquet, Stone, Tile, Wood
- Windows: Bay Window(s), Screens
- Number of fireplaces: 3
- Fireplace features: Dining Room, Fire Pit, Glass Doors, Living Room, Masonry, Raised Hearth, Recreation Room
- Common walls with other units/homes: No Common Walls
Interior area
- Total structure area: 9,318
- Total interior livable area: 9,318 sqft
- Finished area above ground: 9,318
- Finished area below ground: 0
Property
Parking
- Total spaces: 17
- Parking features: Circular Driveway, Concrete, Driveway, Garage Faces Side, Garage, Open
- Garage spaces: 2
- Uncovered spaces: 15
- Details: Very large concrete horse shoe shaped driveway. Parking area attached to driveway that is also concrete.
Accessibility
- Accessibility features: Accessible Washer/Dryer
Features
- Levels: Two
- Stories: 2
- Patio & porch: Covered, Deck, Enclosed, Front Porch, Patio, Porch, Rear Porch
- Exterior features: Dock, Fire Pit, Garden, Misting System, Private Yard, Rain Gutters, Smart Irrigation
- Has private pool: Yes
- Pool features: In Ground, Outdoor Pool, Private
- Fencing: None
- Has view: Yes
- View description: Lake, Trees/Woods, Water
- Has water view: Yes
- Water view: Lake,Water
- Waterfront features: Lake, Waterfront
- Body of water: Forest Lake
- Frontage type: Lakefront,Waterfront
Lot
- Size: 0.71 Acres
- Features: Near Golf Course, Waterfront
- Residential vegetation: Grassed
Details
- Parcel number: 0427715985000
- Zoning: SF15
- Special conditions: Standard
- Other equipment: Other
Construction
Type & style
- Home type: SingleFamily
- Architectural style: French Provincial
- Property subtype: Single Family Residence
Materials
- Brick Veneer
- Foundation: Pillar/Post/Pier
- Roof: Mansard,Shingle
Condition
- New construction: No
- Year built: 1974
Utilities & green energy
- Sewer: Public Sewer
- Water: Public
- Utilities for property: Cable Available, Cable Not Available, Electricity Connected, Phone Available, Water Connected
Community & HOA
Community
- Features: Street Lights
- Subdivision: Forest Lakes
HOA
- Has HOA: No
Location
- Region: Fayetteville
Financial & listing details
- Price per square foot: $149/sqft
- Tax assessed value: $1,336,200
- Annual tax amount: $13,162
- Date on market: 9/19/2026
- Listing agreement: Exclusive Agency
- Listing terms: Cash,Conventional,FHA,USDA Loan,VA Loan
- Road surface type: Paved
Estimated market value
$1,302,800
$1.24M - $1.37M
$3,787/mo
Price history
| Date | Event | Price |
|---|---|---|
| 9/19/2026 | Listed for sale | $1,390,000+17.8%$149/sqft |
Source:  Doorify MLS #10193766 Report a problem Doorify MLS #10193766 Report a problem | ||
| 9/25/2025 | Listing removed | -- |
Source: Owner Report a problem | ||
| 8/31/2025 | Listed for sale | $1,180,000+47.5%$127/sqft |
Source: Owner Report a problem | ||
| 12/15/2020 | Sold | $800,000-9.6%$86/sqft |
Source:  LPRMLS #638342 Report a problem LPRMLS #638342 Report a problem | ||
| 11/5/2020 | Pending sale | $885,000$95/sqft |
Source: COLDWELL BANKER ADVANTAGE - FAYETTEVILLE #638342 Report a problem | ||
| 7/20/2020 | Listed for sale | $885,000$95/sqft |
Source: COLDWELL BANKER ADVANTAGE - FAYETTEVILLE #638342 Report a problem | ||
Public tax history
| Year | Property taxes | Tax assessment |
|---|---|---|
| 2025 | $13,163 +17.4% | $1,336,200 +71.8% |
| 2024 | $11,210 +13.4% | $777,700 +10.1% |
| 2023 | $9,887 +3.8% | $706,500 |
| 2022 | $9,527 | $706,500 |
| 2021 | $9,527 | $706,500 -12.2% |
| 2020 | -- | $805,042 +13.9% |
| 2019 | $9,492 | $706,500 |
| 2018 | $9,492 | $706,500 -0.2% |
| 2017 | $9,492 -7.4% | $707,600 -13.3% |
| 2016 | $10,251 +1.1% | $815,951 |
| 2015 | $10,141 +0.1% | $815,951 |
| 2014 | $10,134 +2.6% | $815,951 |
| 2013 | $9,881 -0.1% | $815,951 |
| 2012 | $9,888 -0.1% | $815,951 |
| 2011 | $9,895 | $815,951 |
| 2010 | -- | $815,951 |
| 2009 | -- | $815,951 +10.7% |
| 2008 | -- | $736,827 |
| 2007 | -- | $736,827 |
| 2006 | -- | $736,827 |
| 2005 | -- | -- |
| 2004 | -- | $736,827 |
| 2003 | -- | $736,827 +32.8% |
| 2002 | -- | $555,000 |
| 2001 | -- | $555,000 |
Find assessor info on the county website
Monthly payment
Est. payment
Payment breakdown
Explore the cost of this home by adjusting the details. Changes won't be saved.Climate risks
Neighborhood: 28305
Nearby schools
Schools provided by the listing agent
- Elementary: Cumberland County Schools
- Middle: Cumberland County Schools
- High: Cumberland County Schools
Source: Doorify MLS. This data may not be complete. We recommend contacting the local school district to confirm school assignments for this home.
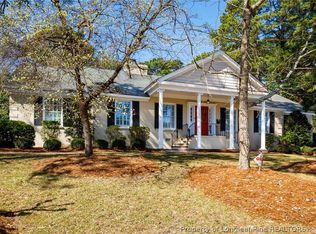
Similar homes
- $1,300,0004 bd6 ba6.9k sqft319 Birnam Drive, Fayetteville, NC 28305For Sale

 MLS ID #100604681, Michael Solomon, Coldwell Banker Advantage-Fayetteville. Hive MLS
 - $1,345,0004 bd5 ba5.3k sqft324 Summertime Rd, Fayetteville, NC 28303For Sale
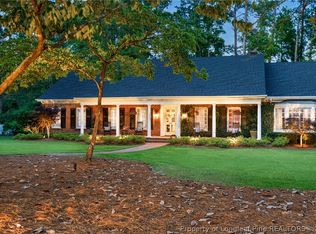 MLS ID #759336, DELLMARIE PITTMAN, TOWNSEND REAL ESTATE. LPRMLS
 - $1,295,0004 bd6 ba6k sqft2922 Skye Dr, Fayetteville, NC 28303For Sale
 MLS ID #766344, DELLMARIE PITTMAN, TOWNSEND REAL ESTATE. LPRMLS
 - $1,200,0005 bd6 ba5.7k sqft244 Summertime Rd, Fayetteville, NC 28303For Sale
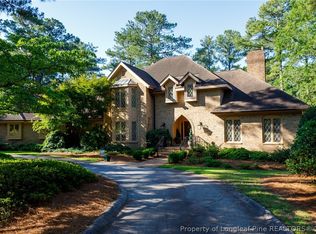 MLS ID #765604, STEPHANIE THOMPSON, TOWNSEND REAL ESTATE. LPRMLS
 - $825,0004 bd4 ba4.9k sqft820 Saint Pauls Drive, Raeford, NC 28376For SaleMLS ID #100590824, Tiffany Bielli, Empire Realty & Design, LLC. Hive MLS
