Skip main navigation
Off market
  • $293,200

    5367 N Mishler Rd, Huntington, IN 46750

    3beds
    2,234sqft
    SingleFamily
    Built in 1960
    1.01 Acres Lot
    $293,200 Zestimate®
    $131/sqft
    $1,865 Estimated rent

    Home value

    $293,200

    $273,000 - $314,000

    $1,865/mo

    Zestimate® history
    Loading
    Loading...

    Owner options

    List your home for rent

    $1,865/mo

    Rent Zestimate®

    Find your next renter with Zillow Rental Manager. Plus, with online applications, you can quickly screen prospective tenants – for free.

    Learn more

    $1,865/mo

    Rent Zestimate®

    Refinance and save

    $1,794/mo

    Est. payment

    Refinancing to a lower rate could help reduce your monthly payments and save thousands over the life of the loan.

    See today's rates

    $1,794/mo

    Est. payment

    Explore your selling options

    Work with a Zillow partner agent

    Leverage their expertise and Zillow's premium Showcase listings to get your home seen by more buyers.

    Get started

    List with your own agent

    Get your home in front of millions of buyers by listing it on Zillow.

    Learn how to do it

    Sell it yourself

    Take full control of how buyers see your home on Zillow by listing For Sale by Owner (FSBO).

    List your home

    What's special

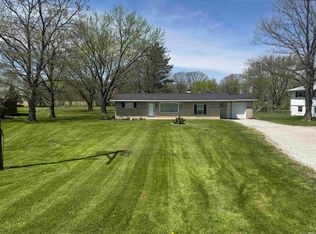
    This renovated ranch has over 2,200 square feet of living space and is conveniently located on Huntington's north side. The property is just over an acre and is close to shopping, the YMCA, and Fort Wayne. On the drive up to the property, you'll notice a charming deck and fresh landscaping. Upon entering the home, you'll find the first of the home's many spaces for entertaining. The living room is spacious and has updated flooring. The dining area and kitchen also have the updated flooring and also have new lighting fixtures. The kitchen has plenty of cabinet space, a large refrigerator (which is included in the sale), and a recently installed dishwasher. The family room is another place to relax and entertain and features a fireplace that has stone from floor to ceiling and updated carpeting. The extra room adjacent to the family room has wooden walls and a hot tub (also included in the sale). The hallway to the home's three bedrooms has the first full bathroom. This bathroom has an updated vanity and shower. A trendy pocket door separates the shower and stool from the sink area. The master suite has been completely remodeled. It features a master bath with hardwood floors and double vanity, a large walk-in closet, and a recessed wall for a television/entertainment system. Bedrooms 2 and 3 are down the hall and are also spacious. Outside is where you'll find yet another space to entertain. This patio space is the perfect place to grill out and unwind. While out back, you'll get to enjoy the vast backyard the property has to offer and more recently completed landscaping. The 2nd garage is over 400 square feet, and will provide all the extra storage you could ask for. The home also has a brand new air conditioning unit! GPS may take you in the wrong direction. From 24, go north on 9. Home is on the right.

    This property is not currently displayed as for sale or rent on Zillow. This may be different from what's on other websites or public sources.
    Facts & features

    Interior

    Bedrooms & bathrooms
    • Bedrooms: 3
    • Bathrooms: 2
    • Full bathrooms: 2
    Heating
    • Other
    Cooling
    • Central
    Features
    • Basement: None
    • Has fireplace: Yes
    • Fireplace features: masonry
    Interior area
    • Total interior livable area: 2,234 sqft

    Property

    Parking
    • Parking features: Garage - Attached
    Lot
    • Size: 1.01 Acres
    Details
    • Parcel number: 350502400150300004
    • Zoning: R1 One Family Residence

    Construction

    Type & style
    • Home type: SingleFamily
    Materials
    • Foundation: Crawl/Raised
    • Roof: Asphalt
    Condition
    • Year built: 1960

    Utilities & green energy

    • Sewer: Septic

    Community & HOA

    Location
    • Region: Huntington

    Financial & listing details

    • Price per square foot: $131/sqft
    • Tax assessed value: $236,400
    • Annual tax amount: $1,297

    Price history

    DateEventPrice
    12/23/2016Sold$146,000-2.6%$65/sqft
    Source: Agent Provided Report a problem
    11/15/2016Listed for sale$149,900+74.3%$67/sqft
    Source: Reecer Properties Inc. #201651897 Report a problem
    2/14/2014Sold$86,000+0.1%$38/sqft
    Source: Public Record Report a problem
    1/7/2014Listed for sale$85,900$38/sqft
    Source: iseemedia #201400282 Report a problem

    Public tax history

    YearProperty taxesTax assessment
    2025$1,297 -5.7%$236,400 +21.5%
    2024$1,376 -12.6%$194,600
    2023$1,574 -2.6%$194,600 +4.2%
    2022$1,615 +9.6%$186,800 +6.8%
    2021$1,474 +19.9%$174,900 +10%
    2020$1,230 -6.4%$159,000 +9.9%
    2019$1,313 +19.4%$144,700 -6%
    2017$1,099 +4.6%$154,000 +4.5%
    2016$1,052 +19.1%$147,400 +10.3%
    2014$883 +2.8%$133,600 +0.8%
    2013$859 +10.4%$132,600 +8.2%
    2012$779 -22.1%$122,600 -10.2%
    2011$999 -7.8%$136,600
    2010$1,084 +2.3%$136,600 -4.7%
    2009$1,059 +9.8%$143,300 -8%
    2007$965 -42.5%$155,700 +3.4%
    2006$1,677 $150,600 +13.3%
    2005-- $132,900
    Find assessor info on the county website

    Neighborhood: 46750

    Nearby schools

    GreatSchools rating
    Get pre-qualified for a loan
    At Zillow Home Loans, we can pre-qualify you in as little as 5 minutes with no impact to your credit score.

    An equal housing lender. NMLS #10287.

    Sell for more on Zillow
    Get a Zillow Showcase℠ listing at no additional cost and you could sell for .
    $293,200
    2% more
    +$5,864
    With Zillow Showcase(estimated)
    $299,064