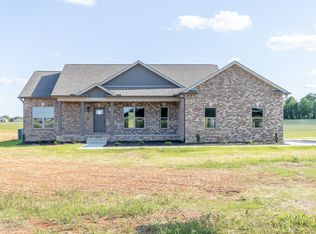
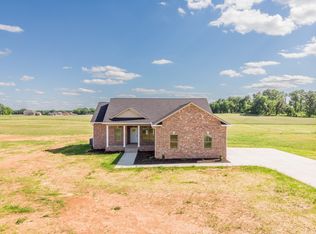
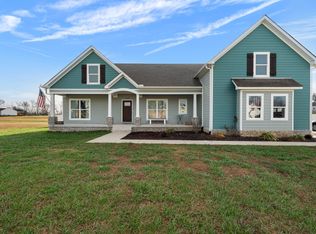
Seller accepting back up offers. This charming all-brick, new construction one-level home built in 2025. Featuring a two-car attached garage situated on over 2 beautiful acres with no HOA providing a peaceful and private setting. As you approach, the inviting covered front porch welcomes you home. Step inside to a thoughtfully designed open floor plan filled with natural light creating a warm and inviting atmosphere. This beautiful property boasts 3 spacious bedrooms and two full baths. The living room showcases rich engineered hardwood flooring that flows seamlessly into the foyer dining area and kitchen creating a warm and connected living space perfect for everyday living and entertaining. The living room also features soaring ceilings, a beautiful wood burning brick fireplace that creates a cozy and elegant atmosphere. The heart of the home is a well-appointed kitchen featuring gorgeous wood cabinetry, granite countertops, a stainless-steel sink, smooth top range, built in microwave, dishwasher and an LG refrigerator. The kitchen opens to the dining area and living room, making gatherings effortless. The private primary suite is thoughtfully positioned away from the secondary bedrooms and features a tray ceiling, a spacious walk-in closet, and a luxurious ensuite bath complete with double vanities, a garden tub with tile surround, separate towel shower and a private water closet. The two additional bedrooms are located on the opposite side of the home and are served by a spacious hall bath featuring double vanities and a separate tub and water closet area. A generously sized laundry room provides additional storage and convenience. Outdoor living Is enhanced with a covered 15'x14' back deck overlooking the expansive acreage perfect for relaxing, grilling, or enjoying the peaceful surroundings. Additional features include a concrete driveway, and sidewalks.
Under contract - showing
Price cut: $15K (6/20)
$514,950
5367 Roy Holman Rd, Springfield, TN 37172
3beds
1,641sqft
Single Family Residence, Residential
Built in 2025
2.36 Acres Lot
$-- Zestimate®
$314/sqft
$-- HOA
What's special
Spacious walk-in closetStainless-steel sinkInviting covered front porchLg refrigeratorRich engineered hardwood flooringSmooth top rangeGranite countertops
- 89 days
- 190
- 10
Zillow last checked:
Listing updated:
Listed by:
Tammy Vaughn 615-589-3440,
Crye-Leike, Inc., REALTORS 615-824-8008
Source: RealTracs MLS as distributed by MLS GRID,MLS#: 3231663
Facts & features
Interior
Bedrooms & bathrooms
- Bedrooms: 3
- Bathrooms: 2
- Full bathrooms: 2
- Main level bedrooms: 3
Bedroom 1
- Features: Suite
- Level: Suite
- Area: 228 Square Feet
- Dimensions: 19x12
Bedroom 2
- Area: 132 Square Feet
- Dimensions: 12x11
Bedroom 3
- Area: 121 Square Feet
- Dimensions: 11x11
Primary bathroom
- Features: Double Vanity
- Level: Double Vanity
Kitchen
- Features: Eat-in Kitchen
- Level: Eat-in Kitchen
- Area: 150 Square Feet
- Dimensions: 15x10
Living room
- Features: Great Room
- Level: Great Room
- Area: 300 Square Feet
- Dimensions: 20x15
Other
- Features: Utility Room
- Level: Utility Room
Heating
- Central, Heat Pump
Cooling
- Central Air, Electric
Appliances
- Included: Electric Oven, Electric Range, Dishwasher, Microwave, Refrigerator, Water Purifier
- Laundry: Electric Dryer Hookup, Washer Hookup
Features
- Ceiling Fan(s), Entrance Foyer, Extra Closets, High Ceilings, Open Floorplan, Walk-In Closet(s)
- Flooring: Carpet, Wood
- Basement: Crawl Space
- Number of fireplaces: 1
- Fireplace features: Wood Burning
Interior area
- Total structure area: 1,641
- Total interior livable area: 1,641 sqft
- Finished area above ground: 1,641
Property
Parking
- Total spaces: 2
- Parking features: Garage Door Opener, Attached
- Attached garage spaces: 2
Features
- Levels: One
- Stories: 1
- Patio & porch: Deck, Covered, Porch
Lot
- Size: 2.36 Acres
- Features: Level
- Topography: Level
Details
- Parcel number: 033 07706 000
- Special conditions: Standard
Construction
Type & style
- Home type: SingleFamily
- Architectural style: Ranch
- Property subtype: Single Family Residence, Residential
Materials
- Brick
- Roof: Asphalt
Condition
- New construction: No
- Year built: 2025
Utilities & green energy
- Sewer: Septic Tank
- Water: Public
- Utilities for property: Electricity Available, Water Available
Community & HOA
Community
- Subdivision: Borthick S Corner
HOA
- Has HOA: No
Location
- Region: Springfield
Financial & listing details
- Price per square foot: $314/sqft
- Tax assessed value: $265,900
- Annual tax amount: $1,197
- Date on market: 6/6/2026
- Electric utility on property: Yes
Estimated market value
Not available
Estimated sales range
Not available
Not available
Price history
| Date | Event | Price |
|---|---|---|
| 8/17/2026 | Contingent | $514,950$314/sqft |
Source:  RealTracs MLS as distributed by MLS GRID #3231663 Report a problem RealTracs MLS as distributed by MLS GRID #3231663 Report a problem | ||
| 6/20/2026 | Price change | $514,950-2.8%$314/sqft |
Source: RealTracs MLS as distributed by MLS GRID #3231663 Report a problem | ||
| 6/6/2026 | Listed for sale | $529,950+5%$323/sqft |
Source: RealTracs MLS as distributed by MLS GRID #3231663 Report a problem | ||
| 6/30/2025 | Sold | $504,900$308/sqft |
Source: Public Record Report a problem | ||
Public tax history
| Year | Property taxes | Tax assessment |
|---|---|---|
| 2025 | $1,197 +252.2% | $66,475 +252.2% |
| 2024 | $340 | $18,875 |
| 2023 | $340 -29.7% | $18,875 +0.7% |
| 2022 | $483 | $18,750 |
Find assessor info on the county website
Monthly payment
Est. payment
Payment breakdown
Explore the cost of this home by adjusting the details. Changes won't be saved.Climate risks
Neighborhood: 37172
Nearby schools
Schools provided by the listing agent
- Elementary: Jo Byrns Elementary School
- Middle: Jo Byrns High School
- High: Jo Byrns High School
Source: RealTracs MLS as distributed by MLS GRID. This data may not be complete. We recommend contacting the local school district to confirm school assignments for this home.
Similar homes
- $489,9003 bd3 ba1.9k sqft5216 Highway 161, Springfield, TN 37172For Sale

 MLS ID #3520890, Renee Wilson. RealTracs MLS as distributed by MLS GRID
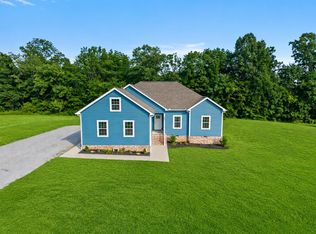
 - $449,9003 bd2 ba1.5k sqft22153 Highway 49 E, Springfield, TN 37172For Sale
 MLS ID #3231679, Lori Tackett. RealTracs MLS as distributed by MLS GRID
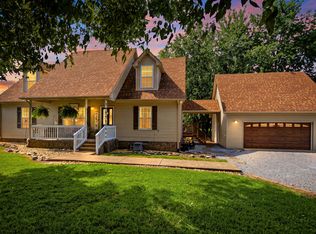
 - $574,9003 bd3 ba2.1k sqft6425 Highway 25 E, Springfield, TN 37172For Sale
 MLS ID #3314440, Jackie D Adams. RealTracs MLS as distributed by MLS GRID
 - $534,9003 bd2 ba2k sqft2086 Beverly Ct, Springfield, TN 37172For Sale
 MLS ID #3139846, Bethany Ann Graves. RealTracs MLS as distributed by MLS GRID
 - $449,9004 bd3 ba1.7k sqft809 Hillside Dr, Springfield, TN 37172For SaleMLS ID #3501102, Vickie Johnson. RealTracs MLS as distributed by MLS GRID
- $539,9003 bd2 ba2k sqft2094 Beverly Ct, Springfield, TN 37172For SaleMLS ID #3232523, Chasity Boehm. RealTracs MLS as distributed by MLS GRID
- $634,9003 bd2 ba2.3k sqft4043 Wilks Rd, Springfield, TN 37172For SaleMLS ID #3276554, Melissa Powell. RealTracs MLS as distributed by MLS GRID
- $489,9002 bd3 ba2.2k sqft4267 Mount Zion Rd, Springfield, TN 37172For SaleMLS ID #3511043, Syndi Shin Norton. RealTracs MLS as distributed by MLS GRID
- $439,9003 bd2 ba2.1k sqft1149 Jonathan Ln, Springfield, TN 37172For SaleMLS ID #3526754, Josie Alayne Parsons. RealTracs MLS as distributed by MLS GRID
- $514,9003 bd3 ba1.9k sqft8934 Cedar Grove Rd, Cross Plains, TN 37049For SaleMLS ID #3521065, Lori Upchurch. RealTracs MLS as distributed by MLS GRID
- $649,9003 bd3 ba2.4k sqft2044 Laura Ln, Springfield, TN 37172For SaleMLS ID #3512514, Michael Hollingsworth. RealTracs MLS as distributed by MLS GRID
- $619,9003 bd3 ba2.4k sqft7339 Chowning Rd, Springfield, TN 37172For SaleMLS ID #3309434, Eli Woodie. RealTracs MLS as distributed by MLS GRID
- $539,9003 bd3 ba2.1k sqft4602 Washington Rd, Greenbrier, TN 37073For SaleMLS ID #3243513, Cathy Guy. RealTracs MLS as distributed by MLS GRID
- $479,9003 bd3 ba2.4k sqft311 Orchard Park Dr, White House, TN 37188For SaleMLS ID #3229122, David Huffaker. RealTracs MLS as distributed by MLS GRID
- $385,0003 bd3 ba2k sqft117 Thomas Holman Cir, Springfield, TN 37172For SaleMLS ID #3311634, Jodie Reynolds. RealTracs MLS as distributed by MLS GRID
- $469,9003 bd2 ba1.9k sqft8474 Guthrie Rd, Cross Plains, TN 37049For SaleMLS ID #3526828, Debbie Lamberth. RealTracs MLS as distributed by MLS GRID
- $590,0003 bd2 ba2.1k sqft6807 Highway 25, Cross Plains, TN 37049For SaleMLS ID #3499853, George M Basch. RealTracs MLS as distributed by MLS GRID
- $575,0003 bd2 ba2.2k sqft6026 Buzzard Creek Rd, Cedar Hill, TN 37032For SaleMLS ID #3180887, Nicole L. Staples. RealTracs MLS as distributed by MLS GRID
- $449,9003 bd2 ba1.4k sqft6827 Highway 41 N Lot 2, Cedar Hill, TN 37032New ConstructionMLS ID #3527783, Sharon Swindell. RealTracs MLS as distributed by MLS GRID
- $334,9003 bd2 ba1.5k sqft813 5th Ave E, Springfield, TN 37172For SaleMLS ID #3306119, Brent Atkinson. RealTracs MLS as distributed by MLS GRID
