3901 Daytona Road | Fully Renovated on Over an Acre! Completely renovated, move-in ready, and situated on over an acre! Welcome to 3901 Daytona Road, a beautifully transformed 3-bedroom, 3-bath home offering modern upgrades, flexible living spaces, and room to enjoy both indoors and out.Step inside to discover new windows, new HVAC, updated plumbing and electrical wiring, beautiful new flooring, fresh paint, and contemporary lighting. The redesigned kitchen features sleek stainless steel appliances, a wine refrigerator, and stylish finishes. A stunning tile fireplace surround anchors the inviting living area, while all three bathrooms showcase modern updates. The versatile floor plan includes an additional living area with its own full bathroom and separate water heater, offering possibilities for a secondary primary suite, guest retreat, or spacious family room. Enjoy the Florida room overlooking the expansive yard, where over an acre provides plenty of space for gardening, entertaining, or simply relaxing outdoors. A wired workshop adds functionality for hobbies, projects, and storage. Major renovations, flexible living, and over an acre of land — all in one inviting home! Experience the comfort and possibilities of 3901 Daytona Road. Schedule your private showing today!
For sale
$380,000
3901 Daytona Rd, Fayetteville, NC 28311
3beds
2,490sqft
Single Family Residence
Built in 1950
1.1 Acres Lot
$374,900 Zestimate®
$153/sqft
$-- HOA
What's special
Stunning tile fireplace surroundContemporary lightingFully renovatedStylish finishesMove-in readyFresh paintFlexible living spaces
- 6 hours
- 94
- 9
Zillow last checked:
Listing updated:
Listed by:
TEAM JONES,
RE/MAX CHOICE
Source: LPRMLS,MLS#: 769644 Originating MLS: Longleaf Pine Realtors
Originating MLS: Longleaf Pine RealtorsFacts & features
Interior
Bedrooms & bathrooms
- Bedrooms: 3
- Bathrooms: 3
- Full bathrooms: 3
Heating
- Heat Pump
Cooling
- Central Air, Electric
Appliances
- Included: Cooktop, Double Oven, Dishwasher, Disposal, Microwave, Refrigerator, Wine Refrigerator
- Laundry: Washer Hookup, Dryer Hookup, Main Level
Features
- Ceiling Fan(s), Dining Area, Separate/Formal Dining Room, Double Vanity, Granite Counters, Kitchen Island, Primary Downstairs, Pantry, Tub Shower
- Flooring: Carpet, Luxury Vinyl Plank, Tile
- Basement: Crawl Space
- Number of fireplaces: 1
- Fireplace features: Masonry
Interior area
- Total interior livable area: 2,490 sqft
Video & virtual tour
Property
Parking
- Parking features: No Garage
Features
- Patio & porch: Front Porch, Porch
- Exterior features: Fence, Porch, Storage
- Fencing: Back Yard,Partial
Lot
- Size: 1.1 Acres
- Features: 1-2 Acres, Cleared
- Topography: Cleared
Details
- Parcel number: 0439755818.000
- Zoning description: SF10 - Single Family Res 10
- Special conditions: None
Construction
Type & style
- Home type: SingleFamily
- Architectural style: Ranch
- Property subtype: Single Family Residence
Materials
- Brick Veneer
Condition
- Good Condition
- New construction: No
- Year built: 1950
Utilities & green energy
- Sewer: Public Sewer
- Water: Public
Community & HOA
Community
- Features: Gutter(s)
- Subdivision: Longview
HOA
- Has HOA: No
Location
- Region: Fayetteville
Financial & listing details
- Price per square foot: $153/sqft
- Tax assessed value: $234,139
- Annual tax amount: $2,710
- Date on market: 9/20/2026
- Listing terms: Cash,New Loan
- Inclusions: Refrigerator, wine refrigerator
- Exclusions: NONE
- Ownership: More than a year
Estimated market value
$374,900
$356,000 - $394,000
$1,723/mo
Price history
| Date | Event | Price |
|---|---|---|
| 9/20/2026 | Listed for sale | $380,000-5%$153/sqft |
Source:  LPRMLS #769644 Report a problem LPRMLS #769644 Report a problem | ||
| 7/7/2026 | Listing removed | $399,900$161/sqft |
Source: LPRMLS #757495 Report a problem | ||
| 5/31/2026 | Price change | $399,900-1.2%$161/sqft |
Source: LPRMLS #757495 Report a problem | ||
| 5/1/2026 | Price change | $404,900-4.7%$163/sqft |
Source: LPRMLS #757495 Report a problem | ||
| 2/17/2026 | Listed for sale | $424,900+136.1%$171/sqft |
Source: LPRMLS #757495 Report a problem | ||
| 6/2/2025 | Sold | $180,000+24.6%$72/sqft |
Source: Public Record Report a problem | ||
| 3/21/2025 | Sold | $144,500$58/sqft |
Source: Public Record Report a problem | ||
Public tax history
| Year | Property taxes | Tax assessment |
|---|---|---|
| 2025 | $2,710 +5.7% | $234,139 +55.5% |
| 2024 | $2,564 +4.9% | $150,532 |
| 2023 | $2,445 +5.9% | $150,532 |
| 2022 | $2,308 | $150,532 |
| 2021 | $2,308 | $150,532 |
| 2020 | -- | $150,532 |
| 2019 | $2,273 | $150,532 |
| 2018 | $2,273 | $150,532 |
| 2017 | $2,273 +9.3% | $150,532 +1.7% |
| 2016 | $2,080 +1.3% | $148,059 |
| 2015 | $2,052 +1.9% | $148,059 |
| 2014 | $2,014 +2.3% | $148,059 |
| 2013 | $1,968 +2% | $148,059 |
| 2012 | $1,929 +0.2% | $148,059 |
| 2011 | $1,925 | $148,059 |
| 2010 | -- | $148,059 |
| 2009 | -- | $148,059 +33.1% |
| 2008 | -- | $111,263 |
| 2007 | -- | $111,263 |
| 2006 | -- | $111,263 |
| 2005 | -- | -- |
| 2004 | -- | $111,263 |
| 2003 | -- | $111,263 +12.7% |
| 2002 | -- | $98,702 |
| 2001 | -- | $98,702 |
Find assessor info on the county website
Monthly payment
Est. payment
Payment breakdown
Explore the cost of this home by adjusting the details. Changes won't be saved.Climate risks
Neighborhood: 28311
Nearby schools
Schools provided by the listing agent
- Middle: Nick Jeralds Middle School
- High: E. E. Smith High
Source: LPRMLS. This data may not be complete. We recommend contacting the local school district to confirm school assignments for this home.
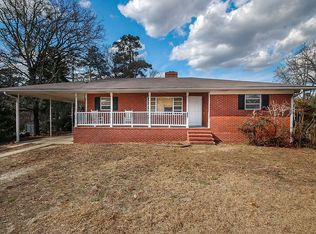
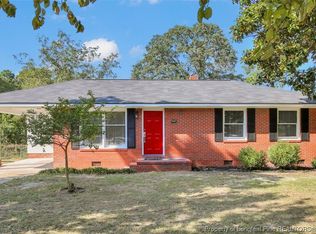
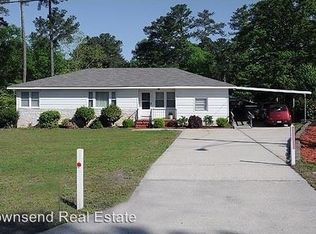
Similar homes
- $359,9003 bd3 ba2.7k sqft1633 Holloman Dr, Fayetteville, NC 28312For Sale
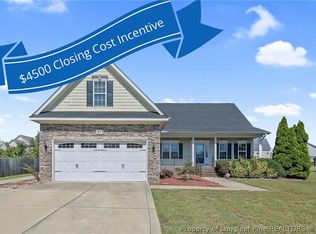 MLS ID #769410, FELICIA FIELDS, AT HOME REALTY. LPRMLS
 - $329,9003 bd2 ba2k sqft6025 Kindley Dr, Fayetteville, NC 28311For Sale
 MLS ID #10184824, Hayley Walston. Doorify MLS
 - $272,0003 bd2 ba1.8k sqft4014 Arcadia Ct, Fayetteville, NC 28311For Sale
 MLS ID #10176249, Nicholas Huscroft. Doorify MLS
 - $--3 bd3 ba1.7k sqft1290 Exeter Ln, Fayetteville, NC 28314Auction
 Auction.com 2
 - $228,0003 bd2 ba1.4k sqft705 Rockwood Drive, Fayetteville, NC 28311For Sale
 MLS ID #100572496, Stacey Caldwell, Berkshire Hathaway HS Pinehurst Realty Group/PH. Hive MLS
 - $195,0004 bd2 ba1.4k sqft5064 Chesapeake Rd, Fayetteville, NC 28311For SaleMLS ID #10192411, Roger Verastegui. Doorify MLS
- $345,0003 bd2 ba2k sqft2519 Mirror Lake Dr, Fayetteville, NC 28303For SaleMLS ID #10187792, omar E tamayo. Doorify MLS
- $251,0003 bd3 ba1.7k sqft804 Hilton Dr, Fayetteville, NC 28311For SaleMLS ID #10190277, Bryant Tumbelekis. Doorify MLS
- $260,0003 bd3 ba1.7k sqft808 Hilton Dr, Fayetteville, NC 28311For SaleMLS ID #10174199, Margaret McPhail. Doorify MLS
- $325,0003 bd3 ba2.1k sqft1015 Northview Drive, Sanford, NC 27332For SaleMLS ID #100604359, Kyle Rank, Mark Spain Real Estate. Hive MLS
- $355,0004 bd3 ba2.5k sqft1916 Ellie Ave, Fayetteville, NC 28314For SaleMLS ID #10190527, Natalie Pearse. Doorify MLS
- $250,0003 bd2 ba1.5k sqft716 Shortridge Road, Fayetteville, NC 28303For SaleMLS ID #100602985, Linsey Dale, HTR Southern Properties. Hive MLS
- $239,0003 bd2 ba2.2k sqft742 Newport Road, Fayetteville, NC 28314For SaleMLS ID #100602775, Annie Clements, Choice Residential Real Estate, LLC. Hive MLS
- $293,5004 bd3 ba2.2k sqft6326 Cool Shade Dr, Fayetteville, NC 28303For SaleMLS ID #10181118, Nicholas S Yarrington. Doorify MLS
