Unlock the Potential! This 3-bedroom, 2-bath home offers 1,410 square feet of living space, plus an additional approximately 440 square feet of unpermitted space that could provide even more possibilities with the proper permits and approvals. If permitted, the additional space could bring the total to approximately 1,850 square feet! Inside, you'll find LVP flooring throughout and a kitchen featuring stainless steel appliances. The roof was replaced in 2018, offering added peace of mind. While the home could use some TLC, it presents a wonderful opportunity for buyers looking to add their personal touch, build equity, and make a home their own. Whether you're an investor, first-time buyer, or someone with a vision, this property has plenty of potential waiting to be explored. Don't miss the opportunity to turn this diamond in the rough into something special!
For sale
$150,000
808 Chestnut St, Fayetteville, NC 28301
3beds
1,410sqft
Single Family Residence
Built in 1950
0.25 Acres Lot
$120,400 Zestimate®
$106/sqft
$-- HOA
What's special
Lvp flooring throughout
- 1 day
- 215
- 25
Likely to sell faster than
Zillow last checked:
Listing updated:
Listed by:
Shea Smith 910-337-2442,
NorthGroup Real Estate, Inc.
Source: Doorify MLS,MLS#: 10204385
Facts & features
Interior
Bedrooms & bathrooms
- Bedrooms: 3
- Bathrooms: 2
- Full bathrooms: 2
- Main level bedrooms: 3
Primary bedroom
- Level: Main
Heating
- Central
Cooling
- Central Air
Features
- Flooring: Luxury Vinyl
Interior area
- Total structure area: 1,410
- Total interior livable area: 1,410 sqft
- Finished area above ground: 1,410
- Finished area below ground: 0
Property
Features
- Levels: One
- Stories: 1
Lot
- Size: 0.25 Acres
Details
- Parcel number: 0447017006000
- Zoning: MR5
- Special conditions: Standard
Construction
Type & style
- Home type: SingleFamily
- Architectural style: Ranch
- Property subtype: Single Family Residence
Materials
- Wood Siding
- Foundation: Crawlspace
- Roof: Shingle
Condition
- New construction: No
- Year built: 1950
Utilities & green energy
- Sewer: Public Sewer
- Water: Public
Community & HOA
HOA
- Has HOA: No
Location
- Region: Fayetteville
Financial & listing details
- Price per square foot: $106/sqft
- Tax assessed value: $186,100
- Annual tax amount: $2,254
- Date on market: 11/20/2026
- Listing agreement: Exclusive Right To Sell
- Listing terms: Cash,Conventional
Estimated market value
$120,400
$93,000 - $151,000
$1,603/mo
Price history
| Date | Event | Price |
|---|---|---|
| 11/20/2026 | Listed for sale | $150,000+98.7%$106/sqft |
Source:  Doorify MLS #10204385 Report a problem | ||
| 12/20/2023 | Listing removed | -- |
Source: Zillow Rentals Report a problem | ||
| 11/9/2023 | Listed for rent | $1,350$1/sqft |
Source: Zillow Rentals Report a problem | ||
| 10/12/2023 | Listing removed | -- |
Source: Zillow Rentals Report a problem | ||
| 10/3/2023 | Price change | $1,350-3.6%$1/sqft |
Source: Zillow Rentals Report a problem | ||
| 9/13/2023 | Price change | $1,400-6.7%$1/sqft |
Source: Zillow Rentals Report a problem | ||
| 9/6/2023 | Price change | $1,500-11.8%$1/sqft |
Source: Zillow Rentals Report a problem | ||
| 8/3/2023 | Listed for rent | $1,700$1/sqft |
Source: Zillow Rentals Report a problem | ||
| 11/13/2022 | Sold | $75,500-11.2%$54/sqft |
Source:  LPRMLS #693588 Report a problem | ||
| 10/19/2022 | Pending sale | $85,000$60/sqft |
Source: LPRMLS #693588 Report a problem | ||
| 10/14/2022 | Listed for sale | $85,000+1033.3%$60/sqft |
Source: LPRMLS #693588 Report a problem | ||
| 5/1/2003 | Sold | $7,500+25%$5/sqft |
Source: Public Record Report a problem | ||
| 10/21/2002 | Sold | $6,000$4/sqft |
Source: Public Record Report a problem | ||
Public tax history
| Year | Property taxes | Tax assessment |
|---|---|---|
| 2025 | $2,254 +71.8% | $186,100 +211.7% |
| 2024 | $1,312 +6.7% | $59,700 |
| 2023 | $1,229 +15.2% | $59,700 +8.5% |
| 2022 | $1,067 | $55,000 |
| 2021 | $1,067 | $55,000 -14.4% |
| 2020 | -- | $64,232 +16.8% |
| 2019 | $1,032 | $55,000 |
| 2018 | $1,032 | $55,000 |
| 2017 | $1,032 +1.7% | $55,000 -22.3% |
| 2016 | $1,015 +1% | $70,800 |
| 2015 | $1,005 +0.7% | $70,800 |
| 2014 | $998 +3% | $70,800 |
| 2013 | $969 | $70,800 |
| 2012 | $969 | $70,800 |
| 2011 | $969 | $70,800 |
| 2010 | -- | $70,800 |
| 2009 | -- | $70,800 +41% |
| 2008 | -- | $50,200 |
| 2007 | -- | $50,200 |
| 2006 | -- | $50,200 |
| 2005 | -- | -- |
| 2004 | -- | $50,200 |
| 2003 | -- | $50,200 +28.1% |
| 2002 | -- | $39,201 |
| 2001 | -- | $39,201 |
Find assessor info on the county website
Monthly payment
Est. payment
Payment breakdown
Explore the cost of this home by adjusting the details. Changes won't be saved.Climate risks
Neighborhood: 28301
Nearby schools
Schools provided by the listing agent
- Elementary: Cumberland County Schools
- Middle: Cumberland - R Max Abbott Middle
- High: Cumberland - Terry Sanford High
Source: Doorify MLS. This data may not be complete. We recommend contacting the local school district to confirm school assignments for this home.
Similar homes
- $123,0003 bd2 ba1.5k sqft1876 Gola Dr, Fayetteville, NC 28301For Sale
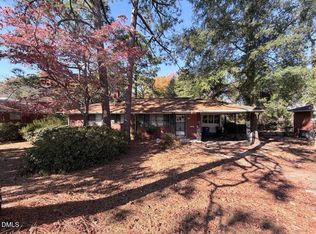
 MLS ID #10204383, Stephanie Smith. Doorify MLS
- $159,0003 bd2 ba1.3k sqft210 Kirkland Drive, Fayetteville, NC 28301For Sale
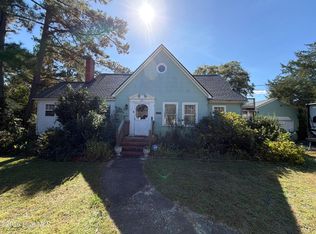
 MLS ID #100615109, Brittany Brathwaite, EXP Realty LLC - C. Hive MLS
- $150,0003 bd2 ba997 sqft156 Kensington Cir, Fayetteville, NC 28301For Sale
 MLS ID #767871, MAYRA PERRY, RE/MAX CHOICE. LPRMLS
- $225,0004 bd2 ba1.6k sqft310 Vernon Ct, Fayetteville, NC 28301For Sale
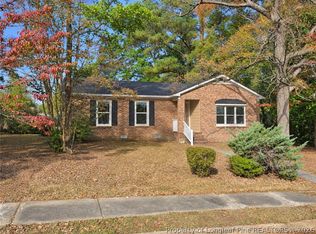 MLS ID #772641, LESLIE DYSINGER, RE/MAX CHOICE. LPRMLS
- $137,5003 bd1 ba1k sqft375 Bladen Cir, Fayetteville, NC 28312For SaleMLS ID #10201992, Codjo Cossou. Doorify MLS
- $165,0002 bd2 ba1.2k sqft2205 Stride Lane, Fayetteville, NC 28304For SaleMLS ID #100615560, Meese Property Group, Meese Property Group, LLC. Hive MLS
