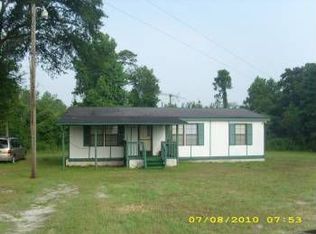
ready to see a unicorn? Here at 2499 Bay Forest you can find yourself lost in the country, but yet be moments from town. This unique 1.06 acre property across two lots was renovated in 2017. It is a beautiful 3 bed 1 bath home with full size washer/dryer included. This gem of a property sits at the end of the road with no rear neighbors. This home is priced to sell in the town of Eastover. Schedule to take a tour today!
For sale
$205,000
2499 Bay Forest Dr, Eastover, NC 28312
3beds
816sqft
Single Family Residence
Built in 1977
1.06 Acres Lot
$203,300 Zestimate®
$251/sqft
$-- HOA
What's special
- 22 minutes
- 8
- 0
Zillow last checked:
Listing updated:
Listed by:
STEVE MORRIS,
MORRIS REALTY
Source: LPRMLS,MLS#: 768503 Originating MLS: Longleaf Pine Realtors
Originating MLS: Longleaf Pine RealtorsFacts & features
Interior
Bedrooms & bathrooms
- Bedrooms: 3
- Bathrooms: 1
- Full bathrooms: 1
Heating
- Electric, Forced Air, Heat Pump
Cooling
- Central Air
Appliances
- Included: Washer/Dryer Stacked, Dishwasher, Electric Water Heater, Free-Standing Electric Range, Free-Standing Refrigerator, Disposal, Microwave
Features
- Breakfast Area, Ceiling Fan(s), Chandelier, Tub Shower
- Flooring: Laminate
- Basement: None
- Has fireplace: No
Interior area
- Total interior livable area: 816 sqft
Property
Parking
- Parking features: No Garage
Features
- Levels: One
- Stories: 1
- Patio & porch: Front Porch, Porch
- Exterior features: Porch
Lot
- Size: 1.06 Acres
- Features: 1-2 Acres, Backs To Trees, Cleared, Dead End, Level
- Topography: Cleared,Level
Details
- Parcel number: 0469804492.000
- Zoning description: RR - Rural Residential
- Special conditions: Standard
Construction
Type & style
- Home type: SingleFamily
- Architectural style: One Story
- Property subtype: Single Family Residence
Materials
- Vinyl Siding
Condition
- Good Condition
- New construction: No
- Year built: 1977
Details
- Warranty included: Yes
Utilities & green energy
- Sewer: Septic Tank
- Water: Public
Community & HOA
Community
- Subdivision: Eastover
HOA
- Has HOA: No
Location
- Region: Eastover
Financial & listing details
- Price per square foot: $251/sqft
- Tax assessed value: $147,100
- Annual tax amount: $1,202
- Date on market: 8/30/2026
- Cumulative days on market: 1 day
- Listing terms: Cash,Conventional,FHA,New Loan,USDA Loan,VA Loan
- Inclusions: shed
- Exclusions: patio furniture, lawn mower
- Ownership: More than a year
Estimated market value
$203,300
$193,000 - $213,000
$1,141/mo
Price history
| Date | Event | Price |
|---|---|---|
| 8/30/2026 | Listed for sale | $205,000+1105.9%$251/sqft |
Source:  LPRMLS #768503 Report a problem LPRMLS #768503 Report a problem | ||
| 5/18/2017 | Sold | $17,000$21/sqft |
Source: LPRMLS #517184 Report a problem | ||
| 4/10/2017 | Pending sale | $17,000$21/sqft |
Source: THE RESIDENTIAL GROUP #517184 Report a problem | ||
| 3/23/2017 | Listed for sale | $17,000$21/sqft |
Source: THE RESIDENTIAL GROUP #517184 Report a problem | ||
Public tax history
| Year | Property taxes | Tax assessment |
|---|---|---|
| 2025 | $1,202 +41.3% | $147,100 +115.1% |
| 2024 | $851 +9.1% | $68,400 |
| 2023 | $780 +5% | $68,400 |
| 2022 | $743 | $68,400 |
| 2021 | $743 | $68,400 +8.9% |
| 2020 | -- | $62,808 -8.2% |
| 2019 | $743 | $68,400 |
| 2018 | $743 | $68,400 |
| 2017 | $743 +21.1% | $68,400 +14.4% |
| 2016 | $613 | $59,800 |
| 2015 | $613 -1.2% | $59,800 |
| 2014 | $621 -0.3% | $59,800 |
| 2013 | $622 -4.5% | $59,800 |
| 2012 | $652 +4% | $59,800 |
| 2011 | $627 | $59,800 |
| 2010 | -- | $59,800 |
| 2009 | -- | $59,800 +42.4% |
| 2008 | -- | $42,000 |
| 2007 | -- | $42,000 |
| 2006 | -- | $42,000 |
| 2005 | -- | -- |
| 2004 | -- | $42,000 |
| 2003 | -- | $42,000 +6.3% |
| 2002 | -- | $39,522 |
| 2001 | -- | $39,522 |
Find assessor info on the county website
Monthly payment
Est. payment
Payment breakdown
Explore the cost of this home by adjusting the details. Changes won't be saved.Climate risks
Neighborhood: 28312
Nearby schools
Schools provided by the listing agent
- Elementary: Armstrong Elementary
- Middle: Mac Williams Middle School
- High: Cape Fear Senior High
Source: LPRMLS. This data may not be complete. We recommend contacting the local school district to confirm school assignments for this home.
Similar homes
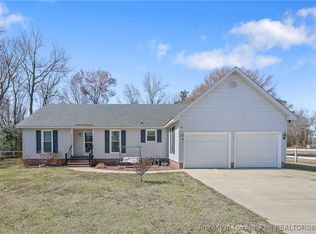
- $175,0003 bd1 ba1k sqft2983 Coleman Rd, Eastover, NC 28312For Sale
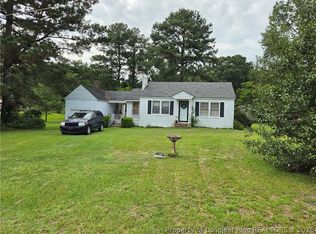 MLS ID #768370, MIRANDA DIFABRIZIO, EXIT REALTY PREFERRED. LPRMLS
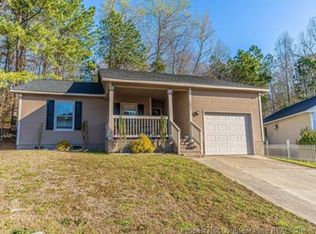
 - $195,0003 bd2 ba1k sqft3047 Copenhagen Dr, Fayetteville, NC 28301For Sale By Owner
- $208,9003 bd2 ba1.1k sqft524 Crooked Creek Ct, Fayetteville, NC 28301For Sale
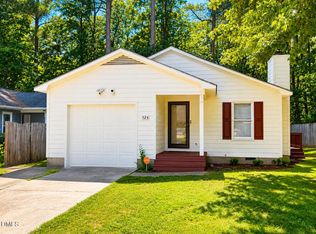
 MLS ID #10188434, Jermell Irvin. Doorify MLS
 - $162,0003 bd1 ba1.1k sqft529 Cecil St, Fayetteville, NC 28312For Sale
 MLS ID #10187657, Meisha Spang. Doorify MLS
 - $170,0004 bd1 ba1.1k sqft2827 Coronada Pkwy, Fayetteville, NC 28306For SaleMLS ID #10189006, Tamara White. Doorify MLS
- $195,0003 bd2 ba1.1k sqft5314 Westminster Dr, Fayetteville, NC 28311For SaleMLS ID #10181197, Thomas Ladane Shoupe. Doorify MLS
- $125,0003 bd1 ba962 sqft3566 Sanderosa Rd, Fayetteville, NC 28312For SaleMLS ID #10171468, CJ Jones. Doorify MLS
- $199,8003 bd2 ba1k sqft112 Preston Ave, Fayetteville, NC 28301For SaleMLS ID #10177844, Pablo Sanchez Castaneda. Doorify MLS
- $189,9753 bd2 ba1k sqft6832 Winthrop Drive, Fayetteville, NC 28311For Sale
 MLS ID #100596256, Lisa Pursley, Pursley Properties Group LLC. Hive MLS
 - $169,9003 bd2 ba1k sqft5543 Livingston Dr, Fayetteville, NC 28311For SaleMLS ID #10178515, Genie Breault. Doorify MLS
