Skip main navigation
Sold for $780,000
  • $780,000

    5368 E 524th Rd, Pryor, OK 74361

    4beds
    3,040sqft
    Single Family Residence
    Built in 1977
    0.57 Acres Lot
    $780,000 Zestimate®
    $257/sqft
    $2,563 Estimated rent

    Home value

    $780,000

    Estimated sales range

    Not available

    $2,563/mo

    Zestimate® history
    Loading
    Loading...

    Owner options

    List your home for rent

    $2,563/mo

    Rent Zestimate®

    Find your next renter with Zillow Rental Manager. Plus, with online applications, you can quickly screen prospective tenants – for free.

    Learn more

    $2,563/mo

    Rent Zestimate®

    Refinance and save

    $4,674/mo

    Est. payment

    Refinancing to a lower rate could help reduce your monthly payments and save thousands over the life of the loan.

    See today's rates

    $4,674/mo

    Est. payment

    Explore your selling options

    Work with a Zillow partner agent

    Leverage their expertise and Zillow's premium Showcase listings to get your home seen by more buyers.

    Get started

    List with your own agent

    Get your home in front of millions of buyers by listing it on Zillow.

    Learn how to do it

    Sell it yourself

    Take full control of how buyers see your home on Zillow by listing For Sale by Owner (FSBO).

    List your home

    What's special

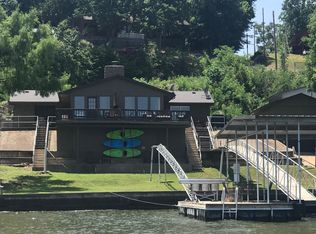
    Private boat rampDirect lake accessUtility roomAmple parkingTwo all-weather storage stationsGenerous dining areaExpansive partially covered deck
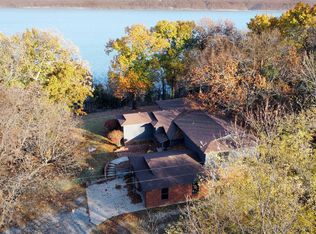

    Life is better on the Lake! One-of-A-Kind waterfront home on Lake Hudson offers the perfect blend of comfort, space, and outdoor enjoyment! This well-loved property has been meticulously maintained by its owners since 1983! Enjoy direct lake access with a top of the line covered 2-slip dock featuring a boat lift, two all-weather storage stations, swim area w/ladder and a boathouse with an electric pulley system. Dock ramp has all new composite decking and a private boat ramp adds convenience for launching, while ample parking ensures there’s plenty of space for guests and lake toys. Over 3,000sf in this 4 Bed/3 Bath home with 2 primary suites - one on each level and a dedicated media room! The main level welcomes you with a large kitchen equipped with stainless steel appliances, a generous dining area, and a utility room. The vaulted living room, anchored by a cozy wood-burning fireplace, offers amazing lake views and opens to an expansive partially covered deck—perfect for morning coffee, sunrise views over the water, or evening gatherings. Upstairs, you’ll find a spacious primary suite, an additional oversized bedroom, and a media room complete with a wet bar and access to a private deck. Whether you’re seeking a full-time residence, the ultimate weekend getaway, or an income opportunity as an Air B'N'B, this home offers endless opportunities to relax, entertain, and make lasting memories on the water! Lake Hudson is known for not only recreational activities but is also popular for bass, catfish, perch and crappie fishing. Like new bass boat and home furnishings are negotiable! Only 20 mins from the Mid-America Industrial Park and 1 hour from Tulsa. Come see your private lake paradise today!

    Zillow last checked:

    Listing updated:

    Listed by:

    Candi Jensen 918-931-8177,

    eXp Realty, LLC

    Bought with:

    Stephanie A Cox, 128445

    Lakeland Real Estate NEOK

    Source: MLS Technology, Inc.,MLS#: 2612555MLS LogoOriginating MLS: MLS Technology

    Facts & features

    Interior

    Bedrooms & bathrooms
    • Bedrooms: 4
    • Bathrooms: 3
    • Full bathrooms: 3
    Primary bedroom
    • Description: Master Bedroom,Private Bath
    • Level: First
    Primary bedroom
    • Description: Master Bedroom,Private Bath,Walk-in Closet
    • Level: Second
    Bedroom
    • Description: Bedroom,No Bath
    • Level: First
    Bedroom
    • Description: Bedroom,No Bath
    • Level: Second
    Primary bathroom
    • Description: Master Bath,Full Bath
    • Level: First
    Primary bathroom
    • Description: Master Bath,Double Sink,Full Bath,Separate Shower,Shower Only
    • Level: Second
    Bathroom
    • Description: Hall Bath,Full Bath
    • Level: First
    Dining room
    • Description: Dining Room,Breakfast
    • Level: First
    Game room
    • Description: Game/Rec Room,
    • Level: Second
    Kitchen
    • Description: Kitchen,Eat-In,Pantry
    • Level: First
    Living room
    • Description: Living Room,Fireplace
    • Level: First
    Heating
    • Central, Electric, Multiple Heating Units, Zoned
    Cooling
    • Central Air, 3+ Units, Zoned
    Appliances
    • Included: Dishwasher, Electric Water Heater, Microwave, Oven, Range
    • Laundry: Washer Hookup, Electric Dryer Hookup
    Features
    • Attic, Wet Bar, Granite Counters, High Ceilings, High Speed Internet, Other, Cable TV, Vaulted Ceiling(s), Wired for Data, Ceiling Fan(s), Electric Range Connection
    • Flooring: Carpet, Hardwood, Laminate
    • Doors: Insulated Doors
    • Windows: Vinyl
    • Basement: None
    • Number of fireplaces: 1
    • Fireplace features: Wood Burning
    Interior area
    • Total structure area: 3,040
    • Total interior livable area: 3,040 sqft

    Property

    Parking
    • Total spaces: 2
    • Parking features: Attached, Boat, Garage, RV Access/Parking
    • Attached garage spaces: 2
    Features
    • Levels: Two
    • Stories: 2
    • Patio & porch: Balcony, Covered, Deck, Patio
    • Exterior features: Gravel Driveway, Lighting, Rain Gutters, Satellite Dish
    • Pool features: None
    • Fencing: None
    • On waterfront: Yes
    • Waterfront features: Boat Dock/Slip, Lake, River Access, Water Access
    • Body of water: Hudson Lake
    Lot
    • Size: 0.57 Acres
    • Features: Mature Trees, Sloped
    • Topography: Sloping
    Details
    • Additional structures: Other, Boat House
    • Parcel number: 00003421N20E300600

    Construction

    Type & style
    • Home type: SingleFamily
    • Architectural style: Other
    • Property subtype: Single Family Residence
    Materials
    • Brick, Vinyl Siding, Wood Frame
    • Foundation: Slab
    • Roof: Asphalt,Fiberglass
    Condition
    • Year built: 1977

    Utilities & green energy

    • Sewer: Septic Tank
    • Water: Rural
    • Utilities for property: Electricity Available, Phone Available, Satellite Internet Available, Water Available
    Green energy
    • Energy efficient items: Doors

    Community & HOA

    Community
    • Features: Gutter(s)
    • Security: No Safety Shelter
    • Subdivision: Salina Acreage
    HOA
    • Has HOA: No
    • Amenities included: None
    Location
    • Region: Pryor

    Financial & listing details

    • Price per square foot: $257/sqft
    • Annual tax amount: $4,196
    • Date on market: 4/10/2026
    • Cumulative days on market: 42 days
    • Listing terms: Conventional,Other

    Price history

    DateEventPrice
    6/22/2026Sold$780,000-5.5%$257/sqft
    Source: MLS Technology, Inc. #2612555 Report a problem
    5/23/2026Pending sale$825,000$271/sqft
    Source: MLS Technology, Inc. #2612555 Report a problem
    4/10/2026Listed for sale$825,000$271/sqft
    Source: MLS Technology, Inc. #2612555 Report a problem

    Public tax history

    Tax history is unavailable.

    Neighborhood: 74361

    Nearby schools

    GreatSchools rating
    Schools provided by the listing agent
    • Elementary: Salina
    • Middle: Salina
    • High: Salina
    • District: Salina - Sch Dist (M5)

    Source: MLS Technology, Inc.. This data may not be complete. We recommend contacting the local school district to confirm school assignments for this home.

    Get pre-qualified for a loan
    At Zillow Home Loans, we can pre-qualify you in as little as 5 minutes with no impact to your credit score.

    An equal housing lender. NMLS #10287.