Welcome to 887 Three Wood in the highly sought after Baywood community. The beautifully updated home features four full bedrooms, three and a half baths and plenty of living/gathering space. Upon entering the home, you'll notice the tall vaulted ceilings and freshly refinished hardwood floors - offering an inviting and elegant first impression. Formal dining and living rooms downstairs, along with large kitchen, Breakfast nook and family room offer great space for family gatherings and entertaining guest. All bedrooms are upstairs including large (300+ sq feet) primary with ensuite bath and walk-in closet. An additional bedroom with ensuite can be a perfect mother-in-law suite or guest bedroom. Additional two bedrooms and full bathroom upstairs. Very private backyard that backs up to a peaceful, heavily wooded natural area with no neighbors directly behind the house, providing privacy and a calming view. Enjoy this golf and clubhouse/pool community outside the city limits and NO HOA dues! Conveniently located less than 3 miles to I-95, 10 minutes to downtown Fayetteville, and 25 minutes to Fort Bragg. Schedule a private viewing today!
For sale
$385,000
887 Three Wood Dr, Fayetteville, NC 28312
4beds
2,494sqft
Single Family Residence
Built in 1991
0.54 Acres Lot
$381,000 Zestimate®
$154/sqft
$-- HOA
What's special
Calming viewTall vaulted ceilingsVery private backyardFamily roomLarge kitchenAdditional bedroom with ensuiteBreakfast nook
- 4 days |
- 679 |
- 43 |
Zillow last checked:
Listing updated:
Listed by:
TIER ONE REAL ESTATE SERVICES,
COLDWELL BANKER ADVANTAGE - YADKIN ROAD,
TONY DE LA VEGA,
COLDWELL BANKER ADVANTAGE - YADKIN ROAD
Source: LPRMLS,MLS#: 767523 Originating MLS: Longleaf Pine Realtors
Originating MLS: Longleaf Pine RealtorsFacts & features
Interior
Bedrooms & bathrooms
- Bedrooms: 4
- Bathrooms: 4
- Full bathrooms: 3
- 1/2 bathrooms: 1
Heating
- Heat Pump
Cooling
- Central Air, Electric
Appliances
- Included: Dishwasher, Electric Oven, Microwave, Refrigerator
- Laundry: Washer Hookup, Dryer Hookup, Main Level, In Unit
Features
- Breakfast Area, Separate/Formal Dining Room, In-Law Floorplan, Open Concept, Open Floorplan
- Flooring: Carpet, Hardwood
- Basement: Crawl Space
- Number of fireplaces: 1
- Fireplace features: Factory Built, Gas, Vented
Interior area
- Total interior livable area: 2,494 sqft
Property
Parking
- Total spaces: 2
- Parking features: Attached, Garage
- Attached garage spaces: 2
Features
- Levels: Two
- Stories: 2
Lot
- Size: 0.54 Acres
- Features: Cleared
- Topography: Cleared
Details
- Parcel number: 0477164910.000
- Zoning description: RR - Rural Residential
- Special conditions: None,Standard
Construction
Type & style
- Home type: SingleFamily
- Architectural style: Two Story
- Property subtype: Single Family Residence
Materials
- Brick Veneer, Frame
Condition
- Good Condition
- New construction: No
- Year built: 1991
Utilities & green energy
- Sewer: Public Sewer
- Water: Public
Community & HOA
Community
- Features: Golf
- Subdivision: Baywood
HOA
- Has HOA: No
Location
- Region: Fayetteville
Financial & listing details
- Price per square foot: $154/sqft
- Tax assessed value: $364,913
- Annual tax amount: $2,586
- Date on market: 8/11/2026
- Listing terms: Cash,New Loan
- Inclusions: Refrigerator
- Exclusions: None
- Ownership: More than a year
Estimated market value
$381,000
$362,000 - $400,000
$2,254/mo
Price history
| Date | Event | Price |
|---|---|---|
| 8/11/2026 | Listed for sale | $385,000+46.4%$154/sqft |
Source:  LPRMLS #767523 Report a problem LPRMLS #767523 Report a problem | ||
| 7/30/2013 | Listing removed | $1,700$1/sqft |
Source: Kathleen E Ziegler #407255 Report a problem | ||
| 7/4/2013 | Listed for rent | $1,700$1/sqft |
Source: Kathleen E Ziegler #407255 Report a problem | ||
| 9/10/2008 | Sold | $263,000-2.6%$105/sqft |
Source: Public Record Report a problem | ||
| 7/13/2008 | Price change | $269,900-3.6%$108/sqft |
Source: Point2 #293025 Report a problem | ||
| 4/5/2008 | Listed for sale | $279,900+38.6%$112/sqft |
Source: Homes & Land #293025 Report a problem | ||
| 12/19/2001 | Sold | $202,000+3.6%$81/sqft |
Source: Public Record Report a problem | ||
| 4/17/2000 | Sold | $195,000$78/sqft |
Source: Public Record Report a problem | ||
Public tax history
| Year | Property taxes | Tax assessment |
|---|---|---|
| 2025 | $2,586 +5.3% | $351,300 +50.9% |
| 2024 | $2,456 +1.5% | $232,800 |
| 2023 | $2,419 +1.6% | $232,800 |
| 2022 | $2,382 | $232,800 |
| 2021 | $2,382 | $232,800 +0.9% |
| 2020 | -- | $230,643 -0.9% |
| 2019 | $2,382 +3.8% | $232,800 |
| 2018 | $2,294 | $232,800 |
| 2017 | $2,294 -6.5% | $232,800 -12.7% |
| 2016 | $2,455 | $266,700 |
| 2015 | $2,455 | $266,700 |
| 2014 | $2,455 | $266,700 |
| 2013 | $2,455 | $266,700 |
| 2012 | $2,455 | $266,700 |
| 2011 | $2,455 | $266,700 |
| 2010 | -- | $266,700 |
| 2009 | -- | $266,700 +32.5% |
| 2008 | -- | $201,300 |
| 2007 | -- | $201,300 |
| 2006 | -- | $201,300 |
| 2005 | -- | -- |
| 2004 | -- | $201,300 |
| 2003 | -- | $201,300 +10.4% |
| 2002 | -- | $182,300 |
| 2001 | -- | $182,300 |
Find assessor info on the county website
Monthly payment
Est. payment
Payment breakdown
Explore the cost of this home by adjusting the details. Changes won't be saved.Climate risks
Neighborhood: 28312
Nearby schools
GreatSchools rating
- 8/10Eastover Central ElementaryGrades: PK-5Distance: 4.3 mi
- 4/10Mac Williams MiddleGrades: 6-8Distance: 1.8 mi
- 7/10Cape Fear HighGrades: 9-12Distance: 1.9 mi
Schools provided by the listing agent
- Elementary: Eastover-Central Elementary
- Middle: Mac Williams Middle School
- High: Cape Fear Senior High
Source: LPRMLS. This data may not be complete. We recommend contacting the local school district to confirm school assignments for this home.
- $374,9003 bd2 ba2.2k sqft883 Three Wood Dr, Fayetteville, NC 28312Off Market
- $261,2003 bd2 ba1.7k sqft891 Three Wood Dr, Fayetteville, NC 28312Off Market
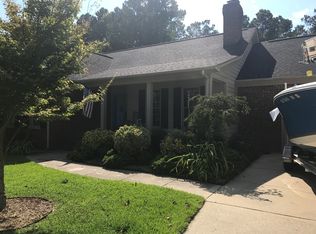
- $329,0004 bd4 ba2.6k sqft886 Three Wood Dr, Fayetteville, NC 28312Sold
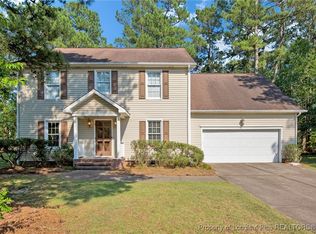
- $301,6003 bd2 ba1.7k sqft879 Three Wood Dr, Fayetteville, NC 28312Off Market
- $349,9003 bd2 ba2.4k sqft895 Three Wood Dr, Fayetteville, NC 28312Off Market
- $337,1003 bd2 ba2.5k sqft882 Three Wood Dr, Fayetteville, NC 28312Off Market
- $383,9003 bd2 ba2.6k sqft890 Three Wood Dr, Fayetteville, NC 28312Off Market
- $393,4003 bd3 ba2.8k sqft878 Three Wood Dr, Fayetteville, NC 28312Off Market
A local agent can set up tours, give advice and negotiate with sellers.
A local lender can help you make sure your offer is ready when you are.
Similar homes
- $345,0004 bd3 ba2.3k sqft1816 Holloman Dr, Fayetteville, NC 28312For Sale
 MLS ID #764878, TIER ONE REAL ESTATE SERVICES, COLDWELL BANKER ADVANTAGE - YADKIN ROAD. LPRMLS
 - $305,0004 bd3 ba1.7k sqft3560 Coupure Way, Fayetteville, NC 28312For Sale
 MLS ID #766810, MATTHEW BULLOCK, COLDWELL BANKER ADVANTAGE - FAYETTEVILLE. LPRMLS
 - $525,0004 bd3 ba2.9k sqft3910 W Bent Grass Dr, Fayetteville, NC 28312For Sale
 MLS ID #762853, TAYLOR GROUP REALTY, COLDWELL BANKER ADVANTAGE - FAYETTEVILLE. LPRMLS
 - $380,0004 bd3 ba2.6k sqft6101 Holyrood Ct, Fayetteville, NC 28311For Sale
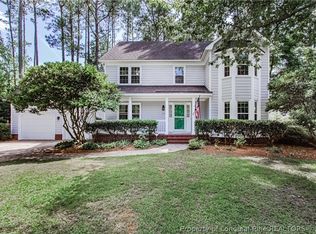 MLS ID #766553, ROXANNE JACKSON, LPT REALTY LLC. LPRMLS
 - $350,0004 bd3 ba2.4k sqft4057 Lifestyle Rd, Fayetteville, NC 28312For SaleMLS ID #758895, AMANDA HIGH, RE/MAX CHOICE. LPRMLS
- $305,0004 bd3 ba1.8k sqft4005 Baywood Point Dr, Fayetteville, NC 28312For SaleMLS ID #765738, RASHAWN MOORE, ELITE REALTY GROUP. LPRMLS
- $375,0004 bd3 ba2.3k sqft933 Dalmore Dr, Fayetteville, NC 28311For SaleMLS ID #767035, KENNETH BAREFOOT, COLDWELL BANKER ADVANTAGE - FAYETTEVILLE. LPRMLS
- $309,0003 bd3 ba1.9k sqft3541 Coupure Way, Fayetteville, NC 28312For SaleMLS ID #764966, ERICA MORGAN, CASA MORGAN REAL ESTATE, LLC. LPRMLS
- $390,0004 bd3 ba3.1k sqft3812 Glencorra Dr, Fayetteville, NC 28314For SaleMLS ID #766675, DENNIS DAVIS, RE/MAX CHOICE. LPRMLS
- $365,0003 bd3 ba2.6k sqft427 Newburgh Dr, Fayetteville, NC 28311For SaleMLS ID #762472, SARAH MORRIS, RE/MAX CHOICE. LPRMLS
- $369,9005 bd4 ba3k sqft1246 Birchmere Way, Fayetteville, NC 28312For SaleMLS ID #758417, WHITLEY WRIGHT, BOWDEN ELITE REALTY. LPRMLS
- $335,0004 bd3 ba2.4k sqft6028 Oak Spring St, Stedman, NC 28391For SaleMLS ID #767141, ALLISON REEVES, NORTHGROUP REAL ESTATE. LPRMLS
- $369,7003 bd3 ba2.7k sqft7837 Shuttle Rd, Fayetteville, NC 28311For SaleMLS ID #764607, JENNY LYNN COPELAND, COLDWELL BANKER ADVANTAGE - FAYETTEVILLE. LPRMLS
- $415,0003 bd3 ba2.9k sqft2328 Colgate Dr, Fayetteville, NC 28304For SaleMLS ID #764974, KENNETH BAREFOOT, COLDWELL BANKER ADVANTAGE - FAYETTEVILLE. LPRMLS
- $375,0005 bd3 ba3.1k sqft1205 Peppermint Ct, Fayetteville, NC 28314For SaleMLS ID #763167, SHIVA REGMI, NORTHGROUP REAL ESTATE. LPRMLS
- $347,0004 bd3 ba2.3k sqft2051 Hayfield Rd, Wade, NC 28395For SaleMLS ID #762153, BRITTANY BAILEY, RE/MAX CHOICE. LPRMLS
- $375,0003 bd3 ba1.7k sqft3898 Dudley Rd, Fayetteville, NC 28312For SaleMLS ID #765532, WENDY WIEGAND, EXP REALTY LLC. LPRMLS
- $279,0003 bd2 ba1.9k sqft3568 Gables Dr, Fayetteville, NC 28311For SaleMLS ID #767410, BRYCEN ERDODY, TORCH & TRAIL, LLC. LPRMLS
- $332,5003 bd3 ba2.1k sqft7727 Magma Dr, Fayetteville, NC 28311For SaleMLS ID #766478, AISLING BONNER, ERA STROTHER REAL ESTATE. LPRMLS
- $370,0003 bd3 ba2.4k sqft2805 Franciscan Dr, Fayetteville, NC 28306For SaleMLS ID #766748, DAVID EVANS, MAIN STREET REALTY INC.. LPRMLS
