This parcel contains four lots (113, 115, 117, & 119) with three single family homes. The empty lot once housed 113 Kaye St which burned down a long time ago. Another single family home can be rebuilt on that site. The other three lots include homes on 115, 117, and 119 Kaye St and are currently tenant-occupied. The three remaining homes are each 672 square feet. Each home has 2 bedrooms, 1 bathroom, a living room, and a kitchen with an electric range, a refrigerator, and washer and dryer hookups. The owner is a licensed Realtor. Showing appointments require at least a 24-hour notice to the tenants and must be made through the listing agent. Please call 360-536-5185 to make a showing appointment and for more information. This parcel contains four lots (113, 115, 117, & 119) with three single family homes. The empty lot once housed 113 Kaye St which burned down a long time ago. Another single family home can be rebuilt on that site. The other three lots include homes on 115, 117, and 119 Kaye St and are currently tenant-occupied. The three remaining homes are each 672 square feet. Each home has 2 bedrooms, 1 bathroom, a living room, and a kitchen with an electric range, a refrigerator, and washer and dryer hookups. The owner is a licensed Realtor. Showing appointments require at least a 24-hour notice to the tenants and must be made through the listing agent. Please call 360-536-5185 to make a showing appointment and for more information.
For sale
$275,000
115 Kaye St, Spring Lake, NC 28390
6beds
672sqft
Multi Family
Built in 1950
-- sqft lot
$271,300 Zestimate®
$409/sqft
$-- HOA
What's special
Washer and dryer hookups
- 5 hours
- 23
- 0
Zillow last checked:
Listing updated:
Listed by:
Monica Ruiz 360-536-5185,
Long & Foster Real Estate INC/Triangle East
Source: Doorify MLS,MLS#: 10193902
Facts & features
Interior
Bedrooms & bathrooms
- Bedrooms: 6
- Bathrooms: 3
- Full bathrooms: 1
Heating
- Baseboard, Electric
Cooling
- Ceiling Fan(s), Window Unit(s)
Appliances
- Included: Range Hood
- Laundry: Electric Dryer Hookup, Inside, In Kitchen, In Unit, Washer Hookup
Features
- Ceiling Fan(s)
- Flooring: Luxury Vinyl
- Common walls with other units/homes: No Common Walls
Interior area
- Total structure area: 672
- Total interior livable area: 672 sqft
- Finished area above ground: 672
- Finished area below ground: 0
Property
Parking
- Total spaces: 3
- Parking features: Open
- Uncovered spaces: 3
Features
- Levels: One
- Stories: 1
- Patio & porch: Covered
- Pool features: None
- Fencing: None
- Has view: Yes
- View description: City
Lot
- Size: 0.43 Acres
- Features: Corner Lot, Front Yard, Wooded
- Residential vegetation: Grassed, Partially Wooded
Details
- Parcel number: 0501661615000
- Zoning: F101-RURAL
- Special conditions: Seller Licensed Real Estate Professional
Construction
Type & style
- Home type: MultiFamily
- Property subtype: Multi Family
Materials
- Vinyl Siding
- Foundation: Block, Concrete Perimeter, Raised
- Roof: Asphalt,Metal,Shingle
Condition
- Updated/Remodeled
- New construction: No
- Year built: 1950
Utilities & green energy
- Sewer: Public Sewer
- Water: Public
- Utilities for property: Cable Available, Electricity Connected, Phone Available, Sewer Connected
Community & HOA
Community
- Features: None
HOA
- Has HOA: No
Location
- Region: Spring Lake
Financial & listing details
- Price per square foot: $409/sqft
- Tax assessed value: $77,283
- Annual tax amount: $1,414
- Date on market: 9/20/2026
- Listing agreement: Exclusive Right To Sell
- Listing terms: 1031 Exchange,Cash,Conventional,Other
- Lease term: 12 Months
- Tenant pays: Cable TV, Electricity, Grounds Care
- Road surface type: Asphalt
Estimated market value
$271,300
$258,000 - $285,000
$1,228/mo
Price history
| Date | Event | Price |
|---|---|---|
| 9/20/2026 | Listed for sale | $275,000-31.3%$409/sqft |
Source:  Doorify MLS #10193902 Report a problem Doorify MLS #10193902 Report a problem | ||
| 6/25/2025 | Listing removed | -- |
Source: Owner Report a problem | ||
| 4/24/2025 | Listed for sale | $400,000+1233.3%$595/sqft |
Source: Owner Report a problem | ||
| 3/24/2021 | Listing removed | -- |
Source: Owner Report a problem | ||
| 12/4/2019 | Listing removed | $30,000$45/sqft |
Source: Owner Report a problem | ||
| 11/11/2019 | Listed for sale | $30,000-50%$45/sqft |
Source: Owner Report a problem | ||
| 1/2/2019 | Sold | $60,000+100%$89/sqft |
Source: Public Record Report a problem | ||
| 6/27/2018 | Sold | $30,000$45/sqft |
Source: Public Record Report a problem | ||
Public tax history
| Year | Property taxes | Tax assessment |
|---|---|---|
| 2025 | $2,245 +2.7% | $77,283 +29.3% |
| 2024 | $2,186 +18.2% | $59,769 |
| 2023 | $1,850 | $59,769 |
| 2022 | $1,850 | $59,769 |
| 2021 | $1,850 | $59,769 |
| 2020 | -- | $59,769 |
| 2019 | $1,763 | $59,769 |
| 2018 | $1,763 | $59,769 |
| 2017 | $1,763 +2.5% | $59,769 +1% |
| 2016 | $1,719 | $59,193 |
| 2015 | $1,719 | $59,193 |
| 2014 | $1,719 +1.4% | $59,193 |
| 2013 | $1,696 | $59,193 |
| 2012 | $1,696 | $59,193 |
| 2011 | $1,696 | $59,193 |
| 2010 | -- | $59,193 |
| 2009 | -- | $59,193 +5.1% |
| 2008 | -- | $56,318 |
| 2007 | -- | $56,318 |
| 2006 | -- | $56,318 |
| 2005 | -- | -- |
| 2004 | -- | $56,318 -35.3% |
| 2003 | -- | $87,057 +36% |
| 2002 | -- | $64,000 |
| 2001 | -- | $64,000 |
Find assessor info on the county website
Monthly payment
Est. payment
Payment breakdown
Explore the cost of this home by adjusting the details. Changes won't be saved.Climate risks
Neighborhood: 28390
Nearby schools
Schools provided by the listing agent
- Elementary: Cumberland - William T Brown Elementary
- Middle: Cumberland - Spring Lake Middle
- High: Cumberland - Pine Forest High
Source: Doorify MLS. This data may not be complete. We recommend contacting the local school district to confirm school assignments for this home.
Similar homes
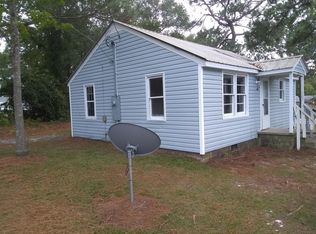
- $155,0003 bd2 ba940 sqft3314 Arrowhead Rd, Spring Lake, NC 28390For Sale
 MLS ID #758695, TERESA WOLF, ERA STROTHER REAL ESTATE #5. LPRMLS
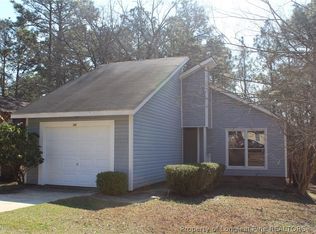
 - $144,9003 bd1 ba941 sqft804 Brewer St, Fayetteville, NC 28301For Sale
 MLS ID #769643, JENNIFER RIVERA, CASAKEY PROPERTIES. LPRMLS
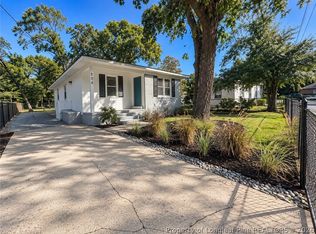
 - $185,0003 bd1 ba986 sqft2263 Shaw Rd, Fayetteville, NC 28311For Sale
 MLS ID #766459, THE YETI HOUSE POWERED BY EXP REALTY LLC, EXP REALTY LLC. LPRMLS
 - $257,0003 bd1 ba1k sqft500 E McNeill St, Lillington, NC 27546For Sale
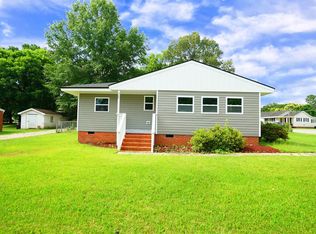
 MLS ID #10171296, Ailyn Avila Gonzalez. Doorify MLS
 - $370,0003 bd1 ba900 sqft190 Morgan Drive, Raeford, NC 28376For Sale
 MLS ID #100599774, Meese Property Group, Meese Property Group, LLC. Hive MLS
 - $180,0003 bd1 ba1k sqft5119 Ponderosa Dr, Fayetteville, NC 28304For SaleMLS ID #10164946, Belal Hamad. Doorify MLS
- $160,0003 bd2 ba952 sqft6568 Sandy Creek Road, Stedman, NC 28391For SaleMLS ID #100571770, Mayra Perry, RE/MAX Choice. Hive MLS
- $169,0003 bd1 ba895 sqft4050 Doc Bennett Road, Fayetteville, NC 28306For SaleMLS ID #100542479, Karla N Findeisen, EXP Realty LLC - C. Hive MLS
