Welcome to 5369 Pierce Rd in Champion! This 3-bedroom, 1.5-bath ranch offers comfortable one-level living with a long list of important updates already completed within the past six years. Major improvements include a new septic system, electrical panel, driveway, garage door and opener, roof and gutters, hot water tank, furnace, A/C, and several replacement windows. Step outside and enjoy the spacious yard, offering plenty of room for outdoor entertaining, gardening, recreation, or simply relaxing and enjoying the peaceful setting. The property provides a wonderful combination of privacy, usable outdoor space, and room to make it your own. With many of the major updates already completed, this Champion ranch is ready for its next owner to add their personal touches and enjoy for years to come! 5369 Pierce Rd. NW is an opportunity worth seeing!
Contingent
$189,900
5369 Pierce Rd, Warren, OH 44481
3beds
--sqft
Single Family Residence
Built in 1975
0.69 Acres Lot
$-- Zestimate®
$--/sqft
$-- HOA
What's special
Wonderful combination of privacyPeaceful settingComfortable one-level livingSpacious yardUsable outdoor space
- 18 days
- 900
- 100
Likely to sell faster than
Zillow last checked:
Listing updated:
Listed by:
Stella Kotsatos-Angelo 330-240-7163 C21stella@outlook.com,
CENTURY 21 Lakeside Realty
Source: MLS Now,MLS#: 5248637 Originating MLS: Youngstown Columbiana Association of REALTORS
Facts & features
Interior
Bedrooms & bathrooms
- Bedrooms: 3
- Bathrooms: 2
- Full bathrooms: 1
- 1/2 bathrooms: 1
- Main level bathrooms: 2
- Main level bedrooms: 3
Primary bedroom
- Level: First
- Dimensions: 14 x 13
Bedroom
- Level: First
- Dimensions: 11 x 10
Bedroom
- Description: Laundry hookup in bedroom
- Level: First
- Dimensions: 10 x 9
Kitchen
- Level: First
- Dimensions: 13 x 15
Laundry
- Level: Basement
- Dimensions: 18 x 13
Living room
- Features: Fireplace
- Level: First
- Dimensions: 17 x 13
Recreation
- Level: Basement
- Dimensions: 26 x 17
Sunroom
- Level: First
- Dimensions: 7 x 21
Heating
- Forced Air, Gas
Cooling
- Central Air
Appliances
- Included: Built-In Oven, Cooktop, Dishwasher, Microwave, Refrigerator, Water Softener
- Laundry: In Basement, In Garage, Main Level, Multiple Locations
Features
- Basement: Full
- Number of fireplaces: 1
- Fireplace features: Gas
Video & virtual tour
Property
Parking
- Total spaces: 2
- Parking features: Attached, Drain, Electricity, Garage Faces Front, Garage, Garage Door Opener, Water Available
- Attached garage spaces: 2
Features
- Levels: One
- Stories: 1
- Patio & porch: Deck, Enclosed, Patio, Porch
Lot
- Size: 0.69 Acres
- Dimensions: 100 x 300
Details
- Parcel number: 46094801
Construction
Type & style
- Home type: SingleFamily
- Architectural style: Ranch
- Property subtype: Single Family Residence
Materials
- Vinyl Siding, Wood Siding
- Roof: Asphalt,Fiberglass
Condition
- Year built: 1975
Utilities & green energy
- Sewer: Septic Tank
- Water: Well
Community & HOA
HOA
- Has HOA: No
Location
- Region: Warren
Financial & listing details
- Tax assessed value: $105,300
- Annual tax amount: $1,366
- Date on market: 10/1/2026
- Cumulative days on market: 18 days
- Listing terms: Cash,Conventional
Estimated market value
Not available
Estimated sales range
Not available
Not available
Price history
| Date | Event | Price |
|---|---|---|
| 10/1/2026 | Listed for sale | $189,900+279.8% |
Source:  MLS Now #5248637 Report a problem | ||
| 5/10/2017 | Sold | $50,000 |
Source:  MLS Now #3886619 Report a problem | ||
Public tax history
| Year | Property taxes | Tax assessment |
|---|---|---|
| 2025 | $1,400 +2.5% | $36,860 |
| 2024 | $1,366 -5.4% | $36,860 |
| 2023 | $1,443 +133.7% | $36,860 +93.5% |
| 2022 | $618 +0.5% | $19,050 |
| 2021 | $615 +1% | $19,050 |
| 2020 | $609 +11.4% | $19,050 +9.7% |
| 2019 | $546 -1% | $17,370 |
| 2018 | $552 -71.7% | $17,370 -43% |
| 2017 | $1,953 -1.7% | $30,460 +1.5% |
| 2016 | $1,988 +3.8% | $30,000 |
| 2015 | $1,915 +8.5% | $30,000 |
| 2014 | $1,765 +2.1% | $30,000 |
| 2013 | $1,728 +12.8% | $30,000 |
| 2012 | $1,532 | $30,000 |
Find assessor info on the county website
Monthly payment
Est. payment
Payment breakdown
Explore the cost of this home by adjusting the details. Changes won't be saved.Climate risks
Neighborhood: 44481
Nearby schools
Schools provided by the listing agent
- District: Champion LSD - 7804
Source: MLS Now. This data may not be complete. We recommend contacting the local school district to confirm school assignments for this home.


Similar homes
- $184,9003 bd1 ba1.1k sqft207 State Rd NW, Warren, OH 44483For Sale
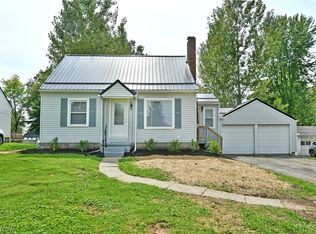 MLS ID #5243526, Melissa A Palmer, Brokers Realty Group. MLS Now
- $172,5003 bd2 ba1.3k sqft5033 N Park Avenue Ext, Warren, OH 44481For Sale
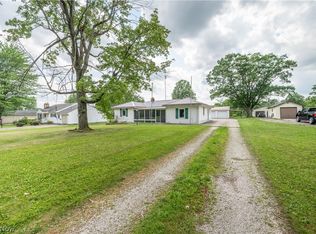 MLS ID #5222803, Carole Calton, CENTURY 21 Lakeside Realty. MLS Now
- $175,5004 bd2 ba1.5k sqft319 Stewart Ave NW, Warren, OH 44483For Sale
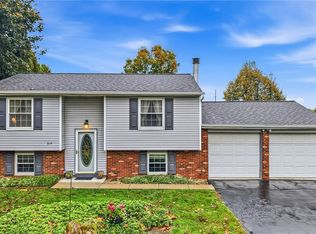 MLS ID #5253549, Amanda L Beach, Berkshire Hathaway HomeServices Stouffer Realty. MLS Now
- $179,9982 bd2 ba1.2k sqft5799 N Park Avenue Ext, Warren, OH 44481For Sale
 MLS ID #5202635, Charles D Medalie, ListWithFreedom.com Inc.. MLS Now
