**Where Luxury Meets Comfort!** This stunning home offers LVP flooring throughout the main level, a den with fireplace & coffered ceiling, and a formal dining room with trey ceiling. Kitchen features stainless steel appliances and in-cabinet lighting. The main-level primary suite boasts a walk-in closet & spa-like bathroom, backlit tile shower, dual vanity, 24x48 tile flooring, bidet toilet & Bluetooth color-changing exhaust fan. Motion-activated stair lighting leads to 3 upstairs bedrooms, two with built-in shelves & desks, all with plush carpet. Even the hall bathroom screams luxury with 24 x 48 tile, bluetooth exhaust fan and light-up vanity. Enjoy the covered front porch with swing & back deck. New roof & new HVAC units for peace of mind. A true luxury retreat!
For sale
$345,000
5716 Danville Dr, Fayetteville, NC 28311
4beds
2,481sqft
Single Family Residence
Built in 1981
-- sqft lot
$339,500 Zestimate®
$139/sqft
$-- HOA
What's special
Bluetooth color-changing exhaust fanMotion-activated stair lightingBack deckBacklit tile showerBidet toiletPlush carpetNew roof
- 2 days |
- 283 |
- 24 |
Likely to sell faster than
Zillow last checked:
Listing updated:
Listed by:
ERICA HUGHEY,
THE SUPERIOR GROUP ASPIRE
Source: LPRMLS,MLS#: 767633 Originating MLS: Longleaf Pine Realtors
Originating MLS: Longleaf Pine RealtorsFacts & features
Interior
Bedrooms & bathrooms
- Bedrooms: 4
- Bathrooms: 3
- Full bathrooms: 2
- 1/2 bathrooms: 1
Heating
- Heat Pump
Cooling
- Central Air
Appliances
- Included: Dishwasher, Microwave, Range, Refrigerator, Stainless Steel Appliance(s)
- Laundry: Washer Hookup, Dryer Hookup
Features
- Bidet, Built-in Features, Ceiling Fan(s), Dining Area, Den, Separate/Formal Dining Room, Primary Downstairs, Recessed Lighting, Window Treatments
- Flooring: Carpet, Luxury Vinyl Plank, Tile
- Windows: Blinds
- Basement: None
- Number of fireplaces: 1
- Fireplace features: Den, Wood Burning
Interior area
- Total interior livable area: 2,481 sqft
Video & virtual tour
Property
Parking
- Total spaces: 2
- Parking features: Attached, Garage
- Attached garage spaces: 2
Features
- Levels: Two
- Stories: 2
- Patio & porch: Covered, Deck, Porch
- Exterior features: Deck, Fence
Lot
- Features: < 1/4 Acre
Details
- Parcel number: 0540046616.000
- Zoning description: SF10 - Single Family Res 10
- Special conditions: None
Construction
Type & style
- Home type: SingleFamily
- Architectural style: Two Story
- Property subtype: Single Family Residence
Materials
- Vinyl Siding
Condition
- New construction: No
- Year built: 1981
Utilities & green energy
- Sewer: Public Sewer
- Water: Public
Community & HOA
Community
- Features: Gutter(s)
- Subdivision: Kinwood
HOA
- Has HOA: No
Location
- Region: Fayetteville
Financial & listing details
- Price per square foot: $139/sqft
- Tax assessed value: $303,100
- Annual tax amount: $3,364
- Date on market: 8/13/2026
- Cumulative days on market: 4 days
- Inclusions: refrigerator
- Exclusions: none
- Ownership: Less than a year
Estimated market value
$339,500
$323,000 - $356,000
$1,897/mo
Price history
| Date | Event | Price |
|---|---|---|
| 8/13/2026 | Listed for sale | $345,000+89.6%$139/sqft |
Source:  LPRMLS #767633 Report a problem LPRMLS #767633 Report a problem | ||
| 2/9/2026 | Sold | $182,000-6.1%$73/sqft |
Source: Public Record Report a problem | ||
| 8/19/2019 | Listing removed | $1,350$1/sqft |
Source: LITTLE & YOUNG INC. #612881 Report a problem | ||
| 8/5/2019 | Listed for rent | $1,350+8%$1/sqft |
Source: LITTLE & YOUNG INC. #612881 Report a problem | ||
| 9/6/2014 | Listing removed | $1,250$1/sqft |
Source: LITTLE & YOUNG, INC. #427588 Report a problem | ||
| 7/22/2014 | Price change | $1,250-7.4%$1/sqft |
Source: LITTLE & YOUNG, INC. #427588 Report a problem | ||
| 7/1/2014 | Listed for rent | $1,350$1/sqft |
Source: LITTLE & YOUNG, INC. #427588 Report a problem | ||
| 5/19/2011 | Listing removed | $193,900$78/sqft |
Source: Visual Tour #345749 Report a problem | ||
| 1/27/2011 | Listed for sale | $193,900$78/sqft |
Source: Visual Tour #345749 Report a problem | ||
| 10/23/2010 | Listing removed | $193,900-0.1%$78/sqft |
Source: Prudential All American Homes - Yadkin #345749 Report a problem | ||
| 7/19/2010 | Sold | $194,000+0.1%$78/sqft |
Source: Public Record Report a problem | ||
| 5/8/2010 | Listed for sale | $193,900$78/sqft |
Source: Prudential Real Estate #345749 Report a problem | ||
Public tax history
| Year | Property taxes | Tax assessment |
|---|---|---|
| 2025 | $3,364 +20.6% | $303,100 +81.7% |
| 2024 | $2,788 +4.7% | $166,800 |
| 2023 | $2,663 +5.7% | $166,800 |
| 2022 | $2,519 | $166,800 |
| 2021 | $2,519 | $166,800 +4.7% |
| 2020 | -- | $159,338 -4.5% |
| 2019 | $2,484 | $166,800 |
| 2018 | $2,484 | $166,800 |
| 2017 | $2,484 +7.6% | $166,800 -4.8% |
| 2016 | $2,309 +1% | $175,200 |
| 2015 | $2,285 +0.3% | $175,200 |
| 2014 | $2,278 +2.7% | $175,200 |
| 2013 | $2,217 | $175,200 |
| 2012 | $2,217 | $175,200 |
| 2011 | $2,217 | $175,200 |
| 2010 | -- | $175,200 +0.3% |
| 2009 | -- | $174,600 +31.6% |
| 2008 | -- | $132,700 |
| 2007 | -- | $132,700 |
| 2006 | -- | $132,700 |
| 2005 | -- | -- |
| 2004 | -- | $132,700 |
| 2003 | -- | $132,700 -0.2% |
| 2002 | -- | $132,927 |
| 2001 | -- | $132,927 |
Find assessor info on the county website
Monthly payment
Est. payment
Payment breakdown
Explore the cost of this home by adjusting the details. Changes won't be saved.Climate risks
Neighborhood: 28311
Nearby schools
GreatSchools rating
- 8/10Howard L Hall ElementaryGrades: K-5Distance: 1.9 mi
- 4/10Pine Forest MiddleGrades: 6-8Distance: 3 mi
- 7/10Pine Forest HighGrades: 9-12Distance: 1.8 mi
Schools provided by the listing agent
- Middle: Pine Forest Middle School
- High: Pine Forest Senior High
Source: LPRMLS. This data may not be complete. We recommend contacting the local school district to confirm school assignments for this home.
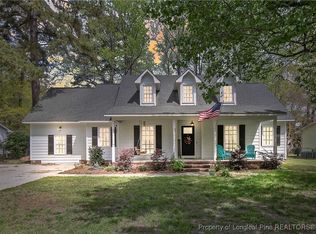
- $337,0003 bd3 ba2.4k sqft5720 Danville Dr, Fayetteville, NC 28311Sold
- $296,5004 bd3 ba2.2k sqft5712 Danville Dr, Fayetteville, NC 28311Off Market
- $152,0004 bd3 ba2k sqft5713 Waldwick Rd, Fayetteville, NC 28311Sold
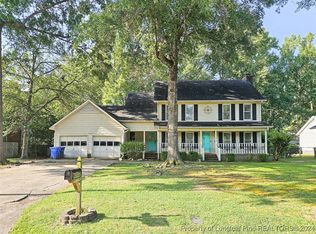
- $248,5003 bd2 ba1.8k sqft5715 Waldwick Rd, Fayetteville, NC 28311Off Market
- $274,3004 bd3 ba2.2k sqft5724 Danville Dr, Fayetteville, NC 28311Off Market
- $276,7004 bd3 ba2k sqft5708 Danville Dr, Fayetteville, NC 28311Off Market
- $265,2004 bd2 ba2.1k sqft5709 Waldwick Rd, Fayetteville, NC 28311Off Market
- $278,2003 bd2 ba2.4k sqft5715 Danville Dr, Fayetteville, NC 28311Off Market
A local agent can set up tours, give advice and negotiate with sellers.
A local lender can help you make sure your offer is ready when you are.
Similar homes
- $329,9003 bd2 ba2k sqft6025 Kindley Dr, Fayetteville, NC 28311For Sale
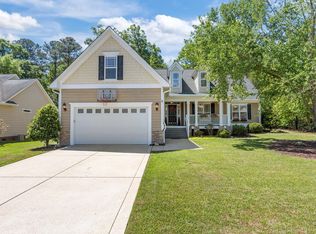
 MLS ID #10184824, Hayley Walston. Doorify MLS
 - $380,0004 bd3 ba2.6k sqft6101 Holyrood Ct, Fayetteville, NC 28311For Sale
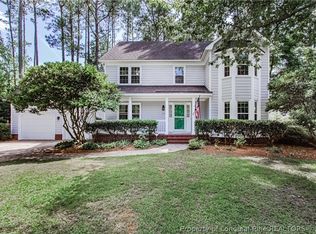 MLS ID #766553, ROXANNE JACKSON, LPT REALTY LLC. LPRMLS
 - $--3 bd2 ba1.5k sqft5414 Rodwell Rd, Fayetteville, NC 28311Auction
 Xome
Xome - from $334,9004 bd3 ba1.9k sqftAvery Plan, The Hills at Stonegate, Fayetteville, NC 28311New Construction
 A&G Residential
 - $333,0004 bd3 ba2k sqft3721 Clearwater Dr, Fayetteville, NC 28311For SaleMLS ID #764796, GWENDOLYN LOCKLEAR, EXP REALTY LLC. LPRMLS
- $365,0003 bd3 ba2.6k sqft427 Newburgh Dr, Fayetteville, NC 28311For SaleMLS ID #762472, SARAH MORRIS, RE/MAX CHOICE. LPRMLS
- $375,0004 bd3 ba2.3k sqft933 Dalmore Dr, Fayetteville, NC 28311For SaleMLS ID #767035, KENNETH BAREFOOT, COLDWELL BANKER ADVANTAGE - FAYETTEVILLE. LPRMLS
- $319,9004 bd3 ba2.3k sqft5733 Cherrystone Rd, Fayetteville, NC 28311For SaleMLS ID #764695, STEVE METARELIS, OFFERPAD BROKERAGE. LPRMLS
- $339,9003 bd2 ba1.9k sqft6213 Burnside Pl, Fayetteville, NC 28311For SaleMLS ID #766545, JUANA SILVA, EXP REALTY OF TRIANGLE NC. LPRMLS
- $283,0004 bd3 ba1.9k sqft3638 Thorndike Dr, Fayetteville, NC 28311For SaleMLS ID #767270, MICHAEL FREDERICKSON, CENTURY 21 Family Realty. LPRMLS
- $235,0003 bd2 ba1.6k sqft405 Southland Dr, Fayetteville, NC 28311For SaleMLS ID #767094, TERRY GAVIN, THE SIGNATURE REALTY GROUP, LLC.. LPRMLS
- $340,0003 bd2 ba2.3k sqft327 Ridgeway Ct, Fayetteville, NC 28311For SaleMLS ID #763868, SARAH MORRIS, RE/MAX CHOICE. LPRMLS
- from $359,9903 bd3 ba2.3k sqftNelson Plan, Coventry Woods, Fayetteville, NC 28311New ConstructionMcKee Homes
- $469,9004 bd3 ba2.5k sqft3729 Glencourse Way, Fayetteville, NC 28311For SaleMLS ID #767585, QUIOMY ANTONIO, COLDWELL BANKER ADVANTAGE - YADKIN ROAD. LPRMLS
- from $367,9903 bd3 ba2.5k sqftMcKimmon Plan, Coventry Woods, Fayetteville, NC 28311New ConstructionMcKee Homes
- $360,0004 bd3 ba2.3k sqft1015 Liberty Ln, Fayetteville, NC 28311For SaleMLS ID #766358, ALICIA HARRIMAN, MMRE. LPRMLS
- $279,0003 bd2 ba1.9k sqft3568 Gables Dr, Fayetteville, NC 28311For SaleMLS ID #767410, BRYCEN ERDODY, TORCH & TRAIL, LLC. LPRMLS
- from $339,9004 bd3 ba2k sqftFerris Plan, The Hills at Stonegate, Fayetteville, NC 28311New ConstructionA&G Residential
- $299,9004 bd2 ba1.9k sqft4603 Rosehill Rd, Fayetteville, NC 28311For SaleMLS ID #10171483, Joelle poole. Doorify MLS
- $300,0004 bd3 ba2.2k sqft3473 Thorndike Drive, Fayetteville, NC 28311For Sale
 MLS ID #100548885, Angela Thompson Group, Keller Williams Pinehurst. Hive MLS
