2025 Roof! From the moment you step through the front door, you are instantly enveloped in a space that feels classic and inviting. Gleaming hardwood floors guide you into a sun-drenched living room, anchored by a beautifully traditional brick fireplace that practically begs for a quiet evening with a glass of Pinot Noir.
The formal dining room is wrapped in the most delightful vintage-inspired floral wallpaper. Just picture a sprawling wooden table surrounded by linen slipcovered chairs, woven cane accents, and an oversized ironstone pitcher brimming with fresh hydrangeas.
The primary bedroom exudes traditional charm, featuring expansive double vanities with a dedicated makeup vanity perfectly suited for a tufted stool and a slow, peaceful morning routine.
Continue upstairs to three oversized bedrooms. Jack and Jill guest bath. The bonus room retreat has a separate entrance- a tucked-away hideout perfect for weekend movie marathons or a handsome, leather-bound reading space.
Step out onto the screened-in porch looking over the deck. It is the ultimate spot to sink into a plush rattan sofa, listen to the gentle rustle of the mature trees, and sip your morning coffee in perfect peace. This isn't just a property; it is the warmly curated, beautifully lived-in backdrop to your most cherished family memories. Welcome Home! AGENTS-not a member of MLS? Call Showing Time for access/disclosures. Furniture is virtually staged. HOME INSPECTION ON FILE. WDIR ON FILE. CLEAN STRUCTURAL LETTER ON FILE. ESTIMATES & REPAIRS ON FILE.
Pending
Price cut: $5K (9/23)
$368,000
7700 Gaelic Dr, Fayetteville, NC 28306
4beds
3,413sqft
Single Family Residence
Built in 1990
-- sqft lot
$364,000 Zestimate®
$108/sqft
$-- HOA
What's special
Vintage-inspired floral wallpaperGleaming hardwood floorsWoven cane accentsPlush rattan sofaLinen slipcovered chairsMature treesDedicated makeup vanity
- 220 days
- 435
- 26
Zillow last checked:
Listing updated:
Listed by:
WELCOME HOME TEAM POWERED BY KELLER WILLIAMS REALTY,
KELLER WILLIAMS REALTY (FAYETTEVILLE)
Source: LPRMLS,MLS#: 758906 Originating MLS: Longleaf Pine Realtors
Facts & features
Interior
Bedrooms & bathrooms
- Bedrooms: 4
- Bathrooms: 4
- Full bathrooms: 3
- 1/2 bathrooms: 1
Heating
- Gas
Appliances
- Included: Dryer, Dishwasher, Electric Range, Disposal, Refrigerator, Washer
- Laundry: Washer Hookup, Dryer Hookup, Main Level, In Unit
Features
- Double Vanity, Entrance Foyer, Eat-in Kitchen, Garden Tub/Roman Tub, Jetted Tub, Primary Downstairs, Separate Shower, Tub Shower, Walk-In Closet(s), Walk-In Shower
- Flooring: Carpet, Hardwood, Tile, Vinyl
- Number of fireplaces: 1
- Fireplace features: Gas
Interior area
- Total interior livable area: 3,413 sqft
Property
Parking
- Total spaces: 2
- Parking features: Garage
- Garage spaces: 2
Features
- Patio & porch: Front Porch, Patio, Porch, Screened
- Exterior features: Fence, Porch, Patio
- Fencing: Yard Fenced
Lot
- Features: 1/4 to 1/2 Acre Lot
Details
- Parcel number: 9485362288
- Zoning description: AR - Agricultural
- Special conditions: None
Construction
Type & style
- Home type: SingleFamily
- Architectural style: Cape Cod
- Property subtype: Single Family Residence
Materials
- Brick Veneer, Frame
Condition
- New construction: No
- Year built: 1990
Utilities & green energy
- Sewer: Septic Tank
- Water: Public
Community & HOA
Community
- Features: Gutter(s)
- Subdivision: Fairfield
HOA
- Has HOA: No
Location
- Region: Fayetteville
Financial & listing details
- Price per square foot: $108/sqft
- Tax assessed value: $426,900
- Annual tax amount: $4,538
- Date on market: 3/19/2026
- Cumulative days on market: 192 days
- Listing terms: Cash,Conventional,FHA,VA Loan
- Inclusions: Washer/ Dryer/ Refrigerator
- Exclusions: n/a
- Ownership: More than a year
Estimated market value
$364,000
$346,000 - $382,000
$2,882/mo
Price history
| Date | Event | Price |
|---|---|---|
| 10/20/2026 | Pending sale | $368,000$108/sqft |
Source:  LPRMLS #758906 Report a problem | ||
| 9/23/2026 | Price change | $368,000-1.3%$108/sqft |
Source: LPRMLS #758906 Report a problem | ||
| 9/11/2026 | Listed for sale | $373,000$109/sqft |
Source: LPRMLS #758906 Report a problem | ||
| 8/17/2026 | Pending sale | $373,000$109/sqft |
Source: LPRMLS #758906 Report a problem | ||
| 7/17/2026 | Price change | $373,000-3.1%$109/sqft |
Source: LPRMLS #758906 Report a problem | ||
| 6/10/2026 | Price change | $385,000-2.5%$113/sqft |
Source: LPRMLS #758906 Report a problem | ||
| 4/8/2026 | Price change | $395,000-1.3%$116/sqft |
Source: LPRMLS #758906 Report a problem | ||
| 3/20/2026 | Listed for sale | $400,000$117/sqft |
Source: LPRMLS #758906 Report a problem | ||
Public tax history
| Year | Property taxes | Tax assessment |
|---|---|---|
| 2025 | $4,538 +8.9% | $426,900 +60.1% |
| 2024 | $4,165 +4.1% | $266,700 |
| 2023 | $4,000 +4.8% | $266,700 |
| 2022 | $3,816 | $266,700 |
| 2021 | $3,816 | $266,700 -5.7% |
| 2020 | -- | $282,903 +6.1% |
| 2019 | $3,781 | $266,700 |
| 2018 | $3,781 | $266,700 |
| 2017 | $3,781 +2.8% | $266,700 -6.6% |
| 2016 | $3,677 +1.1% | $285,600 |
| 2015 | $3,638 +0.2% | $285,600 |
| 2014 | $3,631 +2.6% | $285,600 |
| 2013 | $3,538 | $285,600 |
| 2012 | $3,538 | $285,600 |
| 2011 | $3,538 | $285,600 |
| 2010 | -- | $285,600 |
| 2009 | -- | $285,600 +29.4% |
| 2008 | -- | $220,700 |
| 2007 | -- | $220,700 |
| 2006 | -- | $220,700 |
| 2005 | -- | -- |
| 2004 | -- | $220,700 |
| 2003 | -- | $220,700 +17.3% |
| 2002 | -- | $188,167 |
| 2001 | -- | $188,167 |
Find assessor info on the county website
Monthly payment
Est. payment
Payment breakdown
Explore the cost of this home by adjusting the details. Changes won't be saved.Climate risks
Neighborhood: Fairfield
Nearby schools
Schools provided by the listing agent
- Middle: New Century Middle
- High: Seventy-First Senior High
Source: LPRMLS. This data may not be complete. We recommend contacting the local school district to confirm school assignments for this home.

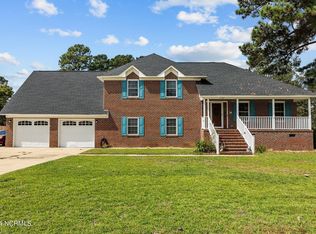
Similar homes
- $374,0004 bd3 ba2.9k sqft2432 Lull Water Dr, Fayetteville, NC 28306For Sale
 MLS ID #764849, WANDA WALKER, TOWNSEND REAL ESTATE. LPRMLS
- $385,0004 bd3 ba2.6k sqft3003 Marcus James Dr, Fayetteville, NC 28306For Sale
 MLS ID #765957, CAMILLE BERNAL-JOHNSON, EXP REALTY LLC. LPRMLS
- $399,9004 bd5 ba2.6k sqft3805 Sunchase Dr, Fayetteville, NC 28306For Sale
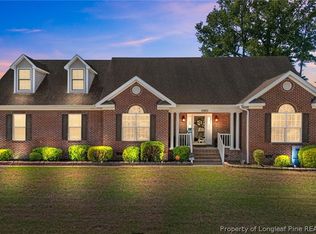 MLS ID #759906, LYNN RICHARDS GROUP, THE LYNN RICHARDS GROUP. LPRMLS
- $374,9003 bd2 ba1.9k sqft6856 Uppingham Rd, Fayetteville, NC 28306For Sale
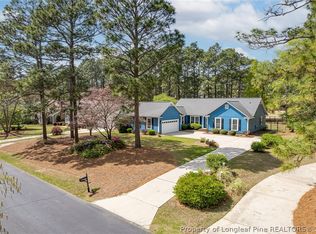 MLS ID #759706, JAY DOWDY, BHHS ALL AMERICAN HOMES #2. LPRMLS
