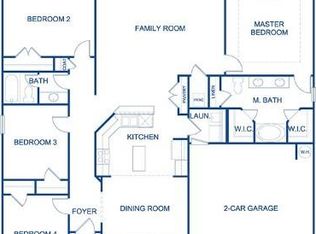
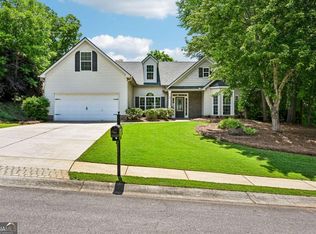
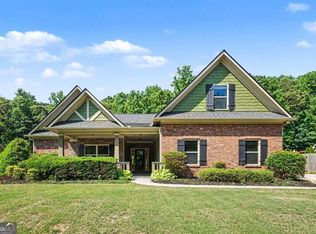
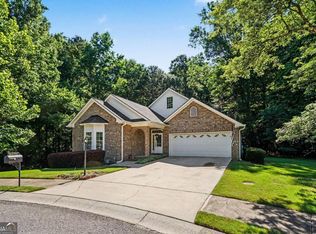
Welcome to 537 Forest Path, a like-new 2020 Craftsman ranch tucked at the end of a quiet cul-de-sac in sought-after River Glen. Offering 4 bedrooms, 3 full baths, a true bonus room, and a 3-car garage on a level, wooded .69-acre lot, this home checks every box for today's buyers. Step inside through the covered front porch into a light-filled, open floor plan with 9-foot ceilings, and a welcoming foyer. The kitchen is the heart of the home, featuring stone counters, stained cabinetry, and a pantry. The oversized owner's suite is on the main level in a true split-bedroom plan for maximum privacy. Unwind in the spa-style bath with a soaking tub, separate shower, double vanities, and his-and-hers closets. Three additional generous bedrooms, two more full baths, a dedicated laundry and mud room with sink, and a versatile bonus room round out the layout, perfect for a home office, or playroom. Outside, enjoy a fully fenced backyard, covered rear porch, and patio overlooking the wooded backyard. The 3-car garage offers space for vehicles, hobbies, and storage. Additional highlights include brick-front exterior, luxury vinyl flooring, award-winning East Jackson schools, a low $180 annual HOA, and an included home warranty. Easy access to I-85, downtown Jefferson, Braselton, and Athens. Move-in ready and waiting for its next owner. Schedule your showing today before it's gone.
Active
$430,000
537 Forest Path, Jefferson, GA 30549
4beds
--sqft
Single Family Residence
Built in 2020
0.69 Acres Lot
$427,000 Zestimate®
$--/sqft
$15/mo HOA
What's special
Brick-front exteriorFully fenced backyardCovered front porchLight-filled open floor planQuiet cul-de-sacHis-and-hers closetsSeparate shower
- 10 days |
- 667 |
- 34 |
Zillow last checked:
Listing updated:
Listed by:
Chandley Green 478-697-9820,
Keller Williams Community Partners,
Josh Green 770-329-1298,
Keller Williams Community Partners
Source: GAMLS,MLS#: 10773285
Tour with a local agent
Facts & features
Interior
Bedrooms & bathrooms
- Bedrooms: 4
- Bathrooms: 3
- Full bathrooms: 3
- Main level bathrooms: 3
- Main level bedrooms: 4
Rooms
- Room types: Bonus Room, Foyer, Laundry
Dining room
- Features: Seats 12+
Kitchen
- Features: Breakfast Area, Breakfast Room, Kitchen Island, Pantry
Heating
- Central
Cooling
- Ceiling Fan(s), Central Air
Appliances
- Included: Dishwasher, Microwave, Refrigerator
- Laundry: Mud Room
Features
- High Ceilings, Master On Main Level, Split Bedroom Plan, Tray Ceiling(s), Walk-In Closet(s)
- Flooring: Carpet
- Windows: Double Pane Windows, Window Treatments
- Basement: None
- Has fireplace: No
- Common walls with other units/homes: No Common Walls
Interior area
- Total structure area: 0
- Finished area above ground: 0
- Finished area below ground: 0
Property
Parking
- Total spaces: 3
- Parking features: Garage
- Has garage: Yes
Features
- Levels: One
- Stories: 1
- Patio & porch: Patio
- Fencing: Fenced
- Body of water: None
Lot
- Size: 0.69 Acres
- Features: Cul-De-Sac, Level, Private
- Residential vegetation: Wooded
Details
- Parcel number: 025C 043B
Construction
Type & style
- Home type: SingleFamily
- Architectural style: Brick Front,Craftsman,Ranch
- Property subtype: Single Family Residence
Materials
- Brick, Other
- Foundation: Slab
- Roof: Composition
Condition
- Resale
- New construction: No
- Year built: 2020
Details
- Warranty included: Yes
Utilities & green energy
- Sewer: Septic Tank
- Water: Public
- Utilities for property: Electricity Available, Phone Available, Underground Utilities, Water Available
Community & HOA
Community
- Features: Sidewalks
- Security: Carbon Monoxide Detector(s), Smoke Detector(s)
- Subdivision: River Glen
HOA
- Has HOA: Yes
- Services included: Maintenance Grounds
- HOA fee: $180 annually
Location
- Region: Jefferson
Financial & listing details
- Tax assessed value: $446,500
- Annual tax amount: $4,598
- Date on market: 5/28/2026
- Cumulative days on market: 11 days
- Listing agreement: Exclusive Agency
- Electric utility on property: Yes
Estimated market value
$427,000
$406,000 - $448,000
$2,501/mo
Price history
| Date | Event | Price |
|---|---|---|
| 5/28/2026 | Listed for sale | $430,000 |
Source:  FMLS GA #7777885 Report a problem FMLS GA #7777885 Report a problem | ||
| 1/2/2026 | Sold | $430,000-3.4% |
Source:  GAMLS #10621481 Report a problem GAMLS #10621481 Report a problem | ||
| 12/12/2025 | Pending sale | $445,000 |
Source: GAMLS #10621481 Report a problem | ||
| 10/26/2025 | Price change | $445,000-1.1% |
Source: FMLS GA #7663002 Report a problem | ||
| 10/9/2025 | Listed for sale | $450,000+62.9% |
Source: GAMLS #10621481 Report a problem | ||
| 2/5/2023 | Listing removed | -- |
Source: Zillow Rentals Report a problem | ||
| 1/31/2023 | Listed for rent | $2,300 |
Source: Zillow Rentals Report a problem | ||
| 10/5/2021 | Sold | $276,264 |
Source: Public Record Report a problem | ||
| 1/14/2021 | Listing removed | -- |
Source:  GAMLS Report a problem GAMLS Report a problem | ||
| 9/12/2020 | Pending sale | $276,264 |
Source: Adams Homes Realty Inc. #8856126 Report a problem | ||
| 9/11/2020 | Listed for sale | $276,264 |
Source: Adams Homes Realty Inc. #8856126 Report a problem | ||
Public tax history
| Year | Property taxes | Tax assessment |
|---|---|---|
| 2025 | $4,844 -1% | $178,600 |
| 2024 | $4,892 +8.2% | $178,600 +11.9% |
| 2023 | $4,523 +37.3% | $159,560 +24% |
| 2022 | $3,293 +795.4% | $128,720 +1187.2% |
| 2021 | $368 -44.5% | $10,000 |
| 2020 | $662 +63.6% | $10,000 |
| 2019 | $405 +53.7% | $10,000 +78.6% |
| 2018 | $263 +52.9% | $5,600 +100% |
| 2017 | $172 +0.3% | $2,800 |
| 2016 | $172 -0.3% | $2,800 -50% |
| 2015 | $172 -35.1% | $5,600 |
| 2014 | $265 +134.3% | $5,600 |
| 2013 | $113 | $5,600 |
| 2012 | -- | -- |
| 2011 | -- | -- |
| 2010 | -- | -- |
Find assessor info on the county website
Monthly payment
Est. payment$--/mo
Payment breakdown
Explore the cost of this home by adjusting the details. Changes won't be saved.
All calculations are estimates and provided by Zillow, Inc. for informational purposes only. Actual amounts may vary.
HOA fees may include property taxes on listings classified as Co-Ops. Contact the listing agent and/or owner for fee details.
Mortgage interest rates are dependent on a number of factors, including credit score, down payment, and repayment length. Interest rate data provided by Zillow Group Marketplace, Inc. as of 1/1/1970 from various mortgage lenders with which we have lead or other similar arrangements; the Estimated Payment is an average of those rates.
See how much you could borrow to make a competitive offer.
Climate risks
Neighborhood: 30549
Nearby schools
GreatSchools rating
- 7/10East Jackson Elementary SchoolGrades: PK-5Distance: 1.8 mi
- 5/10East Jackson Comprehensive High SchoolGrades: 8-12Distance: 1.6 mi
- 6/10East Jackson Middle SchoolGrades: 6-7Distance: 2 mi
Schools provided by the listing agent
- Elementary: East Jackson
- Middle: East Jackson
- High: East Jackson
Source: GAMLS. This data may not be complete. We recommend contacting the local school district to confirm school assignments for this home.
A local agent can set up tours, give advice and negotiate with sellers.
A local lender can help you make sure your offer is ready when you are.


- Georgia
- Jackson County
- Jefferson
- 30549
- 537 Forest Path
Nearby cities
Nearby zip codes
Other Jefferson Topics
