Set on 11.6 private acres, 537 Merkley Road has the quiet presence of a country home that feels as though it has always belonged here. A windy drive reveals a handsome stone façade, a nod to the craftsmanship of an earlier era. Built in 2024, the home pairs that heritage-inspired exterior with insulated concrete form (ICF) construction and hydronic heating. The main floor opens into a generous living and dining space, with the kitchen at its heart. Deep navy cabinetry lends richness to the room, complemented by the subtle texture of concrete countertops and the clean lines of stainless steel appliances, all included. A large island draws guests into the kitchen, keeping the conversation going as dinner moves from the island to the table. Hardwood and ceramic flooring carry through the main level, which also features a powder room for guests. The upper floor is given entirely to the primary suite. Its generous proportions offer the luxury of a truly private retreat, complete with a five-piece ensuite featuring a clawfoot soaking tub and a separate tiled shower. For those who envision a family home, the expansive bedroom offers the flexibility to create two or three bedrooms within the existing space. On the walkout lower level, a second kitchen opens to a living and dining area, offering an inviting setting for extended family and excellent in-law potential. A bedroom, four-piece bathroom with clawfoot tub and luxe tiled shower, laundry area and cold storage complete the layout. The land itself is as much a part of the experience as the home. Rich in biodiversity and close to several lakes and the Rideau River, it's the kind of property where you could happily lose track of an afternoon. All this privacy comes within easy reach of town, just 15 minutes from Westport, 20 minutes from Perth and 35 minutes from Smiths Falls.
For sale
C$949,900
537 Merkley Rd, Tay Valley, ON K7H 3C5
2beds
3baths
Single Family Residence
Built in ----
11 Square Feet Lot
$-- Zestimate®
C$--/sqft
C$-- HOA
What's special
Heritage-inspired exteriorHydronic heatingDeep navy cabinetryStainless steel appliancesLarge islandHardwood and ceramic flooringPowder room for guests
- 11 hours
- 1
- 0
Zillow last checked:
Listing updated:
Listed by:
RE/MAX HALLMARK REALTY GROUP
Source: TRREB,MLS®#: X14150754 Originating MLS®#: Ottawa Real Estate Board
Facts & features
Interior
Bedrooms & bathrooms
- Bedrooms: 2
- Bathrooms: 3
Heating
- Radiant, Propane
Cooling
- None
Appliances
- Included: Instant Hot Water, Water Treatment
Features
- In-Law Capability
- Flooring: Carpet Free
- Basement: Finished with Walk-Out,Full,Finished,Separate Entrance,Walk-Out Access
- Has fireplace: No
Interior area
- Living area range: 1500-2000 null
Property
Parking
- Total spaces: 20
- Parking features: Private Triple, Private
Features
- Stories: 2
- Exterior features: Privacy
- Pool features: None
- Has view: Yes
- View description: Trees/Woods
Lot
- Size: 11 Square Feet
- Features: Campground, Beach, Golf, Hospital, Lake/Pond, River/Stream
- Topography: Wooded/Treed,Partially Cleared
Details
- Parcel number: 052170190
Construction
Type & style
- Home type: SingleFamily
- Property subtype: Single Family Residence
Materials
- Vinyl Siding, Stone
- Foundation: Insulated Concrete Form
- Roof: Metal
Utilities & green energy
- Sewer: Septic
Community & HOA
Location
- Region: Tay Valley
Financial & listing details
- Annual tax amount: C$3,893
- Date on market: 11/5/2026
Price history
Price history is unavailable.
Public tax history
Tax history is unavailable.
Climate risks
Neighborhood: K7H
Nearby schools
GreatSchools rating
No schools nearby
We couldn't find any schools near this home.


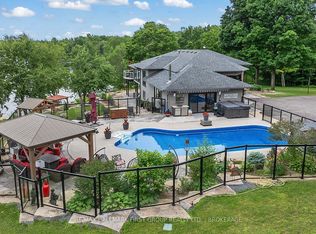
Similar homes
- C$799,0002 bd1 ba-- sqft391 Long Lake Rd, Tay Valley, ON K7H 3C5For Sale
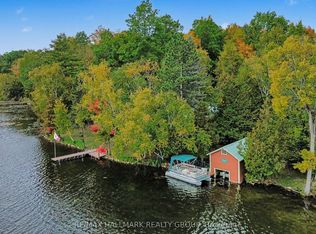 MLS ID #X14090958, RE/MAX HALLMARK REALTY GROUP. TRREB
- C$834,9993 bd2 ba-- sqft125 Black Lake Rd #11, Tay Valley, ON K7H 3C5For Sale
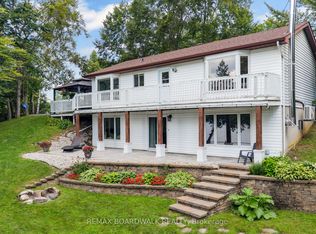 MLS ID #X13669746, REMAX BOARDWALK REALTY. TRREB
- C$549,9003 bd1 ba-- sqft1394 Black Lake North Shr, Tay Valley, ON K7H 3C5For Sale
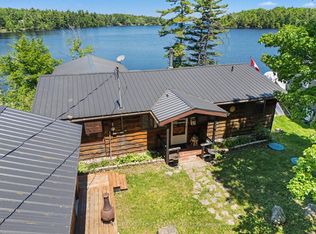 MLS ID #X13818850, COLDWELL BANKER FIRST OTTAWA REALTY. TRREB
- C$1,040,0004 bd2 ba-- sqft763 Narrows Lock Rd #114, Rideau Lakes, ON K0G 1V0For Sale
 MLS ID #X13467552, RE/MAX METROPOLIS REALTY. TRREB
