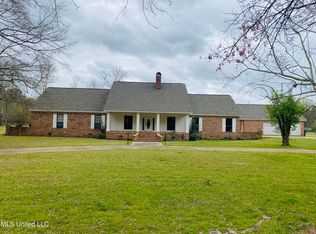
Welcome home to this exceptional property that's been lovingly maintained by only its second owner and showcases quality craftsmanship throughout. No expense was spared in the construction or interior trim of this remarkable home. From the updated finishes to the meticulous upkeep, every detail reflects pride in ownership. Step inside and be greeted by a stunning panoramic view of the fenced in yard, pool and acreage. Not to mention the sunken living room featuring a dramatic cathedral ceiling with a brick fireplace as the room's focal point, creating an open, elegant space perfect for entertaining or relaxing with family. The heart of the home is the beautifully appointed kitchen, complete with solid surface countertops and a kitchen island, giving you ample workspace. The spacious pantry features a custom large shelving unit and cabinets to keep everything organized and within reach. The oversized master suite offers a private retreat with French doors leading directly to the patio, along with the luxury of separate his-and-her closets and vanity spaces, providing abundant storage and convenience. The bathroom boasts a large, jetted tub and separate shower. Outside the amenities continue: • 20' x 40' in-ground swimming pool with antique lanterns and a new liner • Full-length rear patio spanning the entire home • Detached 18' x 20' workshop with built in shelves and workbench, perfect for hobbies, storage, or projects • 30-amp RV plug available • Large, fenced backyard ideal for children and pets • Beautifully manicured and well-maintained grounds • Long, circular driveway with abundant parking • Inviting brick front porch to enjoy peaceful evenings Situated on an impressive 3.69 acres in an established neighborhood, this property offers the perfect combination of privacy, space, and functionality.
Closed
Price Unknown
537 N Springlake Cir, Terry, MS 39170
3beds
2,454sqft
Residential, Single Family Residence
Built in 1996
3.68 Acres Lot
$395,400 Zestimate®
$--/sqft
$2,579 Estimated rent
Home value
$395,400
$348,000 - $451,000
$2,579/mo
Zestimate® history
Owner options
List your home for rent
$2,579/mo
Rent Zestimate®
Find your next renter with Zillow Rental Manager. Plus, with online applications, you can quickly screen prospective tenants – for free.
$2,579/mo
Rent Zestimate®
Refinance and save
$50/mo
Est. payment
Refinancing to a lower rate could help reduce your monthly payments and save thousands over the life of the loan.
$50/mo
Est. payment
Explore your selling options
Work with a Zillow partner agent
Leverage their expertise and Zillow's premium Showcase listings to get your home seen by more buyers.
Get startedList with your own agent
Get your home in front of millions of buyers by listing it on Zillow.
Learn how to do itSell it yourself
Take full control of how buyers see your home on Zillow by listing For Sale by Owner (FSBO).
List your homeWhat's special
Quality craftsmanship throughoutKitchen islandBeautifully appointed kitchenOversized master suiteDramatic cathedral ceilingSolid surface countertopsUpdated finishes
Zillow last checked:
Listing updated:
Listed by:
Stacey L Goodison 228-547-4630,
Fidelis Realty, LLC.
Bought with:
Stacey L Goodison, S30313
Fidelis Realty, LLC.
Source: MLS United,MLS#: 4156519
Facts & features
Interior
Bedrooms & bathrooms
- Bedrooms: 3
- Bathrooms: 3
- Full bathrooms: 2
- 1/2 bathrooms: 1
Heating
- Central, Fireplace(s), Propane
Cooling
- Ceiling Fan(s), Central Air
Appliances
- Included: Built-In Refrigerator, Dishwasher, Exhaust Fan, Gas Cooktop, Oven, Refrigerator, Water Heater
- Laundry: Electric Dryer Hookup, Gas Dryer Hookup, Washer Hookup
Features
- Cathedral Ceiling(s), Central Vacuum, Crown Molding, Double Vanity, Entrance Foyer, High Speed Internet, His and Hers Closets, Kitchen Island, Pantry, Recessed Lighting, Storage, Vaulted Ceiling(s), Walk-In Closet(s)
- Flooring: Carpet, Ceramic Tile, Wood
- Doors: French Doors
- Windows: Blinds, Insulated Windows, Metal
- Has fireplace: Yes
- Fireplace features: Gas Log, Living Room, Masonry
Interior area
- Total structure area: 2,454
- Total interior livable area: 2,454 sqft
Property
Parking
- Total spaces: 2
- Parking features: Attached, Garage Door Opener, Direct Access, Circular Driveway, Concrete, Gravel
- Attached garage spaces: 2
- Has uncovered spaces: Yes
Features
- Levels: One
- Stories: 1
- Patio & porch: Front Porch, Patio
- Exterior features: Private Yard
- Has private pool: Yes
- Pool features: In Ground, Salt Water, Vinyl
- Fencing: Partial,Wood,Other
- Waterfront features: None
Lot
- Size: 3.68 Acres
Details
- Additional structures: Workshop
- Parcel number: 48540487128
- Horse amenities: None
Construction
Type & style
- Home type: SingleFamily
- Architectural style: Traditional
- Property subtype: Residential, Single Family Residence
Materials
- Brick, Wood Siding
- Foundation: Concrete Perimeter, Slab
- Roof: Architectural Shingles
Condition
- Move In Ready
- New construction: No
- Year built: 1996
Utilities & green energy
- Sewer: Waste Treatment Plant
- Water: Public
- Utilities for property: Cable Connected, Electricity Connected, Natural Gas Available, Propane Connected, Sewer Connected
Community & HOA
Community
- Features: None
- Security: Smoke Detector(s), None
- Subdivision: Springwood Acres
HOA
- Has HOA: Yes
- Services included: Maintenance Grounds, Management
- HOA fee: $50 annually
Location
- Region: Terry
Financial & listing details
- Tax assessed value: $245,360
- Annual tax amount: $4,166
- Date on market: 7/20/2026
- Electric utility on property: Yes
Price history
| Date | Event | Price |
|---|---|---|
| 8/31/2026 | Sold | -- |
Source: MLS United #4156519 Report a problem | ||
| 7/27/2026 | Pending sale | $415,000$169/sqft |
Source: MLS United #4156519 Report a problem | ||
| 7/20/2026 | Listed for sale | $415,000+48.3%$169/sqft |
Source: MLS United #4156519 Report a problem | ||
| 12/14/2018 | Sold | -- |
Source: MLS United #1314135 Report a problem | ||
| 10/31/2018 | Pending sale | $279,900$114/sqft |
Source: Three Rivers Real Estate #314135 Report a problem | ||
| 10/25/2018 | Listed for sale | $279,900$114/sqft |
Source: Three Rivers Real Estate #314135 Report a problem | ||
Public tax history
| Year | Property taxes | Tax assessment |
|---|---|---|
| 2025 | $4,166 +3.7% | $36,804 +2.6% |
| 2024 | $4,016 -0.2% | $35,868 |
| 2023 | $4,024 | $35,868 |
| 2022 | -- | $35,868 |
| 2021 | -- | $35,868 +1.4% |
| 2020 | -- | $35,378 |
| 2019 | -- | $35,378 +50% |
| 2018 | -- | $23,585 |
| 2017 | $2,347 | $23,585 |
| 2016 | $2,347 | $23,585 +0.4% |
| 2015 | $2,347 +0.5% | $23,489 |
| 2014 | $2,337 | $23,489 |
| 2013 | -- | $23,489 |
| 2012 | -- | $23,489 +4.8% |
| 2011 | -- | $22,416 |
| 2010 | -- | $22,416 |
| 2009 | -- | $22,416 |
| 2008 | -- | $22,416 +18.5% |
| 2007 | -- | $18,910 |
| 2006 | -- | $18,910 |
| 2005 | -- | $18,910 |
| 2004 | -- | $18,910 |
| 2003 | -- | $18,910 |
| 2002 | -- | $18,910 +23.2% |
| 2001 | -- | $15,344 |
| 2000 | -- | $15,344 |
Find assessor info on the county website
Neighborhood: 39170
Nearby homes
- $50,000-- sqftN Spring Lake Cir, Terry, MS 39170Off Market
- $--3 bd4 ba2.9k sqft543 N Springlake Cir, Terry, MS 39170Sold
- $309,3003 bd2 ba3.2k sqft531 N Springlake Cir, Terry, MS 39170Off Market
- $---- bd-- ba-- sqft776 S Springlake Cir, Terry, MS 39170Off Market
- $300,6003 bd2 ba2.7k sqft540 N Springlake Cir, Terry, MS 39170Off Market
- $--3 bd2 ba2k sqft544 N Springlake Cir, Terry, MS 39170Sold
- $286,2004 bd2 ba2.2k sqft536 N Springlake Cir, Terry, MS 39170Off Market
- $259,700-- bd-- ba3k sqft555 N Springlake Cir, Terry, MS 39170Off Market
Nearby schools
GreatSchools rating
- 3/10Gary Road Intermediate SchoolGrades: 3-5Distance: 2.8 mi
- 3/10Byram Middle SchoolGrades: 6-8Distance: 2.1 mi
- 4/10Raymond High SchoolGrades: 9-12Distance: 7.1 mi
Schools provided by the listing agent
- Elementary: Gary Road
- Middle: Byram
- High: Terry
Source: MLS United. This data may not be complete. We recommend contacting the local school district to confirm school assignments for this home.
- Mississippi
- Hinds County
- Terry
- 39170
- 537 N Springlake Cir
