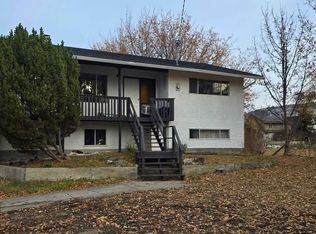
Extremely well maintained and rumoured to be original subdivision developer's home, 537 Robin Road is the perfect home for the family who values a rural feel with privacy and solitude but needs the flexibility of proximity to schools and amenities. This 4 bed home has seen updates and gentle caretaking which has included a new roof in 2011, new mini-split heat pump technology and a new hot water tank just prior to listing. Enjoy the sunken living room in front of the gas fireplace when the weather's chilly or take your coffee onto the covered patio and enjoy the pastoral South BX views over the garden and fields beyond. With separate entrance into the basement, this home could be reconfigured to have a full basement suite or retain some basement space and create a small bachelor or micro suite space. With ample parking there's room for many vehicles out front...and then check out the rear yard. A separate garage/shop is flanked by a cold cellar and greenhouse which supports the extremely generous and flourishing garden space. This home has served its owner handsomely. Bountiful produce from the garden and a lovely home to enjoy. Currently hosting lovely tenants, showing requests will be in afternoon blocks on Mondays, Wednesdays, and Saturdays...Call your agent to book soon. This property may not last long!!
For sale
C$829,700
537 Robin Rd, North Okanagan, BC V1B 3B2
4beds
1,900sqft
Single Family Residence
Built in 1979
0.4 Acres Lot
$-- Zestimate®
C$437/sqft
C$-- HOA
What's special
New hot water tankGas fireplaceCovered patioAmple parkingRear yardCold cellar
- 6 hours
- 2
- 0
Zillow last checked:
Listing updated:
Listed by:
Steve Onsorge,
Coldwell Banker Executives Realty
Source: Association of Interior REALTORS,MLS®#: 10401933Originating MLS®#: Association of Interior REALTORS
Facts & features
Interior
Bedrooms & bathrooms
- Bedrooms: 4
- Bathrooms: 2
- Full bathrooms: 1
- 1/2 bathrooms: 1
Primary bedroom
- Level: Main
- Dimensions: 12.00x12.92
Bedroom
- Level: Main
- Dimensions: 8.58x9.50
Bedroom
- Level: Basement
- Dimensions: 9.33x10.83
Bedroom
- Level: Basement
- Dimensions: 10.50x10.50
Breakfast room nook
- Level: Main
- Dimensions: 6.42x10.92
Other
- Level: Basement
- Dimensions: 6.00x11.00
Dining room
- Level: Main
- Dimensions: 9.83x11.42
Family room
- Level: Basement
- Dimensions: 15.00x24.42
Foyer
- Level: Main
- Dimensions: 6.00x7.00
Other
- Features: Four Piece Bathroom
- Level: Main
- Dimensions: 8.00x8.50
Half bath
- Features: Two Piece Bathroom
- Level: Basement
- Dimensions: 0 x 0
Kitchen
- Level: Main
- Dimensions: 8.50x13.75
Laundry
- Level: Main
- Dimensions: 4.92x8.58
Living room
- Level: Main
- Dimensions: 12.58x19.33
Mud room
- Level: Main
- Dimensions: 5.83x6.58
Other
- Description: Patio
- Level: Main
- Dimensions: 11.42x15.67
Other
- Description: Mechanial
- Level: Basement
- Dimensions: 8.50x15.92
Storage room
- Level: Basement
- Dimensions: 7.50x12.17
Heating
- Forced Air, Heat Pump, Natural Gas
Cooling
- Heat Pump
Appliances
- Included: Dryer, Dishwasher, Range, Refrigerator, Washer
Features
- Flooring: Mixed
- Basement: Full,Finished,Separate Entrance
- Number of fireplaces: 1
- Fireplace features: Gas
Interior area
- Total interior livable area: 1,900 sqft
- Finished area above ground: 1,250
- Finished area below ground: 650
Property
Parking
- Total spaces: 7
- Parking features: Additional Parking, Attached, Detached, Garage, Open, RV Access/Parking
- Attached garage spaces: 1
- Uncovered spaces: 6
Features
- Levels: Two
- Stories: 2
- Patio & porch: Covered, Patio, Balcony
- Exterior features: Balcony, Garden, Private Yard, Storage
- Pool features: None
- Fencing: Fenced,Mixed
- Has view: Yes
- View description: Mountain(s), Valley
Lot
- Size: 0.4 Acres
- Features: Dead End, Near Golf Course, Landscaped, Level, Near Park
Details
- Additional structures: Shed(s), Workshop, Greenhouse
- Parcel number: 005910587
- Zoning: R1
- Zoning description: Residential,Single Family
- Special conditions: Standard
Construction
Type & style
- Home type: SingleFamily
- Architectural style: Ranch
- Property subtype: Single Family Residence
Materials
- Mixed, Wood Frame
- Foundation: Concrete Perimeter
- Roof: Asphalt,Shingle
Condition
- New construction: No
- Year built: 1979
Utilities & green energy
- Sewer: Septic Tank
- Water: Public
Community & HOA
Community
- Features: Near Schools, Park, Recreation Area
HOA
- Has HOA: No
Location
- Region: North Okanagan
Financial & listing details
- Price per square foot: C$437/sqft
- Tax assessed value: C$711,000
- Annual tax amount: C$3,800
- Date on market: 9/25/2026
- Listing terms: Cash
- Inclusions: Washer, Dryer, Refrigerator, Stove, Bsmt Refrigerator
- Exclusions: Tenant's Personal Property
- Ownership: Freehold,Fee Simple
Price history
Price history is unavailable.
Public tax history
Tax history is unavailable.
Climate risks
Neighborhood: V1B
Nearby schools
GreatSchools rating
No schools nearby
We couldn't find any schools near this home.
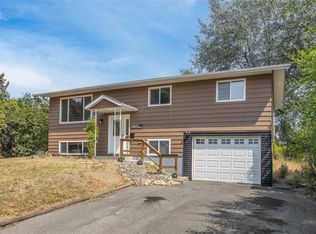
Similar homes
- C$829,0003 bd2 ba2k sqft9109 Husband Rd, Coldstream, BC V1B 1M8For Sale
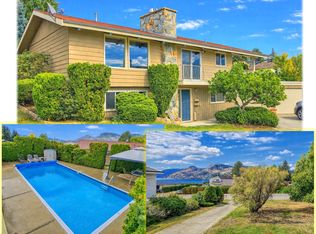 MLS ID #10401165, Maurice Greenwood. Association of Interior REALTORS
 - C$750,0005 bd2 ba1.7k sqft5301 Spalding Rd, North Okanagan, BC V1B 3K5For Sale
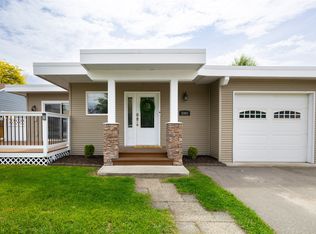 MLS ID #10394017, Kim Heizmann. Association of Interior REALTORS
 - C$849,0003 bd3 ba1.8k sqft65 Sarsons Pl, North Okanagan, BC V1B 2K8For Sale
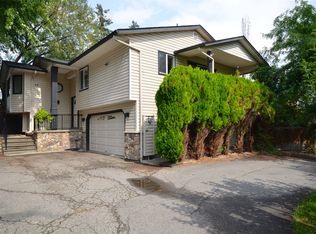 MLS ID #10399679, Donald R. Miller. Association of Interior REALTORS
 - C$799,0004 bd2 ba1.8k sqft2611 Lakeshore Rd, Vernon, BC V1H 1N1For Sale
 MLS ID #10384179, William Hubbard. Association of Interior REALTORS
