Morning coffee on a hillside lot surrounded by mature trees, an afternoon hike into the Thurston Hills Natural Area, one of the region's premier trail systems, and dinner back home in an established neighborhood where people actually know their neighbors. That is the lifestyle this property supports. Tucked into Springfield's highly desirable Thurston community, this home puts you near world-class trails and fishing and within 15 minutes of downtown Eugene, the University of Oregon campus, and PeaceHealth RiverBend. Thurston Elementary, Middle, and High Schools serve this address, making it a turnkey choice for buyers who have done their homework on the district. Inside, 2,025 square feet offers genuine room to breathe. Characterized by custom hardwood floors, an abundance of natural light, and distinct living zones, the layout provides exceptional flexibility, ideal for working from home, hosting guests, or unwinding in your own private retreat. With generous built-in storage throughout, this home balances PNW charm with effortless everyday functionality.Come take a tour and see how this home fits your next chapter!
Active
Price cut: $16K (9/3)
$499,000
537 S 71st St, Springfield, OR 97478
3beds
2,025sqft
Residential, Single Family Residence
Built in 1979
0.26 Acres Lot
$-- Zestimate®
$246/sqft
$-- HOA
What's special
Distinct living zonesExceptional flexibilityAbundance of natural lightCustom hardwood floorsGenerous built-in storage throughout
- 58 days
- 703
- 49
Zillow last checked:
Listing updated:
Listed by:
Shelly Miller 541-998-3378,
Willamette Properties Group
Source: RMLS (OR),MLS#: 512528091
Facts & features
Interior
Bedrooms & bathrooms
- Bedrooms: 3
- Bathrooms: 2
- Full bathrooms: 2
- Main level bathrooms: 2
Rooms
- Room types: Bedroom 2, Bedroom 3, Dining Room, Family Room, Kitchen, Living Room, Primary Bedroom
Primary bedroom
- Features: Ensuite, Walkin Closet, Wallto Wall Carpet
- Level: Main
Bedroom 2
- Level: Main
Bedroom 3
- Level: Main
Dining room
- Level: Main
Family room
- Level: Main
Kitchen
- Level: Main
Living room
- Level: Main
Heating
- Heat Pump
Cooling
- Heat Pump
Appliances
- Included: Appliance Garage, Dishwasher, Free-Standing Gas Range, Free-Standing Refrigerator, Gas Water Heater
Features
- Walk-In Closet(s)
- Flooring: Hardwood, Wall to Wall Carpet
- Windows: Vinyl Frames
- Basement: Crawl Space
Interior area
- Total structure area: 2,025
- Total interior livable area: 2,025 sqft
Video & virtual tour
Property
Parking
- Total spaces: 1
- Parking features: Driveway, Garage Door Opener, Attached, Extra Deep Garage, Tuck Under
- Attached garage spaces: 1
- Has uncovered spaces: Yes
Features
- Stories: 1
- Patio & porch: Deck
- Exterior features: Garden
- Fencing: Fenced
- Has view: Yes
- View description: Territorial, Trees/Woods
Lot
- Size: 0.26 Acres
- Features: Flag Lot, Private, Sloped, Trees, SqFt 10000 to 14999
Details
- Additional structures: Outbuilding
- Parcel number: 1201894
- Zoning: R1
Construction
Type & style
- Home type: SingleFamily
- Architectural style: Custom Style
- Property subtype: Residential, Single Family Residence
Materials
- T111 Siding
- Roof: Shingle
Condition
- Resale
- New construction: No
- Year built: 1979
Utilities & green energy
- Gas: Gas
- Sewer: Public Sewer
- Water: Public
- Utilities for property: Cable Connected
Community & HOA
Community
- Security: Security System
- Subdivision: Thurston
HOA
- Has HOA: No
Location
- Region: Springfield
Financial & listing details
- Price per square foot: $246/sqft
- Tax assessed value: $463,124
- Annual tax amount: $5,043
- Date on market: 7/20/2026
- Listing terms: Cash,Conventional,FHA,VA Loan
- Road surface type: Paved
Estimated market value
Not available
Estimated sales range
Not available
Not available
Price history
| Date | Event | Price |
|---|---|---|
| 9/3/2026 | Price change | $499,000-3.1%$246/sqft |
Source:  RMLS (OR) #512528091 Report a problem RMLS (OR) #512528091 Report a problem | ||
| 7/20/2026 | Listed for sale | $515,000+132%$254/sqft |
Source: RMLS (OR) #512528091 Report a problem | ||
| 11/30/2009 | Sold | $222,000-3.3%$110/sqft |
Source: Public Record Report a problem | ||
| 9/24/2009 | Listed for sale | $229,500$113/sqft |
Source: Windermere Real Estate/Lane County #9066683 Report a problem | ||
Public tax history
| Year | Property taxes | Tax assessment |
|---|---|---|
| 2025 | $5,043 +1.6% | $275,026 +3% |
| 2024 | $4,962 +4.4% | $267,016 +3% |
| 2023 | $4,751 +3.4% | $259,239 +3% |
| 2022 | $4,595 +1.8% | $251,689 +3% |
| 2021 | $4,513 +3% | $244,359 +3% |
| 2020 | $4,381 +3.1% | $237,242 +3% |
| 2019 | $4,249 +6.1% | $230,333 +3% |
| 2018 | $4,006 | $223,625 +3% |
| 2017 | $4,006 +4% | $217,112 +3% |
| 2016 | $3,852 +3% | $210,788 +3% |
| 2015 | $3,741 +3.8% | $204,649 +3% |
| 2014 | $3,605 +12.9% | $198,688 +9.7% |
| 2013 | $3,192 +4.7% | $181,089 -0.9% |
| 2012 | $3,050 | $182,786 +1.1% |
| 2011 | -- | $180,708 -6.3% |
| 2010 | -- | $192,901 +3% |
| 2009 | -- | $187,283 +3% |
| 2008 | -- | $181,828 +3% |
| 2007 | -- | $176,532 +3% |
| 2006 | -- | $171,390 +3% |
| 2005 | -- | $166,398 +3% |
| 2004 | -- | $161,551 +7.3% |
| 2003 | -- | $150,547 -4% |
| 2002 | -- | $156,846 +1.5% |
| 2001 | -- | $154,595 +3% |
| 2000 | -- | $150,092 |
Find assessor info on the county website
Monthly payment
Est. payment
Payment breakdown
Explore the cost of this home by adjusting the details. Changes won't be saved.Climate risks
Neighborhood: 97478
Nearby schools
Schools provided by the listing agent
- Elementary: Thurston
- Middle: Thurston
- High: Thurston
Source: RMLS (OR). This data may not be complete. We recommend contacting the local school district to confirm school assignments for this home.
Similar homes
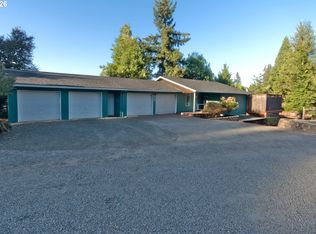
- $459,8003 bd2 ba1.5k sqft421 S 70th Pl, Springfield, OR 97478Active

 MLS ID #219884025, Brian Casey, Pioneer Properties Oregon Real Estate. RMLS (OR)
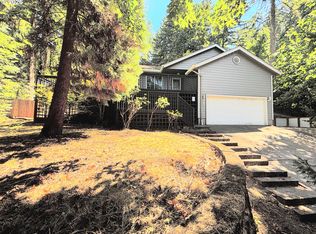
 - $479,9003 bd3 ba1.5k sqft575 S 70th St, Springfield, OR 97478Active
 MLS ID #271660746, Donna Phibbs, Hybrid Real Estate. RMLS (OR)
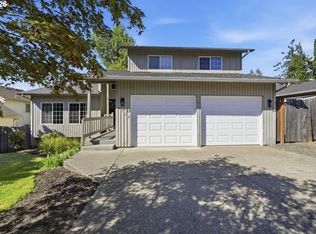
 - $525,0003 bd2 ba1.7k sqft867 S 71st St, Springfield, OR 97478Active
 MLS ID #523545506, Sally Harmon, Oakridge Real Estate. RMLS (OR)
 - $479,0003 bd3 ba1.7k sqft6720 Camellia Ct, Springfield, OR 97478Active
 MLS ID #722295225, Bonnie Ferguson, Real Broker. RMLS (OR)
 - $510,0004 bd3 ba2.5k sqft620 S 67th St, Springfield, OR 97478ActiveMLS ID #555442868, Blake Mitchell, United Real Estate Properties. RMLS (OR)
- $474,0003 bd3 ba1.6k sqft740 65th St, Springfield, OR 97478ActiveMLS ID #139821096, Rae Diane Fish, Hybrid Real Estate. RMLS (OR)
- $400,0003 bd2 ba1.2k sqft639 S 70th St, Springfield, OR 97478ActiveMLS ID #284727216, Tyler Head, Turning Point Realty Group. RMLS (OR)
- $523,9994 bd3 ba2k sqft279 S 71st St, Springfield, OR 97478ActiveMLS ID #770997652, Adam Furney, Keller Williams Realty Eugene and Springfield. RMLS (OR)
- $489,0004 bd3 ba1.9k sqft6731 Thurston Rd, Springfield, OR 97478ActiveMLS ID #700245238, Alison Myers, Lux Realty Group. RMLS (OR)
- $535,0004 bd2 ba1.9k sqft5460 Pinehurst St, Springfield, OR 97478ActiveMLS ID #389051372, Amber Combs, John L. Scott Eugene. RMLS (OR)
- $550,0003 bd2 ba2.1k sqft1496 S 57th St, Springfield, OR 97478ActiveMLS ID #539846154, Kaci Spoor, John L. Scott Eugene. RMLS (OR)
- $589,0003 bd3 ba2.1k sqft7260 Glacier Dr, Springfield, OR 97478ActiveMLS ID #218761473, Lynne Gately, John L. Scott Eugene. RMLS (OR)
- $415,0004 bd2 ba1.4k sqft277 71st Pl, Springfield, OR 97478ActiveMLS ID #713438697, Lindsay Martinez, Wonderland Realty LLC. RMLS (OR)
- $419,0003 bd2 ba1.4k sqft196 S 72nd St, Springfield, OR 97478ActiveMLS ID #398365972, Ashley McPherson, Keller Williams Realty Eugene and Springfield. RMLS (OR)
- $405,0003 bd2 ba1.2k sqft6323 B St, Springfield, OR 97478ActiveMLS ID #103130963, KayDee Hallert, Better Homes and Gardens Real Estate Equinox. RMLS (OR)
- $439,0003 bd2 ba1.5k sqft723 71st St, Springfield, OR 97478ActiveMLS ID #677911679, Christopher Bauman, Triple Oaks Realty LLC. RMLS (OR)
- $414,0003 bd2 ba1.3k sqft6450 B St, Springfield, OR 97478ActiveMLS ID #128968952, Michele Bucknell, Hearthstone Real Estate. RMLS (OR)
- $535,0003 bd3 ba2.3k sqft755 S 47th Pl, Springfield, OR 97478ActiveMLS ID #589252394, Caroline Lind, Triple Oaks Realty LLC. RMLS (OR)
- $375,0003 bd2 ba1k sqft269 S 69th Pl, Springfield, OR 97478ActiveMLS ID #455811486, Joe Williams, ICON Real Estate Group. RMLS (OR)
- $499,0003 bd3 ba2k sqft5286 Squirrel St, Springfield, OR 97478ActiveMLS ID #797277629, Joshua Cooley, Keller Williams The Cooley Real Estate Group. RMLS (OR)
