4 Beds, 2.5 Baths + Upstairs Living/Game Room + 2-Car Garage | Low HOA Fees Home Improvements : New Roof I Windows Replaced I HVAC Recently Replaced I Updated Kitchen I Whole House Filtration System Curb appeal, personality, a great backyard, and a location that keeps Buda close by. This well-kept home in Bradfield Village makes a great first impression with mature trees, colorful landscaping, and a covered front porch that feels made for a porch swing and a slow morning. Inside, the home has plenty of character without sacrificing functionality. Natural light fills the main living spaces, while warm wood flooring, decorative lighting, bold pops of color, and playful design choices give the home a personality all its own. The kitchen opens directly to the living and dining areas and features granite counters, a breakfast bar, gas range, classic subway tile, Energy Star appliances, and a walk-in pantry. Upstairs, an additional living area gives you even more flexibility. Use it as a game room, playroom, or second living room. Four bedrooms offer plenty of space, while the primary suite includes a walk-in closet and a recently updated ensuite with dual sinks, a soaking tub, separate shower, and a fun tile detail that carries the home’s personality right into the space. A large covered patio creates an easy spot for outdoor living, while mature trees add shade and the oversized fenced yard leaves plenty of room for kids and pets. Bradfield Village Park sits just a few blocks away with two fishing ponds, a playground, and more than 30 acres to explore. Historic Downtown Buda is just over a mile away, putting local coffee shops, restaurants, boutiques, and community events within easy reach. You can also walk or bike to Stagecoach Park or head to Buda City Park for concerts, farmers markets, and some of the events that give Buda its small-town personality. Well cared for, full of character, and close to the places that make Buda such a fun place to call home.
Active
$395,000
537 Somerset Rd, Buda, TX 78610
4beds
2,038sqft
Single Family Residence
Built in 2001
6,459 Square Feet Lot
$-- Zestimate®
$194/sqft
$20/mo HOA
What's special
Full of characterWhole house filtration systemWarm wood flooringLarge covered patioGranite countersEnergy star appliancesWindows replaced
- 26 days
- 370
- 47
Likely to sell faster than
Zillow last checked:
Listing updated:
Listed by:
Kim Fry (512) 851-3021,
Brodsky Properties (512) 481-8811
Source: Unlock MLS,MLS#: 2151451
Facts & features
Interior
Bedrooms & bathrooms
- Bedrooms: 4
- Bathrooms: 3
- Full bathrooms: 2
- 1/2 bathrooms: 1
Primary bedroom
- Description: Upstairs, Recent Carpet, Very Spacious, Walk In Closet
- Features: Ceiling Fan(s)
- Level: Second
Bedroom
- Description: Secondary Bedroom with Recent Carpet
- Features: Ceiling Fan(s), High Ceilings
- Level: Second
Bedroom
- Description: Three Secondary Bedrooms / Office, Recent Carpet, Spacious Rooms with Good Closet Space
- Features: Ceiling Fan(s), High Ceilings
- Level: Second
Bedroom
- Description: Good Size Secondary Bedroom
- Features: Ceiling Fan(s), High Ceilings
- Level: Second
Primary bathroom
- Description: Nice Primary Bathroom with Separate Tub & Shower + Walk - In Closet
- Features: Quartz Counters, Double Vanity, Soaking Tub, Walk-in Shower
- Level: Second
Bathroom
- Description: Half Bath Downstairs - cute
- Features: Half Bath
- Level: Main
Bathroom
- Description: Secondary Bathroom Updated with Tub/Shower Combo
- Features: Full Bath
- Level: Second
Dining room
- Description: Open to kitchen and living room; Big window to the backyard, updated light fixture
- Features: Dining Area
- Level: Main
Kitchen
- Description: SS appliances; Gas cooking; Walk-in pantry/utility room, Updated kitchen with farmhouse sink, updated backsplash, and breakfast bar
- Features: Kitchn - Breakfast Area, Breakfast Bar, Granite Counters, Dining Area, Eat-in Kitchen, High Ceilings, Open to Family Room, Pantry, Recessed Lighting
- Level: Main
Living room
- Description: Open to dining and kitchen; Natural light
- Features: Ceiling Fan(s), High Ceilings, Recessed Lighting
- Level: Main
Living room
- Description: Second Living Room with Big Window to the Backyard, Playroom or Home Office
- Features: Ceiling Fan(s), High Ceilings
- Level: Second
Heating
- Central, Natural Gas
Cooling
- Ceiling Fan(s), Central Air
Appliances
- Included: Dishwasher, Disposal, ENERGY STAR Qualified Appliances, Microwave, Gas Oven, Free-Standing Gas Range, Self Cleaning Oven, Stainless Steel Appliance(s), Gas Water Heater, Water Softener Owned
Features
- Breakfast Bar, Ceiling Fan(s), High Ceilings, Granite Counters, Double Vanity, Eat-in Kitchen, Interior Steps, Multiple Living Areas, Open Floorplan, Pantry, Recessed Lighting, Soaking Tub, Walk-In Closet(s), Washer Hookup
- Flooring: Carpet, Tile, Wood
- Windows: Drapes, Double Pane Windows, Solar Screens, Window Treatments
- Fireplace features: None
Interior area
- Total interior livable area: 2,038 sqft
Video & virtual tour
Property
Parking
- Total spaces: 2
- Parking features: Attached, Driveway, Garage, Garage Door Opener, Garage Faces Front, Inside Entrance, Side By Side
- Attached garage spaces: 2
Accessibility
- Accessibility features: None
Features
- Levels: Two
- Stories: 2
- Patio & porch: Covered, Front Porch, Patio, Rear Porch
- Exterior features: Gutters Full, Private Yard
- Pool features: None
- Spa features: None
- Fencing: Back Yard, Fenced, Gate, Wood
- Has view: Yes
- View description: Neighborhood
- Waterfront features: None
Lot
- Size: 6,459 Square Feet
- Dimensions: 56 x 116
- Features: Back Yard, Front Yard, Interior Lot, Landscaped, Private, Sprinkler - Automatic, Sprinkler - Back Yard, Sprinklers In Front, Trees-Medium (20 Ft - 40 Ft), Xeriscape
Details
- Additional structures: Outbuilding, Storage
- Parcel number: 110752000H013002
- Special conditions: Standard
Construction
Type & style
- Home type: SingleFamily
- Property subtype: Single Family Residence
Materials
- Foundation: Slab
- Roof: Composition
Condition
- Resale
- New construction: No
- Year built: 2001
Utilities & green energy
- Sewer: Public Sewer
- Water: Public
- Utilities for property: Electricity Available, Internet-Cable, Natural Gas Available, Sewer Available, Water Available
Community & HOA
Community
- Features: Cluster Mailbox, Common Grounds, Curbs, Fishing, Park, Picnic Area, Playground, Sidewalks
- Subdivision: Bradfield Village Sec Two
HOA
- Has HOA: Yes
- Services included: Common Area Maintenance
- HOA fee: $60 quarterly
- HOA name: Bradfield Village
Location
- Region: Buda
Financial & listing details
- Price per square foot: $194/sqft
- Tax assessed value: $341,039
- Annual tax amount: $7,450
- Date on market: 10/15/2026
- Listing terms: Cash,Conventional,FHA,VA Loan
- Electric utility on property: Yes
Estimated market value
Not available
Estimated sales range
Not available
Not available
Price history
| Date | Event | Price |
|---|---|---|
| 10/15/2026 | Listed for sale | $395,000+46.3%$194/sqft |
Source:  Unlock MLS #2151451 Report a problem | ||
| 6/23/2020 | Sold | -- |
Source: Realty Austin solds #6599873_78610 Report a problem | ||
| 5/21/2020 | Listed for sale | $269,980+58.8%$132/sqft |
Source: Redfin Corporation #6599873 Report a problem | ||
| 2/2/2015 | Sold | -- |
Source: Agent Provided Report a problem | ||
| 12/27/2014 | Price change | $170,000+6.3%$83/sqft |
Source: Keller Williams Realty International #4292892 Report a problem | ||
| 12/25/2014 | Listed for sale | $160,000-3%$79/sqft |
Source: Keller Williams Realty #4292892 Report a problem | ||
| 11/7/2009 | Listing removed | $165,000$81/sqft |
Source: Eric Copper #5855091 Report a problem | ||
| 9/12/2009 | Listed for sale | $165,000$81/sqft |
Source: Eric Copper #5855091 Report a problem | ||
Public tax history
| Year | Property taxes | Tax assessment |
|---|---|---|
| 2025 | $6,620 +3.5% | $341,039 +3.1% |
| 2024 | $6,394 +14.9% | $330,847 +10% |
| 2023 | $5,564 -5.2% | $300,770 +10% |
| 2022 | $5,867 +3% | $273,427 +10% |
| 2021 | $5,696 +6.7% | $248,570 +6.1% |
| 2020 | $5,340 +4.8% | $234,290 +7.2% |
| 2019 | $5,098 +7.8% | $218,559 +10% |
| 2018 | $4,729 +3.9% | $198,690 +3.7% |
| 2017 | $4,553 +6.3% | $191,650 +6.5% |
| 2016 | $4,281 +16% | $179,900 +3.8% |
| 2015 | $3,691 | $173,350 +18.8% |
| 2014 | $3,691 | $145,970 +0.8% |
| 2013 | -- | $144,840 |
| 2012 | -- | $144,840 -4.6% |
| 2011 | -- | $151,900 -4.4% |
| 2010 | -- | $158,950 +4.2% |
| 2009 | -- | $152,580 +0.5% |
| 2007 | -- | $151,830 +4% |
| 2006 | -- | $145,990 -1.9% |
| 2005 | -- | $148,770 -4.3% |
| 2004 | -- | $155,490 -5.9% |
| 2003 | -- | $165,210 +4.8% |
| 2002 | -- | $157,680 +951.2% |
| 2001 | -- | $15,000 |
| 2000 | -- | $15,000 |
Find assessor info on the county website
Monthly payment
Est. payment
Payment breakdown
Explore the cost of this home by adjusting the details. Changes won't be saved.Climate risks
Neighborhood: 78610
Nearby schools
Schools provided by the listing agent
- Elementary: Buda
- Middle: R C Barton
- High: Jack C Hays
- District: HaysCONSISD
Source: Unlock MLS. This data may not be complete. We recommend contacting the local school district to confirm school assignments for this home.
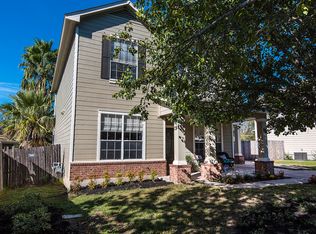
Similar homes
- $430,0004 bd3 ba1.8k sqft12715 Crystal Creek Dr, Buda, TX 78610Active
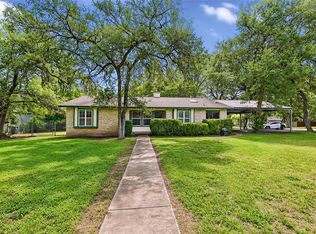
 MLS ID #8585963, Rita Calhoun, Realty One Group Prosper. Unlock MLS
- $380,0003 bd3 ba2.3k sqft330 Purple Heart Dr, Buda, TX 78610Active
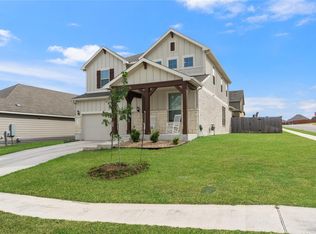 MLS ID #6914125, Megan Rademacher, Compass RE Texas, LLC. Unlock MLS
- $407,5003 bd3 ba2.2k sqft1709 Rockland Dr, Austin, TX 78748Active
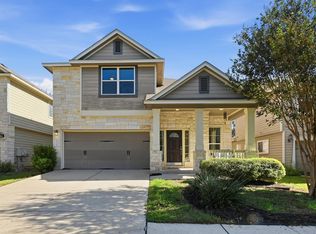 MLS ID #5240258, Angele Moyseos, Christies Intl Real Estate Lone Star. Unlock MLS
- $334,9003 bd3 ba1.8k sqft862 Pepperbark Loop, Buda, TX 78610Active
 MLS ID #2092675, Will Puente, Savvy Way Realty. Unlock MLS
- $330,0003 bd2 ba1.7k sqft994 Hot Spring Valley, Buda, TX 78610ActiveMLS ID #3464600, Nick Insalata, Nick Insalata, Broker. Unlock MLS
- $386,0003 bd2 ba1k sqft10615 Archdale Dr, Austin, TX 78748ActiveMLS ID #4215412, Eunice Garza, Properties Plus. Unlock MLS
- $407,5005 bd3 ba2.7k sqft448 Spider Lily Dr, Kyle, TX 78640ActiveMLS ID #4842388, Karen Maib, Fletch Realty. Unlock MLS
- $429,0004 bd4 ba2k sqft10214 Bilbrook Pl, Austin, TX 78748ActiveMLS ID #3675234, Misty Smith, Beacon Pointe Realty. Unlock MLS
- $399,9003 bd3 ba1.9k sqft9940 Milla Cir #24, Austin, TX 78748ActiveMLS ID #9124474, Sarah Williams, Iron Creek Realty. Unlock MLS
- $415,0003 bd3 ba2.4k sqft2516 Hopsack Mills Rd, Austin, TX 78748ActiveMLS ID #9894141, Michael Reisor, Compass RE Texas, LLC. Unlock MLS
- $299,0003 bd2 ba1.4k sqft350 Purple Heart Dr, Buda, TX 78610ActiveMLS ID #4496374, Megan Rademacher, Compass RE Texas, LLC. Unlock MLS
- $399,0003 bd2 ba2.2k sqft396 Gunnison Way, Kyle, TX 78640ActiveMLS ID #1526387, Adelina Rotar, Keller Williams Realty. Unlock MLS
- $389,0003 bd3 ba1.4k sqft4708 Velasco Pl, Austin, TX 78749ActiveMLS ID #1139033, Lupe Ochoa, Central Metro Realty. Unlock MLS
- $339,9004 bd2 ba1.8k sqft280 Spruce Dr, Kyle, TX 78640ActiveMLS ID #3021397, Karen Bell, Bell & Associates. Unlock MLS
- $500,0003 bd2 ba1.6k sqft9317 Notches Dr, Austin, TX 78748ActiveMLS ID #1839074, Lindsey Pearlstein Smith, Bramlett Partners. Unlock MLS
- $477,0003 bd2 ba1.6k sqft12904 Arroyo Doble Dr, Manchaca, TX 78652ActiveMLS ID #2040041, Nanette Labastida, Compass RE Texas, LLC. Unlock MLS
- $424,9003 bd2 ba1k sqft208 Winchester Ct, Austin, TX 78745ActiveMLS ID #9047219, Jill Smith, RealTech Realty, LLC. Unlock MLS
- $350,0003 bd3 ba1.5k sqft10144 Milla Cir, Austin, TX 78748ActiveMLS ID #2636148, Shaine Rozman, Kuper Sotheby's Int'l Realty. Unlock MLS
- $455,0003 bd2 ba1.5k sqft2018 Chaparral Park Rd, Manchaca, TX 78652ActiveMLS ID #6588456, Melissa Deichmann, Star Tex Real Estate. Unlock MLS
- $380,0003 bd3 ba1.6k sqft296 SPRING RIVER DR, Martindale, TX 78655For Sale
 MLS ID #1996605, Renee Zunker TREC #664486, Real Broker, LLC. LERA MLS
