Skip main navigation
Active under contract
  • $1,525,000

    537 Spring Valley Rd NW, Atlanta, GA 30318

    4beds
    3,100sqft
    : 
    Loading
    Get pre-qualified
    Single Family Residence, Residential
    Built in 1940
    0.46 Acres Lot
    $1,477,900 Zestimate®
    $492/sqft
    $-- HOA

    What's special

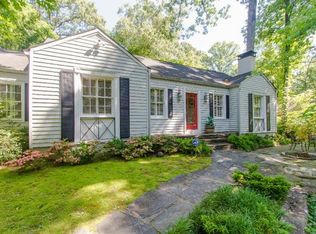
    Level lawnBeautifully landscaped rear groundsPeaceful park viewsRenovated kitchenAbundant natural lightWarm heart pine floorsGracious covered front porch
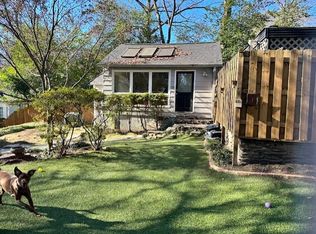
    A true Collier Hills gem overlooking picturesque Spring Valley Park, this exceptional residence pairs timeless architecture with beautifully curated indoor and outdoor living spaces in one of Atlanta's most beloved neighborhoods! Designed by renowned architect Stephen Fuller, the home blends classic character with thoughtful updates and an effortless floorplan designed for everyday living and entertaining. A gracious covered front porch welcomes you home and provides the perfect setting for morning coffee while taking in peaceful park views. Inside, warm heart pine floors, abundant natural light, and inviting gathering spaces create an atmosphere that feels both sophisticated and comfortable. The renovated kitchen serves as the heart of the home with stone countertops, white cabinetry, gas cooking, breakfast area seating, and seamless connection to the adjacent family and dining spaces. The main-level primary suite offers a private retreat complete with a spacious walk-in closet, dual vanities, separate soaking tub and steam shower, and soaring vaulted ceilings in the bath. French doors open directly to the beautifully landscaped rear grounds, creating a seamless transition between indoor and outdoor living. Upstairs, two generously sized secondary bedrooms share a full bath, while additional flexible spaces throughout the home provide opportunities for a home office, playroom, or flex space. The backyard is special, featuring professionally designed gardens and outdoor living spaces envisioned by acclaimed landscape architect Carson McElheney. A private courtyard, level lawn, mature landscaping, and multiple entertaining areas create a setting that feels tucked away from the city while remaining moments from everything Atlanta has to offer. Adding even more versatility is the charming detached guest house, complete with its own bedroom, full bath, and kitchen, ideal for visiting family and friends, an au pair suite, private office, creative studio or even Airbnb potential. Situated on a prominent corner lot in the heart of Collier Hills and just minutes from the BeltLine, Memorial Park, Bobby Jones Golf course, dining, shopping, and some of Atlanta's most desirable intown destinations, this is a rare opportunity to own one of the neighborhood's most distinctive and memorable homes! Abundant off street parking for both the main house and carriage house.
    3 days
    |
    1,883
    |
    164
    |

    Likely to sell faster than

    Zillow last checked:

    Listing updated:

    Listed by:

    Kathryn Crabtree,

    Atlanta Fine Homes Sotheby's International 404-545-2297,

    KIM BOYD,

    Atlanta Fine Homes Sotheby's International

    Source: FMLS GA,MLS#: 7801418MLS Logo

      Facts & features

      Interior

      Bedrooms & bathrooms
      • Bedrooms: 4
      • Bathrooms: 4
      • Full bathrooms: 3
      • 1/2 bathrooms: 1
      • Main level bathrooms: 2
      • Main level bedrooms: 2
      Rooms
      • Room types: Bonus Room, Dining Room, Family Room, Kitchen, Laundry, Master Bathroom, Master Bedroom, Office, Sun Room
      Primary bedroom
      • Features: Master on Main
      • Level: Master on Main
      Bedroom
      • Features: Master on Main
      Primary bathroom
      • Features: Double Vanity, Separate His/Hers, Separate Tub/Shower, Soaking Tub
      Dining room
      • Features: Open Concept, Separate Dining Room
      Kitchen
      • Features: Breakfast Bar, Breakfast Room, Cabinets White, Eat-in Kitchen, Stone Counters, View to Family Room
      Heating
      • Central, Forced Air, Zoned
      Cooling
      • Ceiling Fan(s), Central Air, Zoned
      Appliances
      • Included: Dishwasher, Disposal, Dryer, Gas Cooktop, Gas Range, Microwave, Range Hood, Refrigerator, Washer
      • Laundry: Laundry Room, Mud Room, Sink, Upper Level
      Features
      • Bookcases, Crown Molding, Double Vanity, High Ceilings 9 ft Main, Recessed Lighting, Sound System, Walk-In Closet(s)
      • Flooring: Hardwood
      • Windows: Plantation Shutters, Window Treatments
      • Basement: None
      • Number of fireplaces: 1
      • Fireplace features: Family Room, Gas Starter
      • Common walls with other units/homes: No Common Walls
      Interior area
      • Total structure area: 3,100
      • Total interior livable area: 3,100 sqft
      Video & virtual tour

      Property

      Parking
      • Total spaces: 4
      • Parking features: Attached, Kitchen Level, On Street, Parking Pad
      • Has attached garage: Yes
      • Has uncovered spaces: Yes
      Accessibility
      • Accessibility features: None
      Features
      • Levels: Two
      • Stories: 2
      • Patio & porch: Front Porch, Patio, Rear Porch
      • Exterior features: Courtyard, Garden, Lighting, Private Yard, Storage, No Dock
      • Pool features: None
      • Spa features: None
      • Fencing: Back Yard,Fenced
      • Has view: Yes
      • View description: Other
      • Waterfront features: None
      • Body of water: None
      Lot
      • Size: 0.46 Acres
      • Features: Back Yard, Corner Lot, Front Yard, Landscaped, Level, Private
      Details
      • Additional structures: Guest House
      • Parcel number: 17 014600030212
      • Other equipment: Irrigation Equipment
      • Horse amenities: None

      Construction

      Type & style
      • Home type: SingleFamily
      • Architectural style: Cape Cod,Traditional
      • Property subtype: Single Family Residence, Residential
      Materials
      • Cedar
      • Foundation: None
      • Roof: Composition
      Condition
      • Resale
      • New construction: No
      • Year built: 1940

      Utilities & green energy

      • Electric: None
      • Sewer: Public Sewer
      • Water: Public
      • Utilities for property: Cable Available, Electricity Available, Natural Gas Available, Phone Available, Sewer Available, Water Available
      Green energy
      • Energy efficient items: None
      • Energy generation: None

      Community & HOA

      Community
      • Features: Near Beltline, Near Public Transport, Near Schools, Near Shopping, Near Trails/Greenway, Park, Playground, Street Lights
      • Security: Security System Owned
      • Subdivision: Collier Hills
      HOA
      • Has HOA: No
      Location
      • Region: Atlanta

      Financial & listing details

      • Price per square foot: $492/sqft
      • Tax assessed value: $1,103,800
      • Annual tax amount: $15,852
      • Date on market: 7/9/2026
      • Cumulative days on market: 3 days
      • Listing terms: Cash,Conventional
      • Electric utility on property: Yes
      • Road surface type: Asphalt, Paved

        Estimated market value

        $1,477,900

        $1.40M - $1.55M

        $3,923/mo

        Price history

        DateEventPrice
        7/9/2026Listed for sale$1,525,000+41.2%$492/sqft
        Source: FMLS GA #7801418 Report a problem
        9/8/2020Sold$1,080,000+0.5%$348/sqft
        Source: FMLS GA #6766198 Report a problem
        8/28/2020Pending sale$1,075,000$347/sqft
        Source: Beacham and Company Realtors #6766198 Report a problem
        8/17/2020Listed for sale$1,075,000+65.6%$347/sqft
        Source: Beacham and Company Realtors #6766198 Report a problem
        3/7/2012Listing removed$649,000$209/sqft
        Source: NCI #4273698 Report a problem
        12/17/2011Listed for sale$649,000+1.4%$209/sqft
        Source: NCI #4273698 Report a problem
        11/1/2011Sold$640,000-1.4%$206/sqft
        Source: Agent Provided Report a problem
        9/16/2011Listed for sale$649,000+64.3%$209/sqft
        Source: Beacham & Company, REALTORS #4273698 Report a problem
        7/1/2000Sold$395,000+86.3%$127/sqft
        Source: Public Record Report a problem
        7/15/1994Sold$212,000+1.9%$68/sqft
        Source: Public Record Report a problem
        10/8/1993Sold$208,000$67/sqft
        Source: Public Record Report a problem

        Public tax history

        YearProperty taxesTax assessment
        2024$15,468 +33.6%$441,520
        2023$11,580 -22.6%$441,520
        2022$14,957 +6.5%$441,520 +7.6%
        2021$14,044 +37%$410,200 +65.6%
        2020$10,252 +17%$247,640 -14.7%
        2019$8,761 $290,320 -1.1%
        2018$8,761 $293,640 +28.9%
        2017$8,761 -3.6%$227,800 +3.7%
        2016$9,088 +4.5%$219,720
        2015$8,695 +9.7%$219,720 +7.8%
        2014$7,928 $203,760
        2013-- $203,760 +2.6%
        2012-- $198,600
        2011-- $198,600 -6.4%
        2010$9,375 +319.4%$212,280
        2009$2,236 $212,280
        2008-- $212,280
        2007$2,236 $212,280 +9%
        2005-- $194,840 +3.3%
        2004$1,975 -72.4%$188,600 +3.5%
        2003$7,149 +280.4%$182,160 +9.6%
        2002$1,879 -54.6%$166,200 +43.7%
        2001$4,139 $115,640
        Find assessor info on the county website

        Monthly payment

        Est. payment

        Payment breakdown

        Explore the cost of this home by adjusting the details. Changes won't be saved.
        All calculations are estimates and provided by Zillow, Inc. for informational purposes only. Actual amounts may vary.
        HOA fees may include property taxes on listings classified as Co-Ops. Contact the listing agent and/or owner for fee details.
        Mortgage interest rates are dependent on a number of factors, including credit score, down payment, and repayment length. Interest rate data provided by Zillow Group Marketplace, Inc. as of 1/1/1970 from various mortgage lenders with which we have lead or other similar arrangements; the Estimated Payment is an average of those rates.
        See how much you could borrow to make a competitive offer.

        Climate risks

        Neighborhood: Collier Hills

        Getting around

        57 / 100
        Somewhat Walkable
        34 / 100
        Some Transit
        36 / 100
        Somewhat Bikeable

        Nearby schools

        GreatSchools rating
        Schools provided by the listing agent
        • Elementary: E. Rivers
        • Middle: Willis A. Sutton
        • High: North Atlanta

        Source: FMLS GA. This data may not be complete. We recommend contacting the local school district to confirm school assignments for this home.

        A local agent can set up tours, give advice and negotiate with sellers.

        Browse local experts

        Similar homes