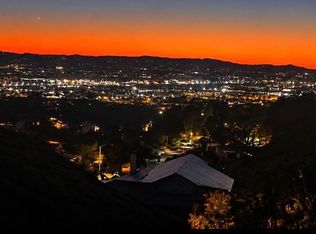
Welcome to this exceptional Burbank property offering incredible flexibility and income potential on a spacious 11,034 square foot corner lot with stunning Verdugo Mountain views. Spanning 2,981 square feet total, the fully fenced property features three separate living spaces, each with its own private entrance and full kitchen: the main residence is split into two wings, a 1,302-square-foot unit offering 3 bedrooms and 1 bath, and a 1,215-square-foot unit offering 3 bedrooms and 2 baths, alongside a detached 464-square-foot guest house with 1 bedroom and 1 bath, ideal for extended family, rental income, or a private home office setup. Warm hardwood and tile flooring, classic architectural details, and bright, functional layouts run throughout the interiors, while a detached 3-car garage adds valuable storage and parking. The expansive backyard offers exciting potential for further development, whether it's a sparkling pool, outdoor kitchen and BBQ area, or an entertainer's dream setup, all within a private, gated setting. Ideally located in a desirable Burbank neighborhood, this rare multi-unit property presents an incredible opportunity for multigenerational living, rental income, or long-term investment.
For sale
$1,795,000
537 Stanford Rd, Burbank, CA 91504
7beds
2,981sqft
Residential, Single Family Residence
Built in 1944
0.25 Acres Lot
$1,779,100 Zestimate®
$602/sqft
$-- HOA
What's special
- 23 days
- 1,146
- 52
Zillow last checked:
Listing updated:
Listed by:
Craig Strong DRE # 01450987 818-930-4050,
Compass
Source: CLAW,MLS#: 26990907
Facts & features
Interior
Bedrooms & bathrooms
- Bedrooms: 7
- Bathrooms: 4
- Full bathrooms: 4
Rooms
- Room types: Basement, Dining Area, Patio Open, Living Room, Guest House, Entry, Walk-In Closet
Bedroom
- Features: Walk-In Closet(s)
- Level: Main
Bathroom
- Features: Linen Closet, Shower Stall, Tile
Kitchen
- Features: Counter Top, Open to Family Room
Heating
- Central
Cooling
- Central Air
Appliances
- Included: Built-Ins, Double Oven, Gas Cooking Appliances, Range, Range Hood, Dishwasher, Dryer, Disposal, Exhaust Fan, Range/Oven, Refrigerator, Washer, Tankless Water Heater
- Laundry: In Garage
Features
- Built-in Features, Open Floorplan, Recessed Lighting, Storage, Built-Ins, Ceiling Fan(s), Breakfast Area, Dining Area, Eat-in Kitchen
- Flooring: Hardwood, Tile
- Doors: Sliding Doors, Mirrored Closet Door(s)
- Windows: Custom Window Covering, Screens, Blinds, Double Pane Windows
- Has basement: Yes
- Number of fireplaces: 1
- Fireplace features: Gas, Living Room
Interior area
- Total structure area: 2,981
- Total interior livable area: 2,981 sqft
Property
Parking
- Total spaces: 3
- Parking features: Storage, Direct Access, Garage Door Opener, Driveway, Garage - 3 Car, Garage Is Detached
- Garage spaces: 3
- Has uncovered spaces: Yes
Features
- Levels: One
- Stories: 1
- Entry location: Ground Level w/steps
- Patio & porch: Concrete Slab, Patio
- Exterior features: Rain Gutters
- Pool features: Room For
- Spa features: None
- Fencing: Fenced
- Has view: Yes
- View description: Hills, Mountain(s), Trees/Woods
- Waterfront features: None
Lot
- Size: 0.25 Acres
- Dimensions: 75 x 148
- Features: Back Yard, Front Yard, Yard, Sidewalks, Corner Lot
Details
- Additional structures: Guest House, Detached Guest House
- Parcel number: 2469024012
- Zoning: BUR1YY
- Special conditions: Standard
Construction
Type & style
- Home type: SingleFamily
- Architectural style: Traditional
- Property subtype: Residential, Single Family Residence
Materials
- Stucco
- Roof: Shingle
Condition
- Year built: 1944
Utilities & green energy
- Sewer: In Street
- Water: Public
Community & HOA
Community
- Security: Exterior Security Lights, Carbon Monoxide Detector(s), Security Lights, Gated, Security System Owned, Smoke Detector(s)
HOA
- Has HOA: No
Location
- Region: Burbank
Financial & listing details
- Price per square foot: $602/sqft
- Tax assessed value: $659,008
- Date on market: 9/22/2026
Estimated market value
$1,779,100
$1.69M - $1.87M
$5,943/mo
Price history
| Date | Event | Price |
|---|---|---|
| 9/22/2026 | Listed for sale | $1,795,000+399.3%$602/sqft |
Source:  CLAW #26990907 Report a problem CLAW #26990907 Report a problem | ||
| 1/2/2002 | Sold | $359,500$121/sqft |
Source: Public Record Report a problem | ||
Public tax history
| Year | Property taxes | Tax assessment |
|---|---|---|
| 2026 | -- | $659,008 +2% |
| 2025 | $7,528 +3.1% | $646,092 +2% |
| 2024 | $7,301 +1.1% | $633,425 +2% |
| 2023 | $7,225 +4.6% | $621,006 +2% |
| 2022 | $6,904 +0.5% | $608,830 +2% |
| 2021 | $6,867 -35.1% | $596,893 +1% |
| 2020 | $10,578 +55.8% | $590,774 +2% |
| 2019 | $6,791 +6.1% | $579,191 +2% |
| 2018 | $6,400 | $567,835 +2% |
| 2017 | $6,400 +2.1% | $556,702 +2% |
| 2016 | $6,267 +3.4% | $545,787 +1.5% |
| 2015 | $6,061 +2.3% | $537,589 +2% |
| 2014 | $5,927 | $527,060 +2.5% |
| 2012 | -- | $514,392 +2% |
| 2011 | -- | $504,307 -11.7% |
| 2010 | -- | $571,266 +13.9% |
| 2009 | -- | $501,729 +2% |
| 2008 | -- | $491,892 +2% |
| 2007 | -- | $482,248 +2% |
| 2006 | -- | $472,793 |
| 2005 | -- | $472,793 +4% |
| 2004 | -- | $454,435 +23.9% |
| 2003 | -- | $366,690 +356.9% |
| 2002 | -- | $80,261 +4% |
| 2000 | -- | $77,146 |
Find assessor info on the county website
Monthly payment
Est. payment
Payment breakdown
Explore the cost of this home by adjusting the details. Changes won't be saved.Climate risks
Neighborhood: 91504
Similar homes
- $1,599,9994 bd3 ba2k sqft2800 Jolley Dr, Burbank, CA 91504For Sale
 MLS ID #SR26147583, Rick Garcia, Sur Realty. CRMLS
 - $1,910,0005 bd5 ba2.8k sqft611 Country Club Dr, Burbank, CA 91501For Sale
 MLS ID #OC26219303, Behn Borhani, Keller Williams Realty Irvine. CRMLS
 - $1,799,0004 bd4 ba2.1k sqft1010 E Santa Anita Ave, Burbank, CA 91501For Sale
 MLS ID #SR26200270, Tracy Pedevilla, Prime Real Estate. CRMLS
 - $2,195,0005 bd2 ba2.3k sqft3380 N Lamer St, Burbank, CA 91504For Sale
 MLS ID #BB26174878, Brett Howard, Howard Realty Group. CRMLS
