Beautiful move-in ready colonial located on corner lot with a spacious level fenced yard. Amazing landscaping with gazebo, patio area for sitting that makes it perfect for entertaining! This home offers 3 BR, 1.5 baths, living room, family room. Updated kitchen with butcher block counters & breakfast bar, SS cutting station and a large pantry. Freshly painted and hardwood floors throughout, with plenty of windows letting in the natural sunlight. Newer roof, appliances, entry doors and a smart home ADT security system. Public water & sewer, two driveways and 18x10 shed. Minutes from beach and Shore Hills Country Club you can enjoy boating, swimming and dining on the lake with optional membership. Commuters dream located within minutes to all major highways, dining and shopping. Gas in St. Don't miss this one! Decommissioned oil tank have all the proper paperwork.
Active
$525,000
537 Wills Rd, Roxbury Twp., NJ 07850
3beds
--sqft
Single Family Residence
Built in 1977
8,276 Square Feet Lot
$526,300 Zestimate®
$--/sqft
$-- HOA
What's special
Two drivewaysAmazing landscaping with gazeboHardwood floors throughoutFreshly paintedSpacious level fenced yardCorner lotFamily room
- 1 day
- 277
- 41
Zillow last checked:
Listing updated:
Listed by:
Sandra Wright 201-317-5441,
Weichert Realtors
Source: GSMLS,MLS#: 4053982
Facts & features
Interior
Bedrooms & bathrooms
- Bedrooms: 3
- Bathrooms: 2
- Full bathrooms: 1
- 1/2 bathrooms: 1
Bedroom 1
- Level: Second
- Area: 204
- Dimensions: 12 x 17
Bedroom 2
- Level: Second
- Area: 140
- Dimensions: 10 x 14
Bedroom 3
- Level: Second
- Area: 110
- Dimensions: 10 x 11
Family room
- Level: First
- Area: 209
- Dimensions: 11 x 19
Kitchen
- Features: Kitchen Island, Eat-in Kitchen, Pantry
- Level: First
- Area: 304
- Dimensions: 16 x 19
Living room
- Level: First
- Area: 247
- Dimensions: 13 x 19
Heating
- 1 Unit, Baseboard - Hotwater, Oil Tank Above Ground - Outside
Cooling
- Ceiling Fan(s)
Appliances
- Included: Dishwasher, Range/Oven-Electric, Refrigerator, Washer/Dryer Stacked, Water Softener Rented
Features
- Flooring: Tile, Wood
- Basement: None,Crawl Space
- Has fireplace: No
Property
Parking
- Total spaces: 5
- Parking features: 1 Car Width, Additional Parking
- Uncovered spaces: 5
Lot
- Size: 8,276 Square Feet
- Dimensions: 52 x 156
- Features: Level
Details
- Parcel number: 2336114020000000110000
- Zoning description: res
Construction
Type & style
- Home type: SingleFamily
- Architectural style: Colonial
- Property subtype: Single Family Residence
Materials
- Aluminum Siding
- Roof: Asphalt Shingle
Condition
- Year built: 1977
Utilities & green energy
- Gas: Gas In Street
- Sewer: Public Sewer
- Water: Public, Water Charge Extra
- Utilities for property: Electricity Connected, Gas In Street, Cable Available, Fiber Optic Available, Garbage Included
Community & HOA
Community
- Subdivision: Landing
Location
- Region: Landing
Financial & listing details
- Tax assessed value: $252,000
- Annual tax amount: $7,108
- Date on market: 9/21/2026
- Ownership type: Fee Simple
- Electric utility on property: Yes
Estimated market value
$526,300
$500,000 - $553,000
$3,307/mo
Price history
| Date | Event | Price |
|---|---|---|
| 9/21/2026 | Listed for sale | $525,000 |
Source:  GSMLS #4053982 Report a problem GSMLS #4053982 Report a problem | ||
Public tax history
| Year | Property taxes | Tax assessment |
|---|---|---|
| 2025 | $6,927 | $252,000 |
| 2024 | $6,927 +1.6% | $252,000 |
| 2023 | $6,819 +1% | $252,000 |
| 2022 | $6,754 +1.7% | $252,000 |
| 2021 | $6,638 +2.1% | $252,000 |
| 2020 | $6,502 -5.2% | $252,000 |
| 2019 | $6,857 +0.5% | $252,000 +58.4% |
| 2018 | $6,821 +2% | $159,100 |
| 2017 | $6,687 +2.5% | $159,100 |
| 2016 | $6,522 +1.6% | $159,100 |
| 2015 | $6,418 +1.5% | $159,100 |
| 2014 | $6,321 +1.1% | $159,100 |
| 2013 | $6,251 +1.4% | $159,100 |
| 2012 | $6,162 +2% | $159,100 |
| 2011 | $6,041 +2.5% | $159,100 |
| 2010 | $5,893 +1.8% | $159,100 |
| 2009 | $5,788 | $159,100 |
| 2008 | -- | $159,100 |
| 2007 | -- | $159,100 |
| 2006 | -- | $159,100 |
| 2005 | -- | $159,100 |
| 2004 | -- | $159,100 |
| 2003 | -- | $159,100 |
| 2002 | -- | $159,100 |
Find assessor info on the county website
Monthly payment
Est. payment
Payment breakdown
Explore the cost of this home by adjusting the details. Changes won't be saved.Climate risks
Neighborhood: 07850
Nearby schools
Schools provided by the listing agent
- Elementary: Nixon
- High: Roxbury
Source: GSMLS. This data may not be complete. We recommend contacting the local school district to confirm school assignments for this home.
Similar homes
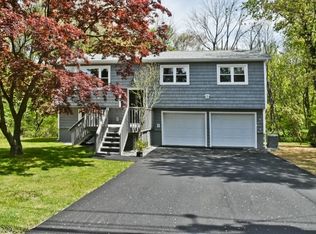
- $549,0004 bd2 ba2.1k sqft513 Wills Rd, Roxbury Twp., NJ 07850For Sale
 MLS ID #4052655, Cassandra Ogilvie, Red Door Real Estate. GSMLS
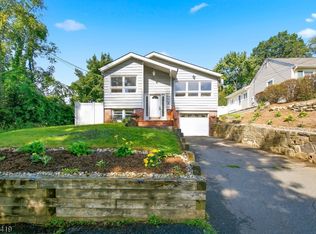
 - $519,0003 bd2 ba-- sqft539 Logan Dr, Roxbury Twp., NJ 07850For Sale
 MLS ID #4050633, Joanna Parker-lentz, Coldwell Banker Realty. GSMLS
 - $525,0004 bd2 ba-- sqft150 Orben Dr, Mount Arlington Boro, NJ 07850For Sale
 MLS ID #4048365, Cheryl Towey, Weichert Realtors Corp Hq. GSMLS
 - $449,9003 bd2 ba1.6k sqft181 Orben Dr, Mount Arlington Boro, NJ 07850For Sale
 MLS ID #4052559, Catherine Pansini, Signature Realty Nj. GSMLS
