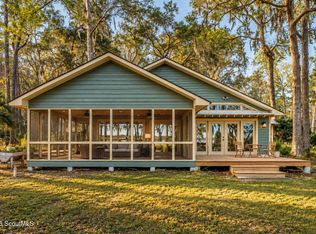
If you've been dreaming of life on the water, this one checks all the boxes. Situated on over an acre overlooking the White Chimney River, this custom-built 3-bedroom, 3-bath home offers the perfect mix of coastal living and everyday comfort, all with no HOA. Inside, you'll find an open floor plan filled with natural light and stunning river views that make the outdoors feel like part of the home. Step outside to your own private retreat featuring a saltwater in-ground pool with cool decking, black aluminum fencing, and plenty of space to relax or entertain while taking in the peaceful waterfront setting. The property includes a private dock, making it easy to spend your days boating, fishing, or simply enjoying the beauty of the tidal river right from your backyard. An attached garage connected by a breezeway provides plenty of room for parking, storage, or keeping all of your boating and outdoor gear organized. Tucked away in a peaceful setting, you'll enjoy the privacy of your own waterfront retreat while still having the convenience of a public boat ramp just across the bridge when you're ready to head out on the water. Whether you're spending the day on the river or relaxing by the pool, this home was built for enjoying the best of coastal Georgia living.
Active
Price cut: $100K (9/12)
$1,050,000
5370 Shellman Bluff Rd NE, Townsend, GA 31331
3beds
2,000sqft
Single Family Residence
Built in 2023
1.2 Acres Lot
$1,004,300 Zestimate®
$525/sqft
$-- HOA
What's special
Private dockStunning river viewsBlack aluminum fencingPrivate retreat
- 90 days
- 601
- 58
Zillow last checked:
Listing updated:
Listed by:
Cheyanne Durrence 912-334-1452,
Salt Coast Properties
Source: GAMLS,MLS#: 10799181
Facts & features
Interior
Bedrooms & bathrooms
- Bedrooms: 3
- Bathrooms: 3
- Full bathrooms: 3
- Main level bathrooms: 3
- Main level bedrooms: 3
Rooms
- Room types: Laundry
Kitchen
- Features: Kitchen Island
Heating
- Common
Cooling
- Central Air
Appliances
- Included: Dishwasher, Disposal, Dryer, Microwave, Oven/Range (Combo), Refrigerator, Tankless Water Heater, Washer
- Laundry: Other
Features
- Double Vanity, High Ceilings, Separate Shower, Soaking Tub, Split Bedroom Plan, Vaulted Ceiling(s), Walk-In Closet(s)
- Flooring: Tile, Vinyl
- Basement: None
- Attic: Pull Down Stairs
- Has fireplace: No
Interior area
- Total structure area: 2,000
- Total interior livable area: 2,000 sqft
- Finished area above ground: 2,000
- Finished area below ground: 0
Property
Parking
- Parking features: Garage
- Has garage: Yes
Features
- Levels: One
- Stories: 1
- Patio & porch: Porch
- Exterior features: Dock
- Has private pool: Yes
- Pool features: Heated, In Ground, Salt Water
- Fencing: Privacy
- Has view: Yes
- View description: River
- Has water view: Yes
- Water view: River
- Waterfront features: Floating Dock, Private, Tidal
- Frontage type: Marsh
Lot
- Size: 1.2 Acres
- Features: None
Details
- Additional structures: Garage(s)
- Parcel number: 0059D 0011
Construction
Type & style
- Home type: SingleFamily
- Architectural style: Traditional
- Property subtype: Single Family Residence
Materials
- Vinyl Siding
- Foundation: Slab
- Roof: Tin
Condition
- Resale
- New construction: No
- Year built: 2023
Utilities & green energy
- Sewer: Private Sewer, Septic Tank
- Water: Private, Well
- Utilities for property: Electricity Available, High Speed Internet, Sewer Connected, Water Available
Community & HOA
Community
- Features: None
- Subdivision: None
HOA
- Has HOA: No
- Services included: None
Location
- Region: Townsend
Financial & listing details
- Price per square foot: $525/sqft
- Tax assessed value: $451,800
- Annual tax amount: $5,304
- Date on market: 7/11/2026
- Cumulative days on market: 90 days
- Listing agreement: Exclusive Right To Sell
- Electric utility on property: Yes
Estimated market value
$1,004,300
$954,000 - $1.05M
$3,156/mo
Price history
| Date | Event | Price |
|---|---|---|
| 9/12/2026 | Price change | $1,050,000-8.7%$525/sqft |
Source:  GAMLS #10799181 Report a problem GAMLS #10799181 Report a problem | ||
| 8/12/2026 | Price change | $1,150,000-4.2%$575/sqft |
Source: Scout MLS #2001174 Report a problem | ||
| 7/11/2026 | Listed for sale | $1,200,000+77.8%$600/sqft |
Source: Scout MLS #2001174 Report a problem | ||
| 11/16/2024 | Listing removed | $675,000$338/sqft |
Source: Scout MLS #1648725 Report a problem | ||
| 9/9/2024 | Price change | $675,000-15.6%$338/sqft |
Source: Scout MLS #1648725 Report a problem | ||
| 8/26/2024 | Listed for sale | $799,900+539.9%$400/sqft |
Source: Scout MLS #1648725 Report a problem | ||
| 8/26/2024 | Listing removed | -- |
Source: Scout MLS #1644360 Report a problem | ||
| 6/6/2024 | Price change | $125,000-21.9%$63/sqft |
Source: Scout MLS #1644360 Report a problem | ||
| 3/19/2024 | Price change | $160,000-8.6%$80/sqft |
Source: Scout MLS #1644360 Report a problem | ||
| 3/5/2024 | Price change | $175,000-5.4%$88/sqft |
Source: Scout MLS #1644360 Report a problem | ||
| 2/15/2024 | Price change | $185,000-7.5%$93/sqft |
Source: Scout MLS #1644360 Report a problem | ||
| 1/22/2024 | Listed for sale | $199,900+99.9%$100/sqft |
Source: Scout MLS #1644360 Report a problem | ||
| 4/3/2023 | Sold | $100,000$50/sqft |
Source: Scout MLS #1638628 Report a problem | ||
| 3/3/2023 | Pending sale | $100,000$50/sqft |
Source: Scout MLS #1638628 Report a problem | ||
| 2/27/2023 | Listed for sale | $100,000-2.9%$50/sqft |
Source: Scout MLS #1638628 Report a problem | ||
| 3/9/2005 | Sold | $103,000$52/sqft |
Source: Public Record Report a problem | ||
Public tax history
| Year | Property taxes | Tax assessment |
|---|---|---|
| 2025 | $5,504 +139% | $180,720 +130.3% |
| 2024 | $2,303 +328% | $78,480 +304.5% |
| 2023 | $538 -0.4% | $19,400 |
| 2022 | $540 | $19,400 |
| 2021 | $540 +4.8% | $19,400 |
| 2020 | $516 | $19,400 |
| 2019 | $516 | $19,400 |
| 2018 | $516 | $19,400 |
| 2017 | $516 | $19,400 |
Find assessor info on the county website
Monthly payment
Est. payment
Payment breakdown
Explore the cost of this home by adjusting the details. Changes won't be saved.Climate risks
Neighborhood: 31331
Nearby schools
Schools provided by the listing agent
- Elementary: Todd Grant
- Middle: Mcintosh
- High: Mcintosh Academy
Source: GAMLS. This data may not be complete. We recommend contacting the local school district to confirm school assignments for this home.
Similar homes
- $1,100,0003 bd2 ba2.6k sqft2355 Sutherland Bluff Dr NE, Townsend, GA 31331For Sale
 MLS ID #2000520, Sydney Cholmondeley, Real Broker, LLC. Scout MLS
 - $668,0004 bd4 ba2.5k sqft2635 Julienton Dr NE, Townsend, GA 31331For Sale
 MLS ID #2002844, Brittany Reynolds, Southern Classic, REALTORS. Scout MLS
 - $795,0004 bd4 ba2.8k sqft1297 Coopers Point Dr NE, Townsend, GA 31331For Sale
 MLS ID #2002226, Melanie Hagen, Salt Coast Properties of Georgia. Scout MLS
 - $749,9003 bd4 ba2.6k sqft1105 Eagle Way NE, Townsend, GA 31331For Sale
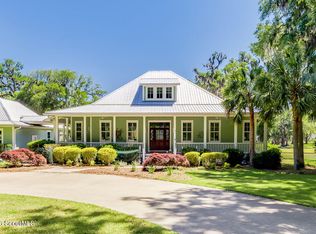 MLS ID #2000124, Melanie Hagen, Salt Coast Properties of Georgia. Scout MLS
 - $549,0003 bd3 ba1.9k sqft1107 River Plantation Pl NE, Townsend, GA 31331Active
 MLS ID #10843645, Alicia Howard, Keller Williams Golden Isles. GAMLS
 - $547,3003 bd3 ba2k sqft1039 Shell Point Cove Rd NE, Townsend, GA 31331ActiveMLS ID #10723018, Paul Armitage, eXp Realty. GAMLS
- $898,0003 bd3 ba2.3k sqft3551 Julienton Dr NE, Townsend, GA 31331ActiveMLS ID #10763265, Melody Rodriguez, Engel & Völkers Savannah. GAMLS
- $575,0003 bd2 ba2.1k sqft1225 Julienton Dr NE, Townsend, GA 31331Active Under ContractMLS ID #10759560, Nick Johnson, Home Buyers Choice Realty Inc.. GAMLS
- $650,0004 bd3 ba2.5k sqft1037 Lake Side Dr NE, Townsend, GA 31331ActiveMLS ID #10752855, Melanie Hagen, Salt Coast Properties. GAMLS
- $598,7003 bd2 ba1.5k sqft1291 River St NE, Townsend, GA 31331ActiveMLS ID #10791348, Gregory Hawthorne, The Hawthorne Agency Inc.. GAMLS
- $1,100,0003 bd3 ba2.4k sqft676 Dunham Marsh Trail, Richmond Hill, GA 31324For Sale
 MLS ID #SA364519, Sharon E. Black, Sharon Black Realty. Hive MLS
 - $580,0003 bd3 ba2k sqft1499 Sapelo Park Dr NE, Townsend, GA 31331ActiveMLS ID #10752866, Melanie Hagen, Salt Coast Properties. GAMLS
