VIDEO TOUR AVAILABLE! 4-bedroom 3 full bath home in Rayconda subdivision on private lot next to walking bridge and lake. Perfect for entertaining this house has a living room with soaring 2 story ceilings and a built-in bar. Family room with brick fireplace. Breakfast room and separate formal dining room. Downstairs office with glass doors. The kitchen has quartz countertops, center island, pantry, double built in ovens and gas cooktop. There is an oversize 2 car garage, office, downstairs bedroom and full bath. Hardwoods in foyer, kitchen, dining room, office and breakfast room. Upstairs offers master bedroom with skylights and ensuite. Ensuite has soaking tub, walk in shower and large master closet. There are two additional bedrooms and a full bath. Laundry room with walk in storage. Close to new VA Medical Center. Home will need some repairs and updates but is an unbeatable opportunity, with easy access to everything in Fayetteville. Home sold as is. Any repairs or open permits to be addressed by buyer after closing. Best suited for CASH, REHAB LOAN, PRIVATE MONEY NO SUB2. Seller prefers buyers see the home before making offer. Priced for No-Nonsense Offer and sold as-is. NC Disclosure not required, survey not available, seller addenda comes after offer negotiated. AGENTS: Please read private remarks before contacting Listing Agent.
Foreclosure
$324,900
7944 Ancon Dr, Fayetteville, NC 28304
4beds
3,746sqft
Single Family Residence
Built in 1990
0.69 Acres Lot
$-- Zestimate®
$87/sqft
$-- HOA
What's special
- 1 day
- 381
- 36
Likely to sell faster than
Zillow last checked:
Listing updated:
Listed by:
Catharine Campbell 919-291-4369,
Coldwell Banker Advantage
Source: Doorify MLS,MLS#: 10204363
Facts & features
Interior
Bedrooms & bathrooms
- Bedrooms: 4
- Bathrooms: 3
- Full bathrooms: 3
- Main level bathrooms: 1
- Main level bedrooms: 1
Primary bedroom
- Level: Second
Bedroom 2
- Level: Second
Bedroom 3
- Level: Second
Bedroom 4
- Level: First
Breakfast room
- Level: First
Dining room
- Level: First
Family room
- Level: First
Kitchen
- Level: First
Living room
- Level: First
Office
- Level: First
Heating
- Forced Air
Cooling
- Central Air, Ceiling Fan(s), Window Unit(s)
Appliances
- Laundry: Upper Level
Features
- High Ceilings, Kitchen Island, Wet Bar, Walk-In Shower
- Flooring: Carpet, Hardwood, Tile
- Number of fireplaces: 1
- Fireplace features: Family Room
Interior area
- Total structure area: 3,746
- Total interior livable area: 3,746 sqft
- Finished area above ground: 3,746
- Finished area below ground: 0
Property
Parking
- Total spaces: 2
- Parking features: Concrete, Driveway, Garage Faces Side
- Garage spaces: 2
- Has uncovered spaces: Yes
Features
- Levels: Two
- Stories: 2
- Patio & porch: Covered, Deck, Porch, Rear Porch
- Fencing: None
Lot
- Size: 0.69 Acres
- Features: Secluded
Details
- Parcel number: 9496228985000
- Zoning: SF15
- Special conditions: Real Estate Owned
Construction
Type & style
- Home type: SingleFamily
- Architectural style: Traditional,Transitional
- Property subtype: Single Family Residence
Materials
- Brick
- Foundation: Crawlspace
- Roof: Shingle
Condition
- Fixer
- New construction: No
- Year built: 1990
Utilities & green energy
- Sewer: Septic Tank
- Water: See Remarks
- Utilities for property: Water Connected
Community & HOA
Community
- Subdivision: Rayconda West
HOA
- Has HOA: No
Location
- Region: Fayetteville
Financial & listing details
- Price per square foot: $87/sqft
- Tax assessed value: $460,700
- Annual tax amount: $4,858
- Date on market: 11/20/2026
- Listing agreement: Exclusive Right To Sell
- Listing terms: Cash
- Road surface type: Asphalt
Foreclosure details
Estimated market value
Not available
Estimated sales range
Not available
Not available
Price history
| Date | Event | Price |
|---|---|---|
| 11/20/2026 | Listed for sale | $324,900-12.8%$87/sqft |
Source:  Coldwell Banker Advantage #10204363 Report a problem | ||
| 6/4/2026 | Sold | $372,769+5.5%$100/sqft |
Source: Public Record Report a problem | ||
| 2/18/2005 | Sold | $353,500+27.4%$94/sqft |
Source: Public Record Report a problem | ||
| 7/17/2000 | Sold | $277,500$74/sqft |
Source: Public Record Report a problem | ||
Public tax history
| Year | Property taxes | Tax assessment |
|---|---|---|
| 2025 | $4,859 -7.5% | $460,700 +33.3% |
| 2024 | $5,254 +3.9% | $345,700 |
| 2023 | $5,057 +4.4% | $345,700 |
| 2022 | $4,842 | $345,700 |
| 2021 | $4,842 | $345,700 -8.1% |
| 2020 | -- | $376,101 +8.8% |
| 2019 | $4,807 | $345,700 |
| 2018 | $4,807 | $345,700 |
| 2017 | $4,807 -3.6% | $345,700 -11.7% |
| 2016 | $4,987 +1.1% | $391,300 |
| 2015 | $4,934 +0.1% | $391,300 |
| 2014 | $4,927 +2.6% | $391,300 |
| 2013 | $4,802 | $391,300 |
| 2012 | $4,802 | $391,300 |
| 2011 | $4,802 | $391,300 |
| 2010 | -- | $391,300 |
| 2009 | -- | $391,300 +31.1% |
| 2008 | -- | $298,500 -2.9% |
| 2007 | -- | $307,500 |
| 2006 | -- | $307,500 |
| 2005 | -- | -- |
| 2004 | -- | $307,500 |
| 2003 | -- | $307,500 +3.6% |
| 2002 | -- | $296,678 |
| 2001 | -- | $296,678 |
Find assessor info on the county website
Monthly payment
Climate risks
Neighborhood: 28304
Nearby schools
Schools provided by the listing agent
- Elementary: Cumberland - Loyd E Auman Elementary
- Middle: Cumberland - Lewis Chapel Middle
- High: Cumberland - Seventy First High
Source: Doorify MLS. This data may not be complete. We recommend contacting the local school district to confirm school assignments for this home.

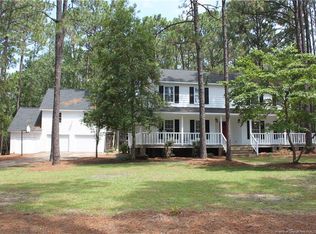
Similar homes
- $339,0004 bd3 ba2.2k sqft1979 Fairforest Dr, Fayetteville, NC 28304For Sale
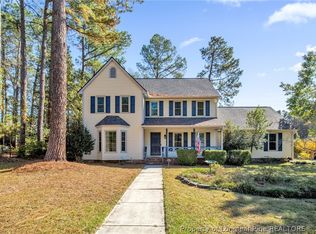 MLS ID #772317, HEATHER EDWARDS, COLDWELL BANKER ADVANTAGE - FAYETTEVILLE. LPRMLS
- $--4 bd3 ba2k sqft2813 Bolla Dr, Fayetteville, NC 28306AuctionXome
- $360,0004 bd4 ba3k sqft1987 Penrose Dr, Fayetteville, NC 28304For Sale

 MLS ID #10196932, Austin Peterman. Doorify MLS
- $299,0004 bd3 ba2.1k sqft7521 Quebec Court, Fayetteville, NC 28304For Sale

 MLS ID #100588417, Sarah Morris, RE/MAX Choice. Hive MLS
- $355,0003 bd3 ba2.5k sqft7724 Borthwick Drive, Fayetteville, NC 28306For SaleMLS ID #100611726, Heather Jackson, Maison Realty Group. Hive MLS
