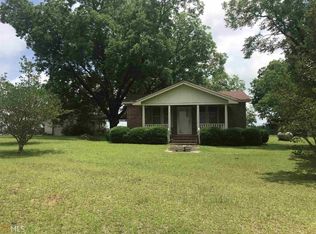
Enjoy peaceful country living and beautiful sunset views from this thoughtfully remodeled home near the Bulloch/Jenkins County line. Full of character and charm you simply don't find in new construction, this home offers spacious bedrooms, a large laundry/mud room, a separate dining room, garage and a screened in porch perfect for relaxing and enjoying the quiet country setting. Pecan trees add even more Southern charm to the property. Recent updates include new LVP flooring throughout, fresh paint, new stainless-steel appliances, a new HVAC system and ductwork, and more. While tucked away in the country, the location is still convenient to both Millen and Statesboro, just 1.5 miles off Highway 25 and 3.5 miles from the Bulloch County line. If you've been looking for a home that combines modern updates with the warmth and character of an older home, this one is worth a look!
Closed
Zillow last checked:
Listing updated:
Bought with:
John Brannen, 372380
Springtime Realty LLC
Source: GAMLS,MLS#: 10837107
Price history
| Date | Event | Price |
|---|---|---|
| 10/6/2026 | Sold | $270,000-1.5%$141/sqft |
Source:  GAMLS #10837107 Report a problem GAMLS #10837107 Report a problem | ||
| 9/12/2026 | Pending sale | $274,000$143/sqft |
Source: GAMLS #10837107 Report a problem | ||
| 9/1/2026 | Listed for sale | $274,000-39.5%$143/sqft |
Source: GAMLS #10837107 Report a problem | ||
| 11/20/2024 | Sold | $453,000$237/sqft |
Source: GAMLS #10415962 Report a problem | ||
| 11/19/2024 | Listed for sale | $453,000$237/sqft |
Source: GAMLS #10415962 Report a problem | ||
Nearby homes
- $237,2002 bd2 ba1.5k sqft5371 Paynes Chapel Rd, Millen, GA 30425Off Market
- $580,600-- bd2 ba3.7k sqft5420 Paynes Chapel Rd, Garfield, GA 30425Off Market
- $121,2003 bd2 ba1.3k sqft5437 Paynes Chapel Rd, Garfield, GA 30425Off Market
- $35,6012 bd-- ba630 sqft5547 Paynes Chapel Rd, Garfield, GA 30425Off Market
Sell for more on Zillow
Get a Zillow Showcase℠ listing at no additional cost and you could sell for .
$270,000
2% more
+$5,400
With Zillow Showcase(estimated)
$275,400
