Skip main navigation
Sold for $85,000
  • $85,000

    5371 Piute Mountain Rd, Weldon, CA 93283

    3beds
    1,000sqft
    Manufactured Home, Single Family Residence
    Built in 1969
    9,583 Square Feet Lot
    $85,000 Zestimate®
    $85/sqft
    $-- Estimated rent

    Home value

    $85,000

    $77,000 - $94,000

    Not available

    Zestimate® history
    Loading
    Loading...

    Owner options

    List your home for rent

    Find your next renter with Zillow Rental Manager. Plus, with online applications, you can quickly screen prospective tenants – for free.

    Learn more
    Refinance and save

    $448/mo

    Est. payment

    Refinancing to a lower rate could help reduce your monthly payments and save thousands over the life of the loan.

    See today's rates

    $448/mo

    Est. payment

    Explore your selling options

    Work with a Zillow partner agent

    Leverage their expertise and Zillow's premium Showcase listings to get your home seen by more buyers.

    Get started

    List with your own agent

    Get your home in front of millions of buyers by listing it on Zillow.

    Learn how to do it

    Sell it yourself

    Take full control of how buyers see your home on Zillow by listing For Sale by Owner (FSBO).

    List your home

    What's special

    Beautiful mountain desert sceneryCovered parking
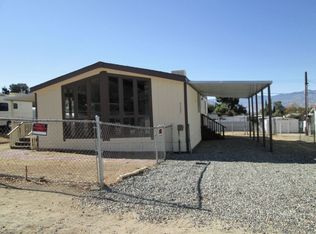
    Country Living in Weldon! Welcome to quiet country living in Weldon! This 3 bedroom, 2 bathroom single wide manufactured home is priced to sell and offers incredible potential for a primary residence, vacation getaway, or investment opportunity. Cash only sale. The home features wheelchair accessibility, a spacious primary bedroom with a walk-in closet, and a functional layout with plenty of natural light throughout. Brand-new water heater, wall heater, & garbage disposal. The property is fully fenced with plenty of parking for boats, RVs, and additional vehicles. Enjoy peaceful surroundings and beautiful mountain desert scenery in this quiet location. When the lake is full, you can even enjoy lake views from the backyard! Outside, you'll find covered parking and room to relax or personalize the outdoor space to fit your needs. Conveniently located in close proximity to Lake Isabella, outdoor recreation, fishing, hiking, and off-road trails. Affordable properties in this price range are hard to find, making this a great opportunity for buyers looking for value and potential!

    Zillow last checked:

    Listing updated:

    Listed by:

    Kristina Andreasen (760)549-9156,

    eXp Realty

    Bought with:

    Kristina Andreasen, 01974469

    eXp Realty

    Source: Southern Sierra,MLS#: 2608496MLS Logo

    Facts & features

    Interior

    Bedrooms & bathrooms
    • Bedrooms: 3
    • Bathrooms: 2
    • Full bathrooms: 2
    Heating
    • Furnace
    Cooling
    • Central Air, Ground Unit, Wall Unit(s)
    Appliances
    • Included: Oven/Range- Propane, Dishwasher, Disposal, Refrigerator, Washer/Dryer, Water Heater
    Features
    • Central Vacuum, Walk-In Closet(s)
    • Flooring: Carpet, Flooring- Vinyl Plank
    • Windows: Window Coverings
    Interior area
    • Total structure area: 1,000
    • Total interior livable area: 1,000 sqft

    Property

    Accessibility
    • Accessibility features: Wheelchair Accessible, Accessibility Features
    Features
    • Stories: 1
    • Patio & porch: Patio- Covered
    • Exterior features: Lighting
    • Fencing: Full
    • Has view: Yes
    • View description: Valley, Lake
    • Has water view: Yes
    • Water view: Lake
    Lot
    • Size: 9,583 Square Feet
    • Features: Landscape- Partial
    Details
    • Additional structures: RV/Boat Storage, Shed(s)
    • Parcel number: 42612407
    • Zoning description: E(.5)MH

    Construction

    Type & style
    • Home type: MobileManufactured
    • Property subtype: Manufactured Home, Single Family Residence
    Materials
    • Paneling
    • Foundation: Slab on Grade
    • Roof: Shingle
    Condition
    • Year built: 1969

    Utilities & green energy

    • Electric: Power: On Meter
    • Gas: Propane: Hooked-up
    • Sewer: Septic: Hooked-up
    • Utilities for property: Internet: Satellite/Wireless, Cable T.V., Internet: High Speed/DSL

    Community & HOA

    Location
    • Region: Weldon

    Financial & listing details

    • Price per square foot: $85/sqft
    • Tax assessed value: $63,672
    • Date on market: 5/25/2026

    Price history

    DateEventPrice
    8/20/2026Sold$85,000$85/sqft
    Source: Southern Sierra #2608496 Report a problem
    7/29/2026Pending sale$85,000$85/sqft
    Source: Southern Sierra #2608496 Report a problem
    7/7/2026Price change$85,000-10.5%$85/sqft
    Source: Southern Sierra #2608496 Report a problem
    5/25/2026Listed for sale$95,000+850%$95/sqft
    Source: Southern Sierra #2608496 Report a problem
    10/8/2004Sold$10,000$10/sqft
    Source: Public Record Report a problem

    Public tax history

    YearProperty taxesTax assessment
    2026-- $63,672 +2%
    2025$871 +2%$62,424 +2%
    2024$854 +84.2%$61,200 +128.6%
    2023$464 +3.2%$26,769 +2%
    2022$449 $26,245 +2%
    2021-- $25,732 +1%
    2020$366 +1.5%$25,471
    2019$360 +1.1%$25,471 +4%
    2018$356 +1%$24,486 +2%
    2017$353 +5.3%$24,006 +2%
    2016$335 +0.6%$23,537 +1.5%
    2015$333 +1.5%$23,185 +2%
    2014$328 $22,732 +89.7%
    2013-- $11,984
    2012$213 +3.1%$11,984
    2011$207 +0.5%$11,984
    2010$206 +0.1%$11,984
    2009$205 -31.8%$11,984 -43.5%
    2008$301 +2.1%$21,224 +2%
    2007$295 +2.5%$20,808 +2%
    2006$288 +1.2%$20,400 +2%
    2005$284 +30.3%$20,000 +40.5%
    2004$218 +8.1%$14,236 +1.9%
    2003$202 $13,976 +4%
    2002$202 +62.2%$13,435 +2%
    2001$124 $13,172
    2000-- $13,172
    Find assessor info on the county website

    Neighborhood: 93283

    Nearby schools

    GreatSchools rating
    Schools provided by the listing agent
    • Elementary: South Fork
    • Middle: South Fork
    • High: Kern Valley

    Source: Southern Sierra. This data may not be complete. We recommend contacting the local school district to confirm school assignments for this home.