Welcome to 5371 Red Shoulder Rd, a charming 3-bedroom, 2-bathroom home in the desirable Pace area. Built in 2019, this well-maintained single-story residence offers approximately 1,546 square feet of comfortable living space, along with a convenient two-car garage. Designed with everyday living in mind, the home offers a practical layout with three bedrooms and two full bathrooms, making it an excellent choice for families, first-time buyers, or anyone looking for a newer home in a growing community. The property sits on an approximately 6,000-square-foot lot in Hawks Landing Phase 2. Located in Pace, this home provides a convenient combination of suburban living and access to nearby schools, shopping, dining, and everyday amenities. With its newer construction, functional floor plan, and desirable location, 5371 Red Shoulder Rd is a great opportunity to make a home in one of the area's growing communities. Schedule a showing today and discover all that this Pace home has to offer!
For sale
$299,999
5371 Red Shoulder Rd, Pace, FL 32571
3beds
1,546sqft
Single Family Residence
Built in 2019
6,098 Square Feet Lot
$-- Zestimate®
$194/sqft
$30/mo HOA
What's special
Two-car garageSingle-story residenceFunctional floor plan
- 15 hours
- 150
- 13
Zillow last checked:
Listing updated:
Listed by:
Rebeccah Ray 850-207-2075,
EXP Realty, LLC
Source: PAR,MLS#: 688964
Facts & features
Interior
Bedrooms & bathrooms
- Bedrooms: 3
- Bathrooms: 2
- Full bathrooms: 2
Primary bedroom
- Level: First
- Area: 225
- Dimensions: 15 x 15
Bedroom
- Level: First
- Area: 135.14
- Dimensions: 11.58 x 11.67
Bedroom 1
- Level: First
- Area: 132.24
- Dimensions: 11.58 x 11.42
Dining room
- Level: First
- Area: 126.58
- Dimensions: 10.33 x 12.25
Kitchen
- Level: First
- Area: 342.71
- Dimensions: 17.5 x 19.58
Living room
- Level: First
- Area: 229.83
- Dimensions: 14 x 16.42
Heating
- Heat Pump
Cooling
- Heat Pump, Ceiling Fan(s)
Appliances
- Included: Electric Water Heater, Built In Microwave, Dishwasher, Disposal, Self Cleaning Oven
- Laundry: Inside, W/D Hookups
Features
- Baseboards, Ceiling Fan(s), Crown Molding, High Ceilings, Recessed Lighting
- Flooring: Vinyl, Carpet
- Doors: Insulated Doors
- Windows: Double Pane Windows, Shutters
- Has basement: No
Interior area
- Total structure area: 1,546
- Total interior livable area: 1,546 sqft
Property
Parking
- Total spaces: 2
- Parking features: 2 Car Garage, Garage Door Opener
- Garage spaces: 2
Features
- Levels: One
- Stories: 1
- Pool features: None
Lot
- Size: 6,098 Square Feet
- Dimensions: 50X120
- Features: Central Access, Interior Lot
Details
- Parcel number: 051n29166800c000200
- Zoning description: County
Construction
Type & style
- Home type: SingleFamily
- Architectural style: Traditional
- Property subtype: Single Family Residence
Materials
- Brick, Frame
- Foundation: Slab
- Roof: Shingle
Condition
- Resale
- New construction: No
- Year built: 2019
Details
- Warranty included: Yes
Utilities & green energy
- Electric: Circuit Breakers
- Sewer: Public Sewer
- Water: Public
Green energy
- Energy efficient items: Heat Pump, Insulation, Insulated Walls, Ridge Vent
Community & HOA
Community
- Security: Smoke Detector(s)
- Subdivision: Hawks Landing Phase 2
HOA
- Has HOA: Yes
- Services included: Association
- HOA fee: $360 annually
Location
- Region: Pace
Financial & listing details
- Price per square foot: $194/sqft
- Tax assessed value: $232,026
- Annual tax amount: $2,885
- Price range: $300K - $300K
- Date on market: 9/14/2026
- Road surface type: Paved
Estimated market value
Not available
Estimated sales range
Not available
Not available
Price history
| Date | Event | Price |
|---|---|---|
| 9/14/2026 | Listed for sale | $299,999+47.9%$194/sqft |
Source:  PAR #688964 Report a problem PAR #688964 Report a problem | ||
| 7/11/2019 | Sold | $202,900$131/sqft |
Source: Public Record Report a problem | ||
Public tax history
| Year | Property taxes | Tax assessment |
|---|---|---|
| 2025 | $2,885 -2.1% | $232,026 -2.4% |
| 2024 | $2,948 +2.2% | $237,852 +11.4% |
| 2023 | $2,884 +7.5% | $213,441 +10% |
| 2022 | $2,682 +11.3% | $194,037 +10% |
| 2021 | $2,410 +10.1% | $176,397 +10% |
| 2020 | $2,190 +699.3% | $160,361 +701.8% |
| 2019 | $274 | $20,000 |
Find assessor info on the county website
Monthly payment
Est. payment
Payment breakdown
Explore the cost of this home by adjusting the details. Changes won't be saved.Climate risks
Neighborhood: 32571
Nearby schools
Schools provided by the listing agent
- Elementary: Dixon
- Middle: SIMS
- High: Pace
Source: PAR. This data may not be complete. We recommend contacting the local school district to confirm school assignments for this home.
Similar homes
- $319,5003 bd2 ba1.7k sqft3867 Adams Rd, Pace, FL 32571For Sale
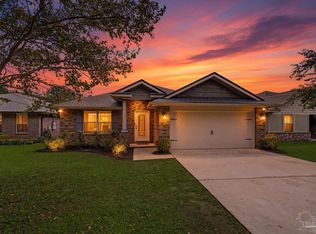 MLS ID #688783, Vicki Hodges, Levin Rinke Realty. PAR
 - $280,0002 bd2 ba1.4k sqft5472 Joggers Ln, Pace, FL 32571For Sale
 MLS ID #688920, Mary Holt, Woodlands & Homes, LLC. PAR
 - $--3 bd2 ba1.7k sqft5024 Forest Creek Dr, Pace, FL 32571Auction
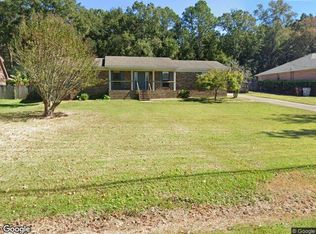 Xome
Xome - $359,5003 bd2 ba2k sqft3919 Shady Grove Dr, Pace, FL 32571For Sale
 MLS ID #688749, Chrissy Perry, Perry House of Realty LLC. PAR
 - $225,0003 bd2 ba1.3k sqft4556 Old Guernsey Rd, Pace, FL 32571For Sale
 MLS ID #1011889, The Lotus Group, Coldwell Banker Realty. ECAOR
