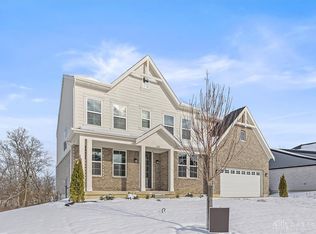
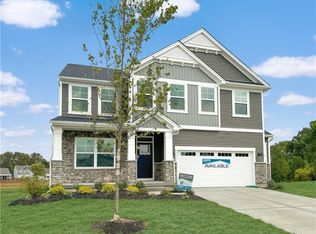
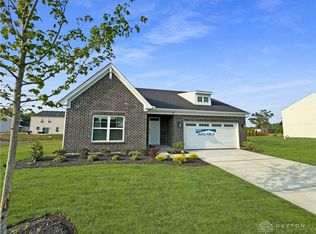
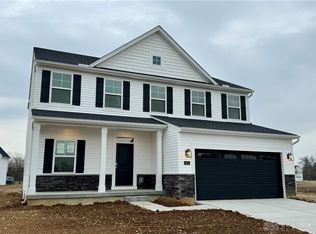
New construction by Fischer Homes in the stunning Renaissance community, featuring the Mitchell floorplan. This plan offers spacious family room with wall to wall carpet. Open kitchen with large island and upgraded countertops. Light-filled morning room walks out to the patio. Main level includes a private study with double doors. Living room tucked in the back of home. Primary bedroom boasts a huge walk-in closet and full bathroom. Three additional bedrooms, full bath, and laundry room are also on the second floor. Two car garage.
Sold for $670,000
Zillow last checked:
Listing updated:
Bought with:
Melissa Wade, 2006004574
Coldwell Banker Heritage
Source: DABR MLS,MLS#: 949168 Originating MLS: Dayton Area Board of REALTORS
Originating MLS: Dayton Area Board of REALTORSPrice history
| Date | Event | Price |
|---|---|---|
| 9/30/2026 | Pending sale | $689,900+3%$224/sqft |
Source:  DABR MLS #949168 Report a problem DABR MLS #949168 Report a problem | ||
| 9/29/2026 | Sold | $670,000-2.9%$217/sqft |
Source: DABR MLS #949168 Report a problem | ||
| 4/8/2026 | Price change | $689,900+1.5%$224/sqft |
Source: DABR MLS #949168 Report a problem | ||
| 12/10/2025 | Listed for sale | $679,900$221/sqft |
Source: DABR MLS #949168 Report a problem | ||
Get a cash offer in 3 minutes
Find out how much your home could sell for in as little as 3 minutes with a no-obligation cash offer.
Estimated market value
$670,100
