Move-in ready ranch conveniently located on Bay City’s west side! This low-maintenance home offers 3 bedrooms and an updated full bath, along with a spacious living room featuring hardwood floors. The kitchen is bright and spacious with generous cabinetry extending to the ceiling for added storage. A full basement provides additional storage and usable space. Outside, enjoy a nicely sized backyard with a white vinyl privacy fence, plus a detached garage with a newer garage door and opener. A comfortable, well-kept home ready for its next owner!
For sale
$139,900
510 Marston St, Bay City, MI 48706
3beds
1,128sqft
Single Family Residence
Built in 1941
5,227 Square Feet Lot
$114,900 Zestimate®
$124/sqft
$-- HOA
What's special
Nicely sized backyardWhite vinyl privacy fenceHardwood floors
- 2 days |
- 634 |
- 37 |
Zillow last checked:
Listing updated:
Listed by:
The Ryan Valderas & Erica Roseberry Team 989-415-5865,
Berkshire Hathaway HomeServices, Bay City 989-892-8888
Source: MiRealSource,MLS#: 50218403 Originating MLS: Bay County REALTOR Association
Originating MLS: Bay County REALTOR AssociationFacts & features
Interior
Bedrooms & bathrooms
- Bedrooms: 3
- Bathrooms: 1
- Full bathrooms: 1
- Main level bathrooms: 1
- Main level bedrooms: 3
Bedroom 1
- Features: Carpet
- Level: Main
- Area: 110
- Dimensions: 10 x 11
Bedroom 2
- Features: Carpet
- Level: Main
- Area: 120
- Dimensions: 10 x 12
Bedroom 3
- Features: Carpet
- Level: Main
- Area: 99
- Dimensions: 9 x 11
Bathroom 1
- Level: Main
Kitchen
- Features: Laminate
- Level: Main
- Area: 156
- Dimensions: 12 x 13
Living room
- Features: Wood
- Level: Main
- Area: 345
- Dimensions: 15 x 23
Heating
- Forced Air, Natural Gas
Cooling
- None
Features
- Flooring: Carpet, Wood, Laminate
- Basement: Full
- Has fireplace: No
Interior area
- Total structure area: 2,256
- Total interior livable area: 1,128 sqft
- Finished area above ground: 1,128
- Finished area below ground: 0
Property
Parking
- Total spaces: 1.5
- Parking features: Detached
- Garage spaces: 1.5
Features
- Levels: One
- Stories: 1
- Fencing: Fenced
- Frontage type: Road
- Frontage length: 50
Lot
- Size: 5,227 Square Feet
- Dimensions: 50 x 100
Details
- Parcel number: 16001618000800
- Special conditions: Private
Construction
Type & style
- Home type: SingleFamily
- Architectural style: Ranch
- Property subtype: Single Family Residence
Materials
- Aluminum Siding
- Foundation: Basement
Condition
- New construction: No
- Year built: 1941
Utilities & green energy
- Sewer: Public Sanitary
- Water: Public
Community & HOA
Community
- Subdivision: Miller Park Add To Bc
HOA
- Has HOA: No
Location
- Region: Bay City
Financial & listing details
- Price per square foot: $124/sqft
- Tax assessed value: $96,400
- Annual tax amount: $1,695
- Date on market: 8/13/2026
- Listing agreement: Exclusive Right To Sell
- Listing terms: Cash,Conventional,FHA,VA Loan
Estimated market value
$114,900
$101,000 - $129,000
$1,281/mo
Price history
| Date | Event | Price |
|---|---|---|
| 8/13/2026 | Listed for sale | $139,900+112%$124/sqft |
Source:  MiRealSource #50218403 Report a problem MiRealSource #50218403 Report a problem | ||
| 3/24/2021 | Listing removed | -- |
Source: Owner Report a problem | ||
| 7/20/2020 | Sold | $66,000-2.9%$59/sqft |
Source: Public Record Report a problem | ||
| 5/14/2020 | Pending sale | $68,000$60/sqft |
Source: Owner Report a problem | ||
| 5/10/2020 | Listed for sale | $68,000+33.3%$60/sqft |
Source: Owner Report a problem | ||
| 10/27/2010 | Sold | $51,000$45/sqft |
Source: MiRealSource #30811282 Report a problem | ||
Public tax history
| Year | Property taxes | Tax assessment |
|---|---|---|
| 2025 | $1,646 +5.8% | $48,200 +12.9% |
| 2024 | $1,555 | $42,700 +16.5% |
| 2023 | -- | $36,650 +11.1% |
| 2022 | -- | $33,000 +6.8% |
| 2021 | -- | $30,900 +17.3% |
| 2020 | $1,213 | $26,350 +4.4% |
| 2019 | -- | $25,250 +2.2% |
| 2018 | $1,213 +0.8% | $24,700 +1.9% |
| 2017 | $1,204 | $24,250 -0.8% |
| 2016 | $1,204 | $24,450 -13.1% |
| 2015 | $1,204 -5.6% | $28,150 +3.3% |
| 2014 | $1,275 | $27,250 +5.8% |
| 2013 | -- | $25,750 -10.9% |
| 2012 | -- | $28,900 -14.7% |
| 2011 | -- | $33,900 +13.9% |
| 2010 | -- | $29,750 -21.9% |
| 2009 | -- | $38,100 -5.5% |
| 2008 | -- | $40,300 -0.1% |
| 2007 | -- | $40,350 -0.9% |
| 2006 | -- | $40,700 |
| 2005 | -- | $40,700 +13.1% |
| 2004 | -- | $36,000 +5.6% |
| 2003 | -- | $34,100 +3.6% |
| 2002 | $1,119 | $32,900 +17.5% |
| 2000 | -- | $28,000 |
Find assessor info on the county website
Monthly payment
Est. payment
Payment breakdown
Explore the cost of this home by adjusting the details. Changes won't be saved.Climate risks
Neighborhood: 48706
Nearby schools
GreatSchools rating
- 5/10Kolb Elementary SchoolGrades: PK-5Distance: 1.9 mi
- 4/10Handy Middle SchoolGrades: 6-8Distance: 1.3 mi
- 6/10Bay City Central High SchoolGrades: 9-12Distance: 2.1 mi
Schools provided by the listing agent
- District: Bay City School District
Source: MiRealSource. This data may not be complete. We recommend contacting the local school district to confirm school assignments for this home.
- $119,0002 bd1 ba857 sqft512 Marston St, Bay City, MI 48706Off Market
- $111,6002 bd1 ba752 sqft508 Marston St, Bay City, MI 48706Off Market
- $109,3002 bd1 ba752 sqft514 Marston St, Bay City, MI 48706Off Market
- $76,9002 bd1 ba832 sqft425 James St, Bay City, MI 48706Off Market
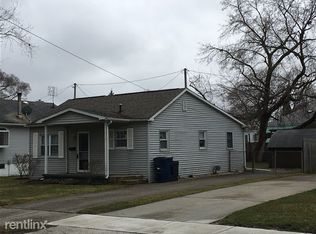
- $137,9002 bd1 ba1.2k sqft506 Marston St, Bay City, MI 48706Off Market
- $85,0003 bd1 ba870 sqft423 James St, Bay City, MI 48706Sold
- $131,0003 bd1 ba1k sqft427 James St, Bay City, MI 48706Sold
- $90,1001 bd1 ba754 sqft501 James St, Bay City, MI 48706Off Market
A local agent can set up tours, give advice and negotiate with sellers.
Similar homes
- $--3 bd1 ba1.2k sqft208 W Thomas St, Bay City, MI 48706Auction
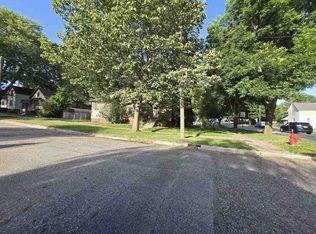 ServiceLink Auction
 - $129,9003 bd1 ba1.3k sqft1702 S Erie St, Bay City, MI 48706For Sale

 MLS ID #50218206, Christine Morley, Ayre Rhinehart Real Estate Partners. MIDMLS
 - $129,9003 bd1 ba1.3k sqft1702 E Erie St, Bay City, MI 48706For Sale
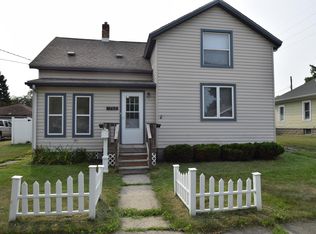
 MLS ID #50218210, Christine Morley, Ayre/Rhinehart-Midland. MiRealSource
 - $117,0003 bd2 ba1.2k sqft803 Joseph St, Bay City, MI 48706For Sale
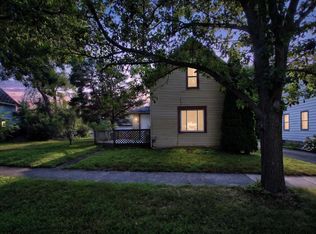 MLS ID #1949067, Brandi Stupica. NGLRMLS
 - $179,9003 bd2 ba1.2k sqft93 State Park Dr, Bay City, MI 48706For SaleMLS ID #50218234, Howard R Diefenbach, Century 21 Signature Realty - Bay City. MiRealSource
- $139,9003 bd2 ba1.3k sqft817 S Sherman St, Bay City, MI 48708For SaleMLS ID #50218375, J & H Home Group, Berkshire Hathaway HomeServices, Bay City. MiRealSource
- $139,9002 bd1 ba1k sqft1012 Litchfield St, Bay City, MI 48706For Sale
 MLS ID #26039291, Benjamin Ewing, Ewing Realty LLC. MichRIC
 - $134,9003 bd2 ba1.4k sqft400 S Johnson St, Bay City, MI 48708For SaleMLS ID #50218229, The Ryan Valderas & Erica Roseberry Team, Berkshire Hathaway HomeServices, Bay City. MiRealSource
- $--3 bd2 ba1k sqft807 Leng St, Bay City, MI 48706AuctionAuction.com 1
- $99,7003 bd2 ba1.4k sqft503 N Wenona St, Bay City, MI 48706For SaleMLS ID #50218245, The Real Estate Specialists, Berkshire Hathaway HomeServices, Bay City. MiRealSource
- $155,7002 bd1 ba1k sqft306 Cornell St, Bay City, MI 48708New ConstructionMLS ID #50218056, Stacie Quast, RE/MAX Results. MiRealSource
- $--3 bd-- ba1k sqft1311 Raymond St, Bay City, MI 48706AuctionAuction.com 2
- $129,0002 bd1 ba1.1k sqft307 King St, Bay City, MI 48706For SaleMLS ID #50217253, William Jaynes, RE/MAX Results. MiRealSource
- $113,0004 bd2 ba1.5k sqft702 S Warner St, Bay City, MI 48706For SaleMLS ID #50218434, Connie Reppuhn, Century 21 Signature Realty. MiRealSource
- $--3 bd1 ba1.4k sqft609 Wilson St, Bay City, MI 48708AuctionXome
- $179,9003 bd1 ba1k sqft1706 Helen St, Bay City, MI 48708For SaleMLS ID #50218686, Michelle Smith, BOMIC Real Estate. MiRealSource
- $167,0003 bd2 ba1.1k sqft909 N Chilson St, Bay City, MI 48706For SaleMLS ID #50216953, Jessica M Leeck, Century 21 Signature Realty - Bay City. MiRealSource
- $124,9002 bd1 ba750 sqft807 Borton Ave, Essexville, MI 48732For SaleMLS ID #50218640, Victor J Talaga, Make It Happen Real Estate. MiRealSource
- $--4 bd1 ba1.1k sqft718 S Madison Ave, Bay City, MI 48708AuctionServiceLink Auction
- $--2 bd1 ba864 sqft3107 Beaver Rd, Bay City, MI 48706AuctionAuction.com 2
