Welcome home to this beautifully updated four-bedroom, two-and-a-half-bath residence that seamlessly blends modern design with everyday practicality. As you step inside, you are greeted by sleek, newer laminate flooring flowing effortlessly across the main living areas. The heart of the home is a stylish, renovated kitchen complete with elegant ceramic tile that extends directly into a spacious butler's pantry—offering exceptional storage and seamless serving space for effortless entertaining. Dedicated first-floor laundry adds a layer of daily convenience that today's buyers love. Rest and relaxation await in the four comfortable bedrooms, complemented by tastefully updated bathrooms featuring fresh, modern finishes. Step outside through the main level to discover your private outdoor sanctuary: a fully fenced side yard with a paver patio in the back is perfect for summer barbecues, morning coffee, or peaceful evening relaxation. Situated in an ideal neighborhood just minutes from the vibrant dining, shopping, and waterfront parks of bustling Bay City, this turn-key home delivers the ultimate combination of style, comfort, and prime location.
For sale
$179,900
2023 4th St, Bay City, MI 48708
4beds
2,266sqft
Single Family Residence
Built in 1880
6,534 Square Feet Lot
$111,300 Zestimate®
$79/sqft
$-- HOA
What's special
Fully fenced side yardPrivate outdoor sanctuaryStylish renovated kitchenFour comfortable bedroomsDedicated first-floor laundrySleek newer laminate flooringElegant ceramic tile
- 3 days |
- 614 |
- 51 |
Zillow last checked:
Listing updated:
Listed by:
Dominic Castillo 989-395-0631,
Ayre/Rhinehart Bay REALTORS 989-892-4800,
James Diedrich 989-280-8942,
Ayre/Rhinehart Bay REALTORS
Source: MiRealSource,MLS#: 50218258 Originating MLS: Bay County REALTOR Association
Originating MLS: Bay County REALTOR AssociationFacts & features
Interior
Bedrooms & bathrooms
- Bedrooms: 4
- Bathrooms: 3
- Full bathrooms: 2
- 1/2 bathrooms: 1
Bedroom 1
- Features: Wood
- Level: First
- Area: 168
- Dimensions: 14 x 12
Bedroom 2
- Level: Second
- Area: 182
- Dimensions: 14 x 13
Bedroom 3
- Level: Second
- Area: 240
- Dimensions: 16 x 15
Bedroom 4
- Level: First
- Area: 132
- Dimensions: 11 x 12
Bathroom 1
- Level: First
Bathroom 2
- Level: Second
Kitchen
- Features: Wood
- Level: First
- Area: 108
- Dimensions: 12 x 9
Living room
- Features: Wood
- Area: 210
- Dimensions: 15 x 14
Heating
- Forced Air, Natural Gas
Features
- Flooring: Wood
- Has basement: Yes
- Has fireplace: No
Interior area
- Total structure area: 3,332
- Total interior livable area: 2,266 sqft
- Finished area above ground: 2,266
- Finished area below ground: 0
Property
Features
- Levels: Two
- Stories: 2
- Frontage type: Road
- Frontage length: 95
Lot
- Size: 6,534 Square Feet
- Dimensions: 71 x 95
Details
- Parcel number: 16002233401400
- Special conditions: Private
Construction
Type & style
- Home type: SingleFamily
- Architectural style: Traditional
- Property subtype: Single Family Residence
Materials
- Vinyl Siding
- Foundation: Basement
Condition
- Year built: 1880
Utilities & green energy
- Sewer: Public Sanitary
- Water: Public
Community & HOA
Community
- Subdivision: No
HOA
- Has HOA: No
Location
- Region: Bay City
Financial & listing details
- Price per square foot: $79/sqft
- Tax assessed value: $76,000
- Annual tax amount: $1,472
- Date on market: 8/12/2026
- Listing agreement: Exclusive Right To Sell
- Listing terms: Cash,Conventional,FHA,VA Loan
Estimated market value
$111,300
$91,000 - $131,000
$1,280/mo
Price history
| Date | Event | Price |
|---|---|---|
| 8/12/2026 | Listed for sale | $179,900+282.8%$79/sqft |
Source:  MiRealSource #50218258 Report a problem MiRealSource #50218258 Report a problem | ||
| 12/17/2021 | Sold | $47,000+9.3%$21/sqft |
Source: MiRealSource #50059191 Report a problem | ||
| 11/5/2021 | Pending sale | $43,000$19/sqft |
Source: MiRealSource #50059191 Report a problem | ||
| 10/27/2021 | Listed for sale | $43,000-19.5%$19/sqft |
Source: MiRealSource #50059191 Report a problem | ||
| 4/10/2020 | Listing removed | -- |
Source: Auction.com Report a problem | ||
| 1/16/2020 | Listed for sale | -- |
Source: Auction.com Report a problem | ||
| 10/10/2019 | Sold | $53,420-0.9%$24/sqft |
Source: Public Record Report a problem | ||
| 11/23/2016 | Sold | $53,900-1.8%$24/sqft |
Source: MiRealSource #30811195 Report a problem | ||
| 9/10/2016 | Price change | $54,900-8.3%$24/sqft |
Source: Mid-Michigan Realty #2160458 Report a problem | ||
| 6/8/2016 | Price change | $59,900-11.8%$26/sqft |
Source: Mid-Michigan Realty #2160458 Report a problem | ||
| 5/11/2016 | Listed for sale | $67,900+50.9%$30/sqft |
Source: Mid-Michigan Realty #2160458 Report a problem | ||
| 7/2/2010 | Sold | $45,000+79.3%$20/sqft |
Source: Public Record Report a problem | ||
| 5/26/2009 | Sold | $25,100+0.4%$11/sqft |
Source: MiRealSource #30809857 Report a problem | ||
| 1/29/2009 | Listing removed | $25,000$11/sqft |
Source: foreclosure.com Report a problem | ||
| 12/31/2008 | Listed for sale | $25,000-78.7%$11/sqft |
Source: foreclosure.com Report a problem | ||
| 1/17/2008 | Sold | $117,337$52/sqft |
Source: Public Record Report a problem | ||
Public tax history
| Year | Property taxes | Tax assessment |
|---|---|---|
| 2025 | $1,367 +5.8% | $38,000 +11.4% |
| 2024 | $1,291 | $34,100 +15.8% |
| 2023 | -- | $29,450 +11.1% |
| 2022 | -- | $26,500 +3.3% |
| 2021 | -- | $25,650 +15.5% |
| 2020 | $1,046 | $22,200 +1.8% |
| 2019 | -- | $21,800 +2.3% |
| 2018 | $1,046 +15.9% | $21,300 +1.2% |
| 2017 | $902 | $21,050 -0.9% |
| 2016 | $902 | $21,250 -8.6% |
| 2015 | $902 +2.9% | $23,250 +9.2% |
| 2014 | $877 | $21,300 +20.3% |
| 2013 | -- | $17,700 -10.2% |
| 2012 | -- | $19,700 -12.4% |
| 2011 | -- | $22,500 -46.6% |
| 2010 | -- | $42,100 -8.8% |
| 2009 | -- | $46,150 -24.2% |
| 2008 | -- | $60,900 +3.8% |
| 2007 | -- | $58,650 +2.6% |
| 2006 | -- | $57,150 |
| 2005 | -- | $57,150 +9.9% |
| 2004 | -- | $52,000 +5.1% |
| 2003 | -- | $49,500 +11.7% |
| 2002 | $2,028 | $44,300 +15.7% |
| 2000 | -- | $38,300 |
Find assessor info on the county website
Monthly payment
Est. payment
Payment breakdown
Explore the cost of this home by adjusting the details. Changes won't be saved.Climate risks
Neighborhood: 48708
Nearby schools
GreatSchools rating
- 6/10Washington Elementary SchoolGrades: PK-5Distance: 0.3 mi
- 4/10Handy Middle SchoolGrades: 6-8Distance: 2.2 mi
- 6/10Bay City Central High SchoolGrades: 9-12Distance: 0.8 mi
Schools provided by the listing agent
- District: Bay City School District
Source: MiRealSource. This data may not be complete. We recommend contacting the local school district to confirm school assignments for this home.
- $75,0003 bd2 ba1.4k sqft2019 4th St, Bay City, MI 48708Sold
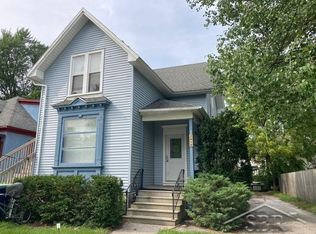
- $128,100-- bd-- ba1.6k sqft1011 N Trumbull St, Bay City, MI 48708Off Market
- $113,600-- bd-- ba1.7k sqft2017 4th St, Bay City, MI 48708Off Market
- $114,300-- bd-- ba1k sqft1019 N Trumbull St, Bay City, MI 48708Off Market
- $96,300-- bd-- ba1k sqft2009 4th St, Bay City, MI 48708Off Market
- $154,7002 bd2 ba1.6k sqft2101 4th St, Bay City, MI 48708Off Market
- $111,9002 bd1 ba896 sqft917 N Trumbull St, Bay City, MI 48708Off Market
- $--3 bd1 ba1.3k sqft2014 4th St, Bay City, MI 48708Auction
A local agent can set up tours, give advice and negotiate with sellers.
A local lender can help you make sure your offer is ready when you are.
Similar homes
- $213,0004 bd2 ba1.5k sqft303 Yale St, Bay City, MI 48708For Sale
 MLS ID #50218317, Bonnie Roe, RE/MAX Results. MiRealSource
 - $160,0004 bd2 ba2.1k sqft123 Woodside Ln, Bay City, MI 48708For Sale
 MLS ID #50218453, Monique Gilbert, Keller Williams Preferred. MiRealSource
 - $184,9003 bd2 ba1.8k sqft1000 S Monroe St, Bay City, MI 48708For Sale
 MLS ID #50218028, Clay Hollister, Berkshire Hathaway HomeServices, Bay City. MiRealSource
 - $159,9004 bd2 ba1.8k sqft914 Cass Ave, Bay City, MI 48708For Sale
 MLS ID #50218163, Nancy Glaza, Century 21 Signature Realty - Bay City. MiRealSource
 - $175,0005 bd2 ba2k sqft1424 N Trumbull St, Bay City, MI 48708For SaleMLS ID #50211289, Bethany Taylor, Mid-Mitten Realty. MiRealSource
- $--4 bd1 ba1.1k sqft718 S Madison Ave, Bay City, MI 48708AuctionServiceLink Auction
- $--4 bd2 ba1.1k sqft119 Livingston St, Bay City, MI 48708AuctionServiceLink Auction
- $134,9003 bd2 ba1.4k sqft400 S Johnson St, Bay City, MI 48708For SaleMLS ID #50218229, The Ryan Valderas & Erica Roseberry Team, Berkshire Hathaway HomeServices, Bay City. MiRealSource
- $160,0004 bd2 ba2.1k sqft237 N Van Buren St, Bay City, MI 48708For SaleMLS ID #50216989, Anna Fleeman, Realty Professionals. MiRealSource
- $139,9003 bd2 ba1.3k sqft817 S Sherman St, Bay City, MI 48708For SaleMLS ID #50218375, J & H Home Group, Berkshire Hathaway HomeServices, Bay City. MiRealSource
- $179,9003 bd2 ba1.2k sqft93 State Park Dr, Bay City, MI 48706For SaleMLS ID #50218234, Howard R Diefenbach, Century 21 Signature Realty - Bay City. MiRealSource
- $--3 bd1 ba1.2k sqft208 W Thomas St, Bay City, MI 48706AuctionServiceLink Auction
- $184,0004 bd2 ba1.9k sqft1306 Bradfield St, Bay City, MI 48706For SaleMLS ID #50216150, Oaks Hollister, Make It Happen Real Estate. MiRealSource
- $--3 bd1 ba1.4k sqft609 Wilson St, Bay City, MI 48708AuctionXome
- $174,9004 bd2 ba1.8k sqft801 S Madison Ave, Bay City, MI 48708For SaleMLS ID #50208616, Sacha Strait, Century 21 Signature Realty - Bay City. MiRealSource
- $109,9004 bd2 ba1.4k sqft1511 11th St, Bay City, MI 48708For SaleMLS ID #50217778, Jamie Diffin, Gateway Brokerage. MiRealSource
- $169,0003 bd2 ba1.2k sqft1205 Michigan Ave, Bay City, MI 48708For SaleMLS ID #50217787, Oaks Hollister, Make It Happen Real Estate. MiRealSource
- $--4 bd1 ba1.3k sqft216 S Farragut St, Bay City, MI 48708AuctionAuction.com 1
- $255,0004 bd2 ba2.4k sqft911 McKinley St, Bay City, MI 48708For SaleMLS ID #50217744, Karma McGaw, Good Karma Homes. MiRealSource
- $177,0004 bd4 ba2.1k sqft502 Wilson St, Bay City, MI 48708For SaleMLS ID #50216149, The Real Estate Specialists, Berkshire Hathaway HomeServices, Bay City. MiRealSource
