Welcome to 5373 Lester River Rd—a beautifully maintained log home set on more than 6.5 private acres. Lovingly cared for by the same family for over 30 years, this four-bedroom, two-bath property offers warmth, charm, and comfortable main-floor living surrounded by a peaceful natural setting. The interior features two wood-burning fireplaces, one on each floor, creating cozy gathering spaces throughout the home. A sunroom, oversized windows, and skylights offer natural light abundantly throughout the home. The remodeled bathroom off the primary bedroom showcases custom tile work and thoughtfully designed cabinetry. The finished basement provides additional flexibility with a recreation room, workshop, and ample storage space. Outdoor living is equally appealing, with two porches, including a custom built pergola with original timber beams. Apple trees, landscaping, and a paved driveway compliment this beautiful country property. Recent updates include a NEW septic in 2026 a NEW roof in 2026, and NEW well pressure tank in 2026. With its timeless log-home character, spacious acreage, functional layout, and extensive care over the years, this property offers a rare opportunity to enjoy privacy with easy access to Duluth. ***PRE-INSPECTED***
Pending
$575,000
5373 Lester River Rd, Duluth, MN 55804
4beds
2,693sqft
Single Family Residence
Built in 1988
6.68 Acres Lot
$-- Zestimate®
$214/sqft
$-- HOA
What's special
Thoughtfully designed cabinetryTwo porchesBeautifully maintained log homeApple treesOversized windowsCustom tile workPaved driveway
- 8 days
- 1,859
- 127
Likely to sell faster than
Zillow last checked:
Listing updated:
Listed by:
Tara Wittrock 218-341-3293,
Coldwell Banker Realty - Duluth
Source: Lake Superior Area Realtors as distributed by MLS GRID,MLS#: 6128126
Facts & features
Interior
Bedrooms & bathrooms
- Bedrooms: 4
- Bathrooms: 2
- Full bathrooms: 2
Rooms
- Room types: Family/Rec, Storage Room, Utility Room, Workshop
Primary bedroom
- Description: French doors to outside patio. Attached to primary bathroom. Separate zone for heating
- Level: Main
- Area: 159.9 Square Feet
- Dimensions: 12.3 x 13
Bedroom
- Description: Attic storage space, cedar lined.
- Level: Main
- Area: 103.96 Square Feet
- Dimensions: 9.2 x 11.3
Bedroom
- Description: Pass (crawl) through in closet between bedrooms. Separate zone for heating
- Level: Main
- Area: 141 Square Feet
- Dimensions: 10 x 14.1
Bedroom
- Description: Pass (crawl) through in closet between bedrooms. Separate zone for heating
- Level: Main
- Area: 121 Square Feet
- Dimensions: 10 x 12.1
Bathroom
- Level: Main
Bathroom
- Description: Attached to primary bedroom. Walk-in tiled shower. Custom cabinetry.
- Level: Main
- Area: 102.85 Square Feet
- Dimensions: 8.5 x 12.1
Dining room
- Level: Main
- Area: 105 Square Feet
- Dimensions: 8.4 x 12.5
Kitchen
- Level: Main
- Area: 169.54 Square Feet
- Dimensions: 9.8 x 17.3
Laundry
- Level: Main
- Area: 53.76 Square Feet
- Dimensions: 4.8 x 11.2
Living room
- Description: Large, oversized windows and vaulted ceilings
- Level: Main
- Area: 356.5 Square Feet
- Dimensions: 15.5 x 23
Rec room
- Level: Basement
- Area: 449.4 Square Feet
- Dimensions: 10.7 x 42
Sun room
- Level: Main
- Area: 174.8 Square Feet
- Dimensions: 11.5 x 15.2
Heating
- Boiler, Dual Fuel/Off Peak, Fireplace(s), In Floor Heat, Hot Water, Ductless, Electric
Cooling
- Ductless
Appliances
- Included: Water Heater-Electric, Water Softener-Owned, Dishwasher, Dryer, Microwave, Range, Refrigerator, Washer
- Laundry: Main Level, Dryer Hook-Ups, Washer Hookup
Features
- Ceiling Fan(s), Eat In Kitchen, Kitchen Island, Natural Woodwork, Vaulted Ceilings, Walk-In Closet(s), Foyer-Entrance
- Doors: Patio Door
- Windows: Skylight(s)
- Basement: Full,Partially Finished,Family/Rec Room,Fireplace,Utility Room
- Number of fireplaces: 2
- Fireplace features: Wood Burning, Basement
Interior area
- Total interior livable area: 2,693 sqft
- Finished area above ground: 2,112
- Finished area below ground: 581
Property
Parking
- Total spaces: 4
- Parking features: Asphalt, Attached, Detached, Insulation
- Attached garage spaces: 4
Features
- Patio & porch: Patio
- Exterior features: Rain Gutters
- Has view: Yes
- View description: Typical
Lot
- Size: 6.68 Acres
- Dimensions: 655 x 437
- Features: Landscaped, Tree Coverage - Medium, Level
Details
- Additional structures: Lean-To
- Foundation area: 624
- Parcel number: 415001004222
- Other equipment: Dehumidifier
Construction
Type & style
- Home type: SingleFamily
- Architectural style: Log
- Property subtype: Single Family Residence
Materials
- Log, Frame/Wood, Log Home, Timber/Post & Beam
- Foundation: Concrete Perimeter
- Roof: Asphalt Shingle
Condition
- Year built: 1988
Utilities & green energy
- Electric: Minnesota Power
- Sewer: Mound Septic
- Water: Drilled
- Utilities for property: Fiber Optic
Community & HOA
HOA
- Has HOA: No
Location
- Region: Duluth
Financial & listing details
- Price per square foot: $214/sqft
- Tax assessed value: $448,700
- Annual tax amount: $5,286
- Date on market: 9/24/2026
- Cumulative days on market: 6 days
- Listing terms: Cash,Conventional,FHA,VA Loan
- Road surface type: Paved
Estimated market value
Not available
Estimated sales range
Not available
Not available
Price history
| Date | Event | Price |
|---|---|---|
| 10/1/2026 | Pending sale | $575,000$214/sqft |
Source:  Lake Superior Area Realtors as distributed by MLS GRID #6128126 Report a problem Lake Superior Area Realtors as distributed by MLS GRID #6128126 Report a problem | ||
| 9/24/2026 | Listed for sale | $575,000$214/sqft |
Source: Lake Superior Area Realtors as distributed by MLS GRID #6128126 Report a problem | ||
Public tax history
| Year | Property taxes | Tax assessment |
|---|---|---|
| 2025 | $4,996 +0.9% | $448,700 +1.3% |
| 2024 | $4,952 -4.9% | $442,900 +0.6% |
| 2023 | $5,208 +15.7% | $440,300 +1% |
| 2022 | $4,500 +2.1% | $436,000 +27% |
| 2021 | $4,406 | $343,200 +4.1% |
| 2020 | $4,406 | $329,600 |
| 2019 | $4,406 +18.3% | $329,600 +11.8% |
| 2018 | $3,726 -16.2% | $294,800 |
| 2017 | $4,444 +19.3% | $294,800 -10.1% |
| 2016 | $3,726 -12.5% | $328,000 +11.3% |
| 2015 | $4,260 +9% | $294,600 +0.8% |
| 2014 | $3,910 -1.5% | $292,200 -0.8% |
| 2013 | $3,968 +6.2% | $294,600 |
| 2012 | $3,736 +0.4% | $294,600 -10.4% |
| 2011 | $3,720 +1.3% | $328,800 -2.1% |
| 2010 | $3,671 | $335,900 |
| 2009 | $3,671 -5% | $335,900 +1.3% |
| 2008 | $3,866 +4.9% | $331,500 |
| 2007 | $3,686 -1.8% | $331,500 +0.2% |
| 2006 | $3,755 +18.9% | $331,000 +31.9% |
| 2004 | $3,159 +13.6% | $250,900 +16.6% |
| 2003 | $2,780 +21% | $215,200 +20.8% |
| 2002 | $2,297 -10.5% | $178,100 +15.6% |
| 2001 | $2,566 +11.6% | $154,100 +8.5% |
| 2000 | $2,300 | $142,000 |
Find assessor info on the county website
Monthly payment
Est. payment
Payment breakdown
Explore the cost of this home by adjusting the details. Changes won't be saved.Climate risks
Neighborhood: 55804
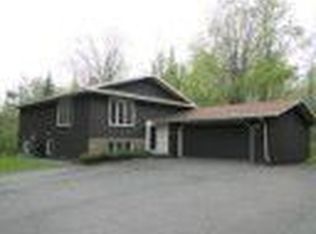
Similar homes
- $550,0003 bd2 ba1.9k sqft3155 Poplar Rd, Duluth, MN 55804For Sale
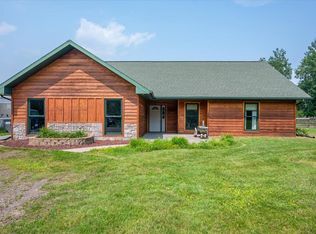 MLS ID #6128112, Darcie Rae Novak, Thrive Realty - Duluth. Lake Superior Area Realtors as distributed by MLS GRID
 - $600,0003 bd3 ba2.6k sqft4942 Lester River Rd, Duluth, MN 55804For Sale
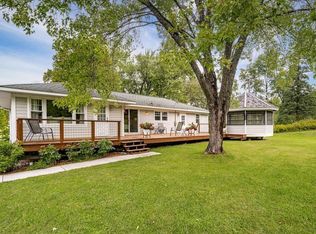 MLS ID #6128045, Nicki Conrad, Messina & Associates Real Estate. Lake Superior Area Realtors as distributed by MLS GRID
 - $459,9003 bd2 ba2.8k sqft5154 N Tischer Rd, Duluth, MN 55804For Sale
 MLS ID #6128056, Jon Nelson, Market Point Real Estate. Lake Superior Area Realtors as distributed by MLS GRID
 - $469,9003 bd2 ba1.9k sqft5247 Greenwood Rd, Duluth, MN 55804For Sale
 MLS ID #6127949, Casey Knutson Carbert, Edmunds Company, LLP. Lake Superior Area Realtors as distributed by MLS GRID
