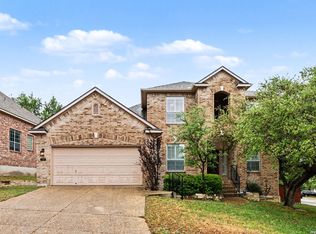
In the heart of Stone Oak is This spacious 4-bedroom, 4.5-bathroom home is located in an excellent neighborhood within a secure, gated community featuring gate service. Conveniently situated near major freeways, premium shopping centers, and diverse dining options, this property offers both luxury and accessibility. NISD The home features: - Four Bedrooms and 4.5 Bathrooms. secondary bedroom and bathroom downstairs. - Two Living Areas and Two Dining Areas providing ample space for family living and entertaining. LARGE BACKYARD WITH GACEBO - Two-Car Garage. This is the home you have been waiting for. Schedule your visit today to see everything this property has to offer for you and your family. NEW ROOF.
For sale
$548,000
407 ELKGROVE CT, San Antonio, TX 78260
4beds
3,043sqft
Single Family Residence
Built in 2001
9,104 Square Feet Lot
$533,000 Zestimate®
$180/sqft
$125/mo HOA
What's special
Two-car garageTwo dining areasNew roof
- 2 days |
- 157 |
- 10 |
Likely to sell faster than
Zillow last checked:
Listing updated:
Listed by:
Zorayda Montemayor TREC #596854 (210) 895-2627,
Central Metro Realty
Source: LERA MLS,MLS#: 2008104
Facts & features
Interior
Bedrooms & bathrooms
- Bedrooms: 4
- Bathrooms: 5
- Full bathrooms: 4
- 1/2 bathrooms: 1
Primary bedroom
- Area: 320
- Dimensions: 20 x 16
Bedroom 2
- Area: 144
- Dimensions: 12 x 12
Bedroom 3
- Area: 132
- Dimensions: 12 x 11
Bedroom 4
- Area: 121
- Dimensions: 11 x 11
Primary bathroom
- Features: Tub/Shower Separate, Separate Vanity, Double Vanity
- Area: 168
- Dimensions: 14 x 12
Dining room
- Area: 225
- Dimensions: 15 x 15
Family room
- Area: 224
- Dimensions: 16 x 14
Kitchen
- Area: 252
- Dimensions: 18 x 14
Living room
- Area: 224
- Dimensions: 14 x 16
Heating
- Central, Natural Gas
Cooling
- Central Air, Attic Fan, Whole House Fan
Appliances
- Included: Washer, Dryer, Cooktop, Built-In Oven, Self Cleaning Oven, Microwave, Refrigerator, Disposal, Dishwasher, Plumbed For Ice Maker, Vented Exhaust Fan, Electric Cooktop, Double Oven, ENERGY STAR Qualified Appliances
- Laundry: Washer Hookup, Dryer Connection
Features
- Two Living Area, Master Downstairs, Ceiling Fan(s), Chandelier, Solid Counter Tops, Custom Cabinets
- Flooring: Carpet, Ceramic Tile, Wood
- Windows: Double Pane Windows
- Has basement: No
- Number of fireplaces: 1
- Fireplace features: Family Room
Interior area
- Total interior livable area: 3,043 sqft
Property
Parking
- Total spaces: 2
- Parking features: Two Car Garage, Garage Door Opener, Pad Only (Off Street), Street Parking Only
- Garage spaces: 2
- Has uncovered spaces: Yes
Features
- Levels: Two,Multi/Split
- Stories: 2
- Patio & porch: Patio, Covered
- Exterior features: Barbecue, Gas Grill, Sprinkler System, Other
- Pool features: None, Community
- Fencing: Privacy
- Has view: Yes
- View description: Bluff View
Lot
- Size: 9,104 Square Feet
- Features: Wooded, Secluded, Level
- Residential vegetation: Mature Trees
Details
- Additional structures: Gazebo
- Parcel number: 192160320750
Construction
Type & style
- Home type: SingleFamily
- Architectural style: Contemporary,Traditional,Other
- Property subtype: Single Family Residence
Materials
- Brick, 4 Sides Masonry, Stucco
- Foundation: Slab
- Roof: Composition,Wood Shingle/Shake
Condition
- Pre-Owned
- New construction: No
- Year built: 2001
Details
- Builder name: NEWMARK
Utilities & green energy
- Electric: CPS
- Gas: CPS
- Sewer: SAWS
- Water: SAWS, Water System
- Utilities for property: City Garbage service
Green energy
- Water conservation: EF Irrigation Control
Community & HOA
Community
- Features: Tennis Court(s), Clubhouse, Playground, Jogging Trails, Sports Court, Basketball Court, Volleyball Court
- Security: Smoke Detector(s), Security System Owned, Carbon Monoxide Detector(s), Controlled Access
- Subdivision: Heights At Stone Oak
HOA
- Has HOA: Yes
- HOA fee: $375 quarterly
- HOA name: HEIGHTS AT STONE OAK
Location
- Region: San Antonio
Financial & listing details
- Price per square foot: $180/sqft
- Tax assessed value: $524,880
- Annual tax amount: $11,623
- Price range: $548K - $548K
- Date on market: 8/13/2026
- Cumulative days on market: 4 days
- Listing terms: Conventional,FHA,VA Loan
Estimated market value
$533,000
$506,000 - $560,000
$3,262/mo
Price history
| Date | Event | Price |
|---|---|---|
| 8/13/2026 | Listed for sale | $548,000+82.7%$180/sqft |
Source:  LERA MLS #2008104 Report a problem LERA MLS #2008104 Report a problem | ||
| 6/29/2025 | Listing removed | $3,100$1/sqft |
Source: Zillow Rentals Report a problem | ||
| 6/17/2025 | Listed for rent | $3,100$1/sqft |
Source: Zillow Rentals Report a problem | ||
| 7/13/2024 | Listing removed | -- |
Source: Zillow Rentals Report a problem | ||
| 6/22/2024 | Listed for rent | $3,100$1/sqft |
Source: Zillow Rentals Report a problem | ||
| 12/15/2015 | Sold | -- |
Source: LERA MLS #1130142 Report a problem | ||
| 9/16/2015 | Listed for sale | $300,000-6.2%$99/sqft |
Source: Realty Executives Broker of Record #1130142 Report a problem | ||
| 8/6/2015 | Listing removed | $319,800$105/sqft |
Source: Realty Executives Broker of Record #1130142 Report a problem | ||
| 8/5/2015 | Listed for sale | $319,800$105/sqft |
Source: Realty Executives Broker of Record #1130142 Report a problem | ||
| 12/22/2008 | Sold | -- |
Source: LERA MLS #740216 Report a problem | ||
| 9/10/2008 | Sold | -- |
Source: Public Record Report a problem | ||
| 2/2/2006 | Sold | -- |
Source: LERA MLS #525216 Report a problem | ||
Public tax history
| Year | Property taxes | Tax assessment |
|---|---|---|
| 2025 | $9,328 +7.1% | $524,338 +10% |
| 2024 | $8,708 +9.3% | $476,671 +10% |
| 2023 | $7,968 -8.4% | $433,337 +10% |
| 2022 | $8,703 +6.5% | $393,943 +10% |
| 2021 | $8,169 | $358,130 +8.2% |
| 2020 | $8,169 -0.3% | $331,130 +0.5% |
| 2019 | $8,192 | $329,460 +4% |
| 2018 | $8,192 +4.2% | $316,830 +3.1% |
| 2017 | $7,865 -3.8% | $307,400 +1.3% |
| 2016 | $8,180 +15.1% | $303,540 +4.1% |
| 2015 | $7,106 | $291,500 +10% |
| 2014 | $7,106 | $265,000 +6.1% |
| 2013 | -- | $249,700 +10% |
| 2012 | -- | $227,000 |
| 2011 | -- | $227,000 -8.5% |
| 2010 | -- | $248,000 +5.5% |
| 2009 | -- | $235,000 -12.2% |
| 2008 | -- | $267,610 +2.1% |
| 2007 | -- | $262,220 +6.2% |
| 2006 | -- | $246,830 +0.7% |
| 2005 | -- | $245,050 |
| 2004 | -- | -- |
| 2003 | -- | -- |
| 2002 | -- | -- |
Find assessor info on the county website
Monthly payment
Est. payment
Payment breakdown
Explore the cost of this home by adjusting the details. Changes won't be saved.Climate risks
Neighborhood: 78260
Nearby schools
GreatSchools rating
- 8/10Hardy Oak Elementary SchoolGrades: PK-5Distance: 1.1 mi
- 10/10Lopez Middle SchoolGrades: 6-8Distance: 1 mi
- 8/10Reagan High SchoolGrades: 9-12Distance: 3.6 mi
Schools provided by the listing agent
- Elementary: Canyon Ridge Elem
- Middle: Lopez
- High: Ronald Reagan
- District: North East I.S.D.
Source: LERA MLS. This data may not be complete. We recommend contacting the local school district to confirm school assignments for this home.
- $430,0004 bd2 ba2.3k sqft411 Elkgrove Ct, San Antonio, TX 78260Off Market
- $--4 bd3 ba2.3k sqft26107 Cuyahoga Cir, San Antonio, TX 78260Sold

- $534,3004 bd4 ba3.3k sqft26111 Cuyahoga Cir, San Antonio, TX 78260Off Market

- $521,9005 bd4 ba3.1k sqft26203 Cuyahoga Cir, San Antonio, TX 78260Off Market
- $384,7003 bd2 ba2.1k sqft26211 Cuyahoga Cir, San Antonio, TX 78260Off Market
- $497,4004 bd2 ba3.2k sqft415 Elkgrove Ct, San Antonio, TX 78260Off Market
- $484,9004 bd3 ba2.9k sqft26215 Cuyahoga Cir, San Antonio, TX 78260Off Market
- $484,2004 bd3 ba2.7k sqft26019 Cuyahoga Cir, San Antonio, TX 78260Off Market
A local agent can set up tours, give advice and negotiate with sellers.
Similar homes
- $535,0003 bd3 ba2.4k sqft25822 HARMONY HOLW, San Antonio, TX 78260For Sale

 MLS ID #2008487, Marjory Felter TREC #361933, Coldwell Banker D'Ann Harper. LERA MLS
 - $479,0003 bd3 ba2.3k sqft131 Garden Trace, San Antonio, TX 78260For Sale
 MLS ID #2007518, Maribel Frey TREC #454706, IH 10 Realty. LERA MLS
 - $525,0005 bd4 ba3.1k sqft218 ENCHANTED HL, San Antonio, TX 78260For Sale
 MLS ID #1958053, Misty Madrigal TREC #556892, Orchard Brokerage. LERA MLS
 - $570,0004 bd3 ba2.3k sqft249 Deer Cross Ln, San Antonio, TX 78260Active

 MLS ID #620212, Ilona Innus, Reliance Residential Realty -. Central Texas MLS
 - $525,0004 bd3 ba2.5k sqft257 DEER CROSS LN, San Antonio, TX 78260For SaleMLS ID #1995062, Anthony Boelens TREC #658082, JPAR San Antonio. LERA MLS
- $599,0004 bd4 ba3.1k sqft23906 Viento Oaks, San Antonio, TX 78260For SaleMLS ID #1990446, Luis Ochoa TREC #602390, Truman and Saenz Realty. LERA MLS
- $489,5004 bd3 ba2.5k sqft822 Tiger Lily, San Antonio, TX 78260For SaleMLS ID #1993484, Federico Volkmer TREC #670481, Keller Williams City-View. LERA MLS
- $540,0005 bd3 ba2.3k sqft1122 Midnight, San Antonio, TX 78260For SaleMLS ID #1966393, Christopher Winstead TREC #719854, All City Homes. LERA MLS
- $459,9994 bd3 ba2.9k sqft23710 LEGEND CRST, San Antonio, TX 78260For SaleMLS ID #1991696, Nisreen Alkhafaji TREC #758912, Keller Williams City-View. LERA MLS
- $539,0003 bd3 ba2.8k sqft25819 WHATA VW, San Antonio, TX 78260For SaleMLS ID #1968831, Alessandra Lea TREC #829516, eXp Realty. LERA MLS
- $525,0005 bd3 ba3.5k sqft24618 GLASS CYN, San Antonio, TX 78260For SaleMLS ID #1993260, Channon Lamb TREC #845838, BHHS Don Johnson Realtors - SA. LERA MLS
- $525,0004 bd3 ba2.7k sqft411 Sunrise Hill, San Antonio, TX 78260For SaleMLS ID #1909649, Robert Fedewa TREC #650858, Real Broker, LLC. LERA MLS
- $665,0005 bd4 ba3.7k sqft419 HIGHLAND HL, San Antonio, TX 78260For SaleMLS ID #1998973, Brian Mylar TREC #612427, Coldwell Banker D'Ann Harper. LERA MLS
- $650,0005 bd4 ba3.5k sqft814 Artisan Way, San Antonio, TX 78260For SaleMLS ID #1893028, Jennifer Anderson TREC #782339, Compass RE Texas, LLC - SA. LERA MLS
- $650,0004 bd4 ba3.1k sqft431 Tranquil Oak, San Antonio, TX 78260For SaleMLS ID #1991265, Kasondra Aguilar TREC #750908, Keller Williams Heritage. LERA MLS
- $649,0005 bd4 ba3.6k sqft830 Tiger Lily, San Antonio, TX 78260For SaleMLS ID #2001296, Parminder Kaur TREC #820704, Keller Williams City-View. LERA MLS
- $597,0003 bd3 ba3.1k sqft25811 GREEN RIVER DR, San Antonio, TX 78260For SaleMLS ID #1970759, Linda Zimmerhanzel TREC #629948, Zest Realty. LERA MLS
- $615,0006 bd4 ba3.6k sqft24114 Stately Oaks, San Antonio, TX 78260For SaleMLS ID #1971993, Nora Uriostegui TREC #578943, eXp Realty. LERA MLS
- $725,0004 bd4 ba3.4k sqft25207 Estancia Cir,, San Antonio, TX 78260For SaleMLS ID #2006715, Shane Neal TREC #608871, eXp Realty. LERA MLS
- $479,9003 bd2 ba2.4k sqft239 Garden Hl, San Antonio, TX 78260For SaleMLS ID #1968800, Lisa LeGrand TREC #383099, Keller Williams Legacy. LERA MLS
