Prepare to fall in love the moment you step into this beautiful 5-bedroom, 4-bath home featuring a grand two-story foyer with elegant marble flooring. The formal living and dining rooms showcase gleaming hardwood floors and classic crown molding, creating the perfect setting for entertaining. The updated white kitchen is equipped with stainless steel appliances and opens seamlessly to the spacious family room, highlighted by a stunning fireplace that serves as the focal point of the space. The main level also includes a private office, a full bathroom, and a convenient laundry room. Upstairs, the spacious primary suite offers a walk-in closet and a private bath with dual vanities and a relaxing soaking tub. Three additional generously sized bedrooms and a full bath complete the second floor. The fully finished basement provides incredible additional living space with a large recreation room, a full bathroom, and a potential fifth bedroom or second office, offering flexibility to fit your lifestyle. Situated on a huge lot and featuring a 3-car garage, this home combines space, comfort, and functionality in a desirable setting. Property is being sold AS-IS. Don't miss the opportunity to make this exceptional home yours!
New
$699,900
4756 Fesseneva Ln, Naperville, IL 60564
5beds
2,513sqft
Single Family Residence
Built in 1998
7,840 Square Feet Lot
$-- Zestimate®
$279/sqft
$21/mo HOA
What's special
Stunning fireplaceFully finished basementPrivate officeClassic crown moldingSpacious family roomHuge lotGleaming hardwood floors
- --
- on Zillow |
- 445
- views |
- 21
- saves |
Zillow last checked:
Listing updated:
Listed by:
Sairavi Suribhotla (513)349-7284,
Keller Williams Infinity,
Raj Potluri,
Keller Williams Infinity
Source: MRED as distributed by MLS GRID,MLS#: 12683681
Facts & features
Interior
Bedrooms & bathrooms
- Bedrooms: 5
- Bathrooms: 4
- Full bathrooms: 4
Rooms
- Room types: Bedroom 5, Exercise Room, Recreation Room, Office
Primary bedroom
- Features: Flooring (Hardwood), Window Treatments (Blinds, Curtains/Drapes), Bathroom (Full)
- Level: Second
- Area: 299 Square Feet
- Dimensions: 23X13
Bedroom 2
- Features: Flooring (Hardwood), Window Treatments (Blinds)
- Level: Second
- Area: 154 Square Feet
- Dimensions: 14X11
Bedroom 3
- Features: Flooring (Hardwood), Window Treatments (Blinds)
- Level: Second
- Area: 156 Square Feet
- Dimensions: 13X12
Bedroom 4
- Features: Flooring (Hardwood), Window Treatments (Blinds)
- Level: Second
- Area: 156 Square Feet
- Dimensions: 13X12
Bedroom 5
- Features: Flooring (Carpet), Window Treatments (Blinds)
- Level: Basement
- Area: 208 Square Feet
- Dimensions: 16X13
Dining room
- Features: Flooring (Hardwood), Window Treatments (Curtains/Drapes)
- Level: Main
- Area: 154 Square Feet
- Dimensions: 14X11
Exercise room
- Features: Flooring (Carpet), Window Treatments (Blinds)
- Level: Basement
- Area: 210 Square Feet
- Dimensions: 15X14
Family room
- Features: Flooring (Hardwood), Window Treatments (Blinds)
- Level: Main
- Area: 320 Square Feet
- Dimensions: 20X16
Kitchen
- Features: Kitchen (Eating Area-Table Space, Island), Flooring (Marble), Window Treatments (Blinds, Curtains/Drapes)
- Level: Main
- Area: 260 Square Feet
- Dimensions: 20X13
Living room
- Features: Flooring (Hardwood), Window Treatments (Curtains/Drapes)
- Level: Main
- Area: 195 Square Feet
- Dimensions: 15X13
Office
- Features: Flooring (Hardwood), Window Treatments (Blinds)
- Level: Main
- Area: 110 Square Feet
- Dimensions: 11X10
Recreation room
- Features: Flooring (Carpet), Window Treatments (Blinds)
- Level: Basement
- Area: 392 Square Feet
- Dimensions: 28X14
Heating
- Natural Gas, Forced Air
Cooling
- Central Air
Appliances
- Included: Range, Microwave, Dishwasher, Refrigerator, Disposal, Stainless Steel Appliance(s)
- Laundry: Main Level, Gas Dryer Hookup, Sink
Features
- Cathedral Ceiling(s), 1st Floor Full Bath, Walk-In Closet(s)
- Flooring: Hardwood
- Windows: Skylight(s)
- Basement: Finished,Full
- Attic: Unfinished
- Number of fireplaces: 1
- Fireplace features: Gas Log, Gas Starter, Family Room
Interior area
- Total structure area: 0
- Total interior livable area: 2,513 sqft
Property
Parking
- Total spaces: 3
- Parking features: Asphalt, Garage Door Opener, Yes, Garage Owned, Attached, Garage
- Attached garage spaces: 3
- Has uncovered spaces: Yes
Accessibility
- Accessibility features: No Disability Access
Features
- Stories: 2
- Patio & porch: Patio, Porch
Lot
- Size: 7,840 Square Feet
- Dimensions: 50 X 156
Details
- Parcel number: 0701153080060000
- Special conditions: None
- Other equipment: Ceiling Fan(s), Sump Pump, Sprinkler-Lawn
Construction
Type & style
- Home type: SingleFamily
- Architectural style: Traditional
- Property subtype: Single Family Residence
Materials
- Brick, Cedar
- Foundation: Concrete Perimeter
- Roof: Asphalt
Condition
- New construction: No
- Year built: 1998
Utilities & green energy
- Electric: 200+ Amp Service
- Sewer: Public Sewer, Storm Sewer
- Water: Lake Michigan, Public
Community & HOA
Community
- Features: Park, Curbs, Sidewalks, Street Lights, Street Paved
- Security: Security System, Carbon Monoxide Detector(s)
- Subdivision: Harmony Grove
HOA
- Has HOA: Yes
- Services included: Other
- HOA fee: $250 annually
Location
- Region: Naperville
Financial & listing details
- Price per square foot: $279/sqft
- Tax assessed value: $597,501
- Annual tax amount: $13,154
- Date on market: 8/13/2026
- Ownership: Fee Simple w/ HO Assn.
Estimated market value
Not available
Estimated sales range
Not available
Not available
Price history
| Date | Event | Price |
|---|---|---|
| 12/29/2020 | Sold | $452,500$180/sqft |
Source: Public Record Report a problem | ||
| 10/2/2020 | Sold | $452,500+0.8%$180/sqft |
Source:  MRED as distributed by MLS GRID #10818211 Report a problem MRED as distributed by MLS GRID #10818211 Report a problem | ||
| 8/16/2020 | Pending sale | $449,000$179/sqft |
Source: john greene Realtor #10818211 Report a problem | ||
| 8/14/2020 | Listed for sale | $449,000+4.4%$179/sqft |
Source: john greene Realtor #10818211 Report a problem | ||
| 2/5/2011 | Listing removed | $429,900$171/sqft |
Source: Visual Tour #07427971 Report a problem | ||
| 6/17/2010 | Listed for sale | $429,900+6.1%$171/sqft |
Source: Visual Tour #07427971 Report a problem | ||
| 5/24/2010 | Sold | $405,000-4.7%$161/sqft |
Source: MRED as distributed by MLS GRID #07427971 Report a problem | ||
| 3/13/2010 | Price change | $424,900-1.2%$169/sqft |
Source: john greene Realtor #07427971 Report a problem | ||
| 1/30/2010 | Listed for sale | $429,900-1.3%$171/sqft |
Source: john greene Realtor #07427971 Report a problem | ||
| 11/9/2006 | Sold | $435,500+15.5%$173/sqft |
Source: Public Record Report a problem | ||
| 12/21/2001 | Sold | $377,000+38.9%$150/sqft |
Source: Public Record Report a problem | ||
| 4/22/1998 | Sold | $271,500+337.9%$108/sqft |
Source: Public Record Report a problem | ||
| 10/2/1997 | Sold | $62,000$25/sqft |
Source: Public Record Report a problem | ||
Public tax history
| Year | Property taxes | Tax assessment |
|---|---|---|
| 2024 | $12,521 +4.9% | $199,167 +13.2% |
| 2023 | $11,936 +6% | $175,943 +9% |
| 2022 | $11,260 +4.6% | $161,408 +5% |
| 2021 | $10,760 +1.9% | $153,722 +1.6% |
| 2020 | $10,555 +1.8% | $151,286 +2.9% |
| 2019 | $10,373 +5.5% | $147,022 +7.1% |
| 2018 | $9,832 -11.1% | $137,255 -9.7% |
| 2017 | $11,066 +0.2% | $151,991 +2.2% |
| 2016 | $11,046 -0.8% | $148,719 +4% |
| 2015 | $11,134 | $142,999 +2.8% |
| 2014 | $11,134 +1.7% | $139,136 |
| 2013 | $10,952 +4.1% | $139,136 |
| 2012 | $10,525 +11.6% | $139,136 +3.1% |
| 2011 | $9,431 -2.9% | $135,000 -8% |
| 2010 | $9,712 +8.4% | $146,802 +0.4% |
| 2009 | $8,957 +0.5% | $146,147 |
| 2008 | $8,911 | $146,147 |
| 2007 | -- | $146,147 +5.4% |
| 2006 | $8,719 +2.2% | $138,643 +6.2% |
| 2005 | $8,532 +5% | $130,513 +8.4% |
| 2004 | $8,125 +10% | $120,450 +11.7% |
| 2003 | $7,387 -2.5% | $107,839 -0.7% |
| 2002 | $7,573 +6.9% | $108,560 +7% |
| 2001 | $7,083 +10.3% | $101,415 +8.5% |
| 2000 | $6,423 | $93,497 |
Find assessor info on the county website
Monthly payment
Est. payment
Payment breakdown
Explore the cost of this home by adjusting the details. Changes won't be saved.Climate risks
Neighborhood: Harmony Grove
Nearby schools
GreatSchools rating
- 10/10Oliver Julian Kendall Elementary SchoolGrades: K-5Distance: 0.5 mi
- 9/10Clifford Crone Middle SchoolGrades: 6-8Distance: 1.6 mi
- 10/10Neuqua Valley High SchoolGrades: 9-12Distance: 1.9 mi
Schools provided by the listing agent
- Elementary: Kendall Elementary School
- Middle: Crone Middle School
- High: Neuqua Valley High School
- District: 204
Source: MRED as distributed by MLS GRID. This data may not be complete. We recommend contacting the local school district to confirm school assignments for this home.
- $674,900-- bd2 ba2.5k sqft4752 Fesseneva Ln, Naperville, IL 60564Off Market
- $611,4003 bd2 ba2k sqft4760 Fesseneva Ln, Naperville, IL 60564Off Market
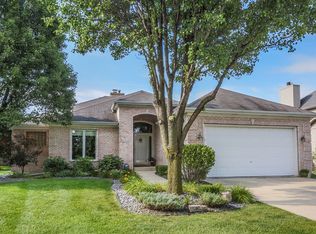
- $699,9956 bd4 ba2.3k sqft4852 Snapjack Cir, Naperville, IL 60564For Sale

- $634,2004 bd2 ba2.3k sqft4764 Fesseneva Ln, Naperville, IL 60564Off Market
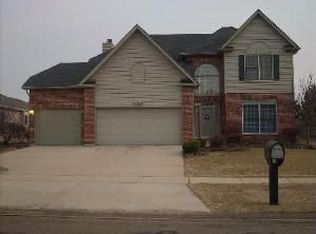
- $793,5004 bd4 ba3.3k sqft4748 Fesseneva Ln, Naperville, IL 60564Off Market
- $675,0004 bd4 ba2.4k sqft4856 Snapjack Cir, Naperville, IL 60564Sold
- $751,0005 bd4 ba4.1k sqft5056 Switch Grass Ln, Naperville, IL 60564Sold
- $731,7004 bd4 ba2.8k sqft4763 Fesseneva Ln, Naperville, IL 60564Off Market
A local agent can set up tours, give advice and negotiate with sellers.
A local lender can help you make sure your offer is ready when you are.
Similar homes
- $675,0004 bd4 ba2.9k sqft2659 Hoddam Rd, Naperville, IL 60564Active
 MLS ID #12657923, Paul Rapnikas, Coldwell Banker Realty. MRED as distributed by MLS GRID
 - $675,0004 bd3 ba2.4k sqft4108 Schillinger Dr, Naperville, IL 60564Price Change
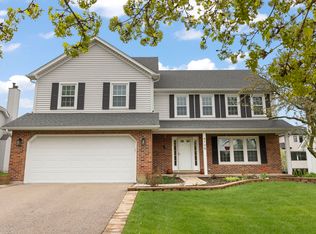 MLS ID #12697590, Steven Boyles, Keller Williams Infinity. MRED as distributed by MLS GRID
 - $675,0005 bd3 ba2.5k sqft4355 Fraser Cir, Naperville, IL 60564Active
 MLS ID #12704650, Mansi Hans, Baird & Warner. MRED as distributed by MLS GRID
 - $879,9004 bd3 ba2.8k sqft2780 Freeland Cir, Naperville, IL 60564Active
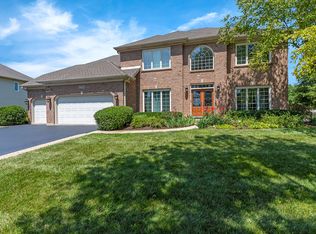 MLS ID #12721247, Joe Rozanski, Rozanski Realty. MRED as distributed by MLS GRID
 - $885,0004 bd3 ba3.3k sqft3940 Highknob Cir, Naperville, IL 60564NewMLS ID #12698073, Lori Johanneson, @properties Christies International Real Estate. MRED as distributed by MLS GRID
- $750,0005 bd4 ba2.7k sqft3744 Highknob Cir, Naperville, IL 60564ActiveMLS ID #12656879, Karyn McAdams, Baird & Warner. MRED as distributed by MLS GRID
- $819,9005 bd4 ba3.5k sqft3531 Stackinghay Dr, Naperville, IL 60564ActiveMLS ID #12717943, Michele Morris, Michele Morris Realty. MRED as distributed by MLS GRID
- $699,0004 bd4 ba3.5k sqft338 Emily Ct, Yorkville, IL 60560NewMLS ID #12732803, Natalie Brummel, ABR, Kettley & Co. Inc. - Yorkville. MRED as distributed by MLS GRID
- $639,9004 bd3 ba2.6k sqft28 S Cherry Dr, Oswego, IL 60543NewMLS ID #12732956, Zachary Ottum, Weichert REALTORS Signature Professionals. MRED as distributed by MLS GRID
- $774,9004 bd3 ba3.7k sqft1813 Trevino Cir, Bolingbrook, IL 60490ActiveMLS ID #12724586, Brett McIntyre, CNC,e-PRO,GRI,RENE, john greene, Realtor. MRED as distributed by MLS GRID
- $649,9004 bd3 ba2.1k sqft712 Pawnee Ln, Naperville, IL 60563NewMLS ID #12732351, Michael Odeh, M K LAne Realty, LLC. MRED as distributed by MLS GRID
- $675,0004 bd3 ba3.4k sqft12758 Barrow Ln, Plainfield, IL 60585ActiveMLS ID #12675635, Shawanna Scott, Keller Williams Innovate. MRED as distributed by MLS GRID
- $645,0004 bd3 ba2.7k sqft1608 Trails End Ln, Bolingbrook, IL 60490Price ChangeMLS ID #12691115, Christopher Clark, Grandview Realty, LLC. MRED as distributed by MLS GRID
- $639,0004 bd3 ba2.8k sqft1644 Swallow St, Naperville, IL 60565Price ChangeMLS ID #12699504, Julie Hayward, e-PRO,GRI, Edge Realty. MRED as distributed by MLS GRID
- $645,0004 bd3 ba2.2k sqft1608 Lois Ann Ln, Naperville, IL 60563ActiveMLS ID #12710091, Chris Grano, Keller Williams Infinity. MRED as distributed by MLS GRID
- $569,9004 bd3 ba2.6k sqft816 Bonnie Brae Ln, Bolingbrook, IL 60440NewMLS ID #12730107, Kimberly Brown-Lewis, Redfin Corporation. MRED as distributed by MLS GRID
- $699,0006 bd5 ba3.5k sqft13500 Arborview Cir, Plainfield, IL 60585Re-activatedMLS ID #12610616, Michael Knecht, Compass. MRED as distributed by MLS GRID
- $850,0004 bd3 ba3.2k sqft8S765 Singletree Ln, Naperville, IL 60565ActiveMLS ID #12703540, Jennifer Conte, RE/MAX Professionals Select. MRED as distributed by MLS GRID
- $559,0004 bd4 ba2.7k sqft321 Parker Pl, Oswego, IL 60543ActiveMLS ID #12715471, Chandra Kurupati, Keller Williams Infinity. MRED as distributed by MLS GRID
- $499,9004 bd3 ba2.7k sqft226 Meadow Wood Dr, Joliet, IL 60431NewMLS ID #12733070, Mark Meers, Spring Realty. MRED as distributed by MLS GRID
