*PROFESSIONAL PHOTOS COMING SOON* Welcome to this beautifully upgraded 4 bedroom, 2 bathroom home, where modern elegance meets everyday comfort and outdoor living feels like a private retreat. From the moment you step inside, you'll be greeted by an abundance of natural light, an inviting open floor plan, and stylish laminate wood-plank flooring that flows throughout the home, creating a warm and inviting atmosphere. The remodeled kitchen is a true showstopper, featuring breakfast bar, elegant granite countertops, stainless steel appliances, gas stove, expansive additional cabinetry, and a fresh, modern aesthetic that makes it perfect for entertaining and everyday living. The spacious primary suite offers a private retreat complete with two walk-in closets. The beautifully remodeled primary bathroom elevates the experience even further, featuring custom shiplap accents and a relaxing soaking tub for the ultimate spa-inspired escape. Additional bedrooms are spacious with ample closet space and the thoughtfully remodeled guest bathroom adds an extra touch of style, with new vanity, tile-surround shower, and access to back patio. Step outside and discover your very own private backyard oasis! Enjoy the best of Florida living with a completely turfed backyard, sparkling pool (new pool pump and vacuum), expansive paver patio, and a dedicated turf putting green perfect for practicing your short game. The fully fenced backyard provides added privacy and the ideal setting for entertaining guests, enjoying weekend afternoons, or simply unwinding in your own outdoor paradise. Combining an open and light-filled layout, beautiful interior renovations, and exceptional outdoor amenities, this home delivers the perfect blend of luxury, comfort, and resort-style living. Conveniently located near major thoroughfares, retail, and dining. Don't miss your opportunity to call this exceptional Minneola home your own!
Coming soon
$534,900
1120 WINDY BLUFF DRIVE, MINNEOLA, FL 34715
4beds
2,005sqft
Single Family Residence
Built in 2000
10,693 Square Feet Lot
$-- Zestimate®
$267/sqft
$19/mo HOA
What's special
- 11 hours
- 50
- 10
Zillow last checked:
Listing updated:
Listed by:
Christen McCamie PA 407-619-8238,
NESTA REAL ESTATE CONSULTANTS 407-442-0299
Source: Stellar MLS,MLS#: O6458950 Originating MLS: Orlando Regional
Facts & features
Interior
Bedrooms & bathrooms
- Bedrooms: 4
- Bathrooms: 2
- Full bathrooms: 2
Rooms
- Room types: Breakfast Room Separate, Family Room, Dining Room, Living Room, Utility Room
Primary bedroom
- Features: Walk-In Closet(s)
- Level: First
- Area: 204 Square Feet
- Dimensions: 12x17
Bedroom 2
- Features: Built-in Closet
- Level: First
- Area: 100 Square Feet
- Dimensions: 10x10
Bedroom 3
- Features: Built-in Closet
- Level: First
- Area: 120 Square Feet
- Dimensions: 12x10
Bedroom 4
- Features: Built-in Closet
- Level: First
- Area: 120 Square Feet
- Dimensions: 12x10
Dining room
- Features: No Closet
- Level: First
- Area: 120 Square Feet
- Dimensions: 10x12
Family room
- Level: First
- Area: 224 Square Feet
- Dimensions: 16x14
Kitchen
- Features: No Closet
- Level: First
- Area: 154 Square Feet
- Dimensions: 14x11
Living room
- Features: No Closet
- Level: First
- Area: 121 Square Feet
- Dimensions: 11x11
Heating
- Central
Cooling
- Central Air
Appliances
- Included: Dishwasher, Disposal, Microwave, Range
- Laundry: Inside, Laundry Room
Features
- Ceiling Fan(s), Eating Space In Kitchen, High Ceilings, Open Floorplan, Solid Surface Counters, Solid Wood Cabinets, Thermostat, Walk-In Closet(s)
- Flooring: Ceramic Tile, Laminate
- Doors: French Doors
- Windows: Window Treatments
- Has fireplace: Yes
- Fireplace features: Gas, Wood Burning
Interior area
- Total structure area: 2,815
- Total interior livable area: 2,005 sqft
Property
Parking
- Total spaces: 1
- Parking features: Driveway, Garage Door Opener, On Street
- Attached garage spaces: 1
- Has uncovered spaces: Yes
Features
- Levels: One
- Stories: 1
- Patio & porch: Covered, Patio
- Exterior features: Irrigation System, Lighting, Private Mailbox, Private Yard, Sidewalk
- Has private pool: Yes
- Pool features: In Ground, Gunite
- Fencing: Vinyl
- Has view: Yes
- View description: Pool
Lot
- Size: 10,693 Square Feet
- Features: Cleared, Landscaped, Private, Sidewalk
- Residential vegetation: Mature Landscaping, Trees/Landscaped
Details
- Parcel number: 012225151500011300
- Zoning: RSF-2
- Special conditions: None
Construction
Type & style
- Home type: SingleFamily
- Property subtype: Single Family Residence
Materials
- Block
- Foundation: Slab
- Roof: Shingle
Condition
- New construction: No
- Year built: 2000
Utilities & green energy
- Sewer: Septic Tank
- Water: Public
- Utilities for property: Cable Available, Natural Gas Connected
Community & HOA
Community
- Features: Sidewalks
- Pet fee: $0 monthly
- Subdivision: OAK VALLEY PH 04
HOA
- Has HOA: Yes
- HOA fee: $19 monthly
- HOA name: Everett Mitchel
- HOA phone: 407-705-2190
Location
- Region: Minneola
Financial & listing details
- Price per square foot: $267/sqft
- Tax assessed value: $357,817
- Annual tax amount: $5,380
- Date on market: 11/22/2026
- Listing terms: Cash,Conventional,FHA,USDA Loan,VA Loan
- Ownership: Fee Simple
- Total actual rent: 0
- Road surface type: Paved
Estimated market value
Not available
Estimated sales range
Not available
Not available
Price history
| Date | Event | Price |
|---|---|---|
| 7/1/2020 | Sold | $308,000+2.7%$154/sqft |
Source: Stellar MLS #G5028774 Report a problem | ||
| 5/5/2020 | Pending sale | $299,900$150/sqft |
Source: RE/MAX NEIGHBORHOOD PROS #G5028774 Report a problem | ||
| 5/1/2020 | Listed for sale | $299,900+140.9%$150/sqft |
Source: RE/MAX NEIGHBORHOOD PROS #G5028774 Report a problem | ||
| 9/8/2000 | Sold | $124,500$62/sqft |
Source: Public Record Report a problem | ||
Public tax history
| Year | Property taxes | Tax assessment |
|---|---|---|
| 2025 | $5,258 +2% | $337,440 +2.9% |
| 2024 | $5,155 +2.3% | $327,930 +3% |
| 2023 | $5,037 +2.4% | $318,380 +3% |
| 2022 | $4,917 -2.2% | $309,109 +16% |
| 2021 | $5,028 +139.6% | $266,557 +79.3% |
| 2020 | $2,098 -1.4% | $148,674 +2.3% |
| 2019 | $2,128 +4.4% | $145,332 +1.9% |
| 2018 | $2,038 | $142,623 +2.1% |
| 2017 | $2,038 +1.7% | $139,690 +2.1% |
| 2016 | $2,003 +1.7% | $136,817 +15.6% |
| 2015 | $1,970 +19.8% | $118,358 +0.8% |
| 2014 | $1,645 +9.2% | $117,419 +1.5% |
| 2013 | $1,507 -0.7% | $115,684 0% |
| 2012 | $1,518 -4.7% | $115,714 -2.3% |
| 2011 | $1,593 -17.7% | $118,497 -14.4% |
| 2010 | $1,936 +8.8% | $138,477 +2.7% |
| 2009 | $1,779 +0.2% | $134,837 +0.1% |
| 2008 | $1,775 -8.5% | $134,703 +3% |
| 2007 | $1,940 -5.4% | $130,780 +2.5% |
| 2006 | $2,051 +0.7% | $127,591 +3% |
| 2005 | $2,037 +9.3% | $123,875 |
| 2004 | $1,864 +0.3% | -- |
| 2003 | $1,859 +2.9% | $120,113 +4.9% |
| 2002 | $1,807 -17.9% | $114,549 |
| 2001 | $2,199 +532.1% | $114,549 +536.9% |
| 2000 | $348 | $17,985 |
Find assessor info on the county website
Monthly payment
Est. payment
Payment breakdown
Explore the cost of this home by adjusting the details. Changes won't be saved.Climate risks
Neighborhood: 34715
Nearby schools
Schools provided by the listing agent
- Elementary: Grassy Lake Elementary
- Middle: Aurelia Cole Academy
- High: South Lake High
Source: Stellar MLS. This data may not be complete. We recommend contacting the local school district to confirm school assignments for this home.

Similar homes
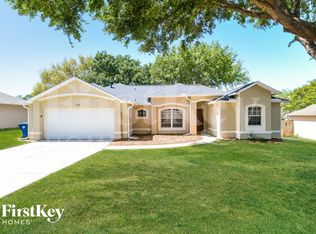
- $545,0005 bd3 ba2.7k sqft428 SHADY PINE COURT, MINNEOLA, FL 34715For Sale

 MLS ID #O6433014, Thomas Nickley, Jr, KELLER WILLIAMS REALTY AT THE PARKS. Stellar MLS
- $529,0005 bd3 ba1.9k sqft200 S Main Ave, Minneola, FL 34715For Sale By Owner
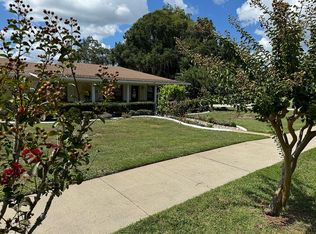
- $460,0004 bd2 ba2.2k sqft1048 HILL MOUNT DRIVE, MINNEOLA, FL 34715For Sale
 MLS ID #O6452777, Redondo Estiverne, CENTURY 21 CARIOTI. Stellar MLS
- $465,0004 bd2 ba1.9k sqft309 GENTLE BREEZE DRIVE, MINNEOLA, FL 34715For Sale
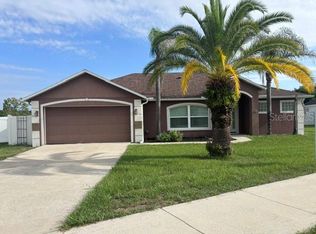 MLS ID #G5116425, Teresa Pileggi, PILEGGI REAL ESTATE GROUP. Stellar MLS
- $474,9004 bd3 ba2.8k sqft1305 WINDY BLUFF DRIVE, MINNEOLA, FL 34715For SaleMLS ID #W7890365, Daisy Casillas Diaz, LISTINGSFOR1.COM. Stellar MLS
- $474,9003 bd2 ba2k sqft633 WESTVIEW DRIVE, MINNEOLA, FL 34715For SaleMLS ID #G5119659, Jearri Joann Bush, LLC, COLDWELL BANKER HUBBARD HANSEN. Stellar MLS
- $399,0004 bd2 ba2.2k sqft1306 RAIN FOREST LANE, MINNEOLA, FL 34715For SaleMLS ID #O6434313, McKeisha Inniss, KELLER WILLIAMS ADVANTAGE III. Stellar MLS
- $549,9004 bd2 ba2.3k sqft2081 MALBEC COURT, MINNEOLA, FL 34715For SaleMLS ID #O6438483, Amanda Susin Nora, KARDOSH REALTY. Stellar MLS
- $540,0003 bd2 ba2.2k sqft9918 SPRING LAKE DRIVE, CLERMONT, FL 34711For SaleMLS ID #O6457483, Lana Larrivee, PREFERRED RE BROKERS III. Stellar MLS
- $520,0004 bd3 ba2.7k sqft909 BOXELDER AVENUE, MINNEOLA, FL 34715For SaleMLS ID #O6450456, Ralph McKenzie, MACK 1 REALTY GROUP. Stellar MLS
- $380,0003 bd2 ba1.8k sqft1200 OAK LEAF COURT, MINNEOLA, FL 34715For SaleMLS ID #O6451437, David Sanchez, RE/MAX TOWN CENTRE. Stellar MLS
- $520,0005 bd4 ba2.5k sqft673 BLACKSTONE STREET, MINNEOLA, FL 34715For SaleMLS ID #O6456103, Karen Albright, OPENDOOR BROKERAGE LLC. Stellar MLS
- $399,0004 bd2 ba2.2k sqft805 JAYHIL DRIVE, MINNEOLA, FL 34715For SaleMLS ID #O6456672, Thomas Nickley, Jr, KELLER WILLIAMS REALTY AT THE PARKS. Stellar MLS
- $323,1904 bd2 ba2k sqft1030 HIGH RIDGE COURT, MINNEOLA, FL 34715For SaleMLS ID #O6444857, Zachry Elkhander, APEX INTERNATIONAL BROKERAGE. Stellar MLS
- $495,0003 bd2 ba2.1k sqft793 RIOJA DRIVE, MINNEOLA, FL 34715For SaleMLS ID #G5119455, Dawn Giachetti, PREMIER SOTHEBYS INT'L REALTY. Stellar MLS
- $500,0003 bd3 ba2.1k sqft4002 SILK OAK LN, MINNEOLA, FL 34715For SaleMLS ID #O6453661, Corey Smallman, MARKET CONNECT REALTY LLC. Stellar MLS
- $499,9994 bd3 ba2.8k sqft736 WOODS LANDING DRIVE, MINNEOLA, FL 34715For SaleMLS ID #G5113581, Natthan Birkett, KELLER WILLIAMS ELITE PARTNERS III REALTY. Stellar MLS
- $399,9004 bd2 ba1.7k sqft942 WILLOW OAK LOOP, MINNEOLA, FL 34715For SaleMLS ID #O6443722, Laura Davis, FATHOM REALTY FL LLC. Stellar MLS
- $565,0005 bd4 ba2.9k sqft3133 HILL POINT STREET, MINNEOLA, FL 34715For SaleMLS ID #G5115106, Paige Rosen, LPT REALTY, LLC. Stellar MLS
- $510,0003 bd2 ba1.5k sqft16623 OKLAHOMA STREET, CLERMONT, FL 34715For SaleMLS ID #G5117973, Sarah Gholami, THE FLORIDA PROPERTY SHOP SALE. Stellar MLS
