Imagine waking up each morning to beautiful golf course views, enjoying your coffee on the lanai, and knowing that you’ve finally found a home where every day feels a little like a vacation. Welcome to this exceptional Harbor Hills residence, where elegance, comfort, and the freedom to enjoy life come together in one beautiful setting. Situated along the scenic Harbor Hills golf course, this stunning home offers the space you want, the upgrades you appreciate, and the lifestyle you’ve worked hard to enjoy. With three spacious bedrooms plus a private home office with a closet and French doors, there is plenty of room for family, visiting friends, hobbies, or creating a flexible fourth bedroom. From the moment you walk through the door, you'll notice the difference. A custom electric fireplace, soaring ceilings, and beautiful luxury vinyl plank and tile flooring throughout—with absolutely no carpet— create an inviting home that is as comfortable as it is stylish. It’s a home designed for living, not worrying about maintenance. The deluxe kitchen is where everyone will naturally gather. Beautiful 42-inch solid wood cabinetry, quartz countertop, and a warm backsplash create a kitchen that feels both luxurious and welcoming. Under-cabinet lighting, a new water filtration system, and brand-new appliances add the finishing touches. And then there’s the view. The bright dinette area overlooks the golf course, while new sliding glass doors open to the spacious screened lanai, creating the perfect place to sip your morning coffee, enjoy an evening cocktail, host friends, or simply sit back and watch the day unfold across the fairway. Here, the indoors and outdoors become one—and entertaining becomes effortless. Your owner's suite is your own private retreat. Wake up to beautiful fairway views, step directly onto the lanai through your own new sliding glass doors, and enjoy the luxury of a massive walk-in closet and spa-inspired bathroom with an oversized tiled shower. It’s the kind of space that makes you look forward to coming home. Your guests will feel equally comfortable, with a spacious second bedroom featuring its own generous walk-in closet. Whether you're welcoming family for the holidays or friends for a weekend of golf, there is room to make everyone feel at home. And because true luxury is about more than beautiful finishes, this home also delivers peace of mind and convenience with a new septic system and generator hookup. The oversized 21' x 27' garage provides plenty of room for two vehicles, storage, and all the toys that come with enjoying the Florida lifestyle, while the dedicated golf cart garage makes getting out for a round of golf quick and easy. This is the chapter where life is meant to be enjoyed. No more settling. No more putting off the things you've always wanted to do. Whether your perfect day means a morning round of golf, lunch with friends, an afternoon by the pool, or a quiet evening watching the sunset from your lanai, Harbor Hills gives you the opportunity to make those moments part of everyday life.
For sale
$437,500
39843 GROVE HEIGHTS, LADY LAKE, FL 32159
3beds
2,050sqft
Single Family Residence
Built in 1999
0.37 Acres Lot
$386,500 Zestimate®
$213/sqft
$183/mo HOA
What's special
- 4 days |
- 179 |
- 12 |
Zillow last checked:
Listing updated:
Listed by:
Sean Rich 352-978-7630,
HARBOR HILLS SALES, INC 352-753-7000,
Adam Rich 352-223-5652,
HARBOR HILLS SALES, INC
Source: Stellar MLS,MLS#: G5116257 Originating MLS: Lake and Sumter
Originating MLS: Lake and Sumter
Facts & features
Interior
Bedrooms & bathrooms
- Bedrooms: 3
- Bathrooms: 2
- Full bathrooms: 2
Primary bedroom
- Features: Walk-In Closet(s)
- Level: First
- Area: 260 Square Feet
- Dimensions: 20x13
Bathroom 2
- Level: First
- Area: 121 Square Feet
- Dimensions: 11x11
Bathroom 3
- Level: First
- Area: 121 Square Feet
- Dimensions: 11x11
Dinette
- Level: First
- Area: 108 Square Feet
- Dimensions: 12x9
Great room
- Level: First
- Area: 272 Square Feet
- Dimensions: 17x16
Kitchen
- Level: First
- Area: 156 Square Feet
- Dimensions: 13x12
Office
- Level: First
- Area: 143 Square Feet
- Dimensions: 11x13
Heating
- Central
Cooling
- Central Air
Appliances
- Included: Dishwasher, Dryer, Microwave, Range, Refrigerator, Washer
- Laundry: Inside
Features
- Open Floorplan
- Flooring: Carpet, Tile
- Doors: Sliding Doors
- Has fireplace: No
Interior area
- Total structure area: 3,056
- Total interior livable area: 2,050 sqft
Video & virtual tour
Property
Parking
- Total spaces: 2
- Parking features: Golf Cart Garage
- Attached garage spaces: 2
Features
- Levels: One
- Stories: 1
- Exterior features: Irrigation System, Sidewalk
Lot
- Size: 0.37 Acres
Details
- Parcel number: 131824052000C01100
- Zoning: PUD
- Special conditions: None
Construction
Type & style
- Home type: SingleFamily
- Property subtype: Single Family Residence
Materials
- Block
- Foundation: Block
- Roof: Shingle
Condition
- New construction: No
- Year built: 1999
Utilities & green energy
- Sewer: Septic Tank
- Water: None
- Utilities for property: Cable Connected
Community & HOA
Community
- Pet fee: $0 monthly
- Subdivision: HARBOR HILLS PH III SUB
HOA
- Has HOA: Yes
- Services included: 24-Hour Guard
- HOA fee: $183 monthly
- HOA name: Lara Parker
Location
- Region: Lady Lake
Financial & listing details
- Price per square foot: $213/sqft
- Tax assessed value: $372,725
- Annual tax amount: $5,276
- Date on market: 8/14/2026
- Ownership: Fee Simple
- Total actual rent: 0
- Road surface type: Paved
Estimated market value
$386,500
$363,000 - $410,000
$2,198/mo
Price history
| Date | Event | Price |
|---|---|---|
| 8/14/2026 | Listed for sale | $437,500+21.6%$213/sqft |
Source:  Stellar MLS #G5116257 Report a problem Stellar MLS #G5116257 Report a problem | ||
| 7/12/2024 | Listing removed | $359,900$176/sqft |
Source: Stellar MLS #G5040948 Report a problem | ||
| 6/11/2021 | Sold | $359,900$176/sqft |
Source: Public Record Report a problem | ||
| 4/22/2021 | Pending sale | $359,900$176/sqft |
Source: Stellar MLS #G5040948 Report a problem | ||
| 4/15/2021 | Listed for sale | $359,900+50.6%$176/sqft |
Source: Stellar MLS #G5040948 Report a problem | ||
| 11/19/2010 | Listing removed | $239,000$117/sqft |
Source: ERA Tom Grizzard, Inc. #G4661243 Report a problem | ||
| 5/20/2010 | Listed for sale | $239,000+4.8%$117/sqft |
Source: ERA Tom Grizzard, Inc. #G4661243 Report a problem | ||
| 10/22/2004 | Sold | $228,000+15.2%$111/sqft |
Source: Public Record Report a problem | ||
| 5/1/2000 | Sold | $198,000$97/sqft |
Source: Public Record Report a problem | ||
Public tax history
| Year | Property taxes | Tax assessment |
|---|---|---|
| 2025 | $5,277 +2.5% | $365,050 +2.9% |
| 2024 | $5,149 +7.7% | $354,770 +3% |
| 2023 | $4,779 +5.5% | $344,440 +3% |
| 2022 | $4,530 +43% | $334,409 +67.8% |
| 2021 | $3,168 -6.1% | $199,250 |
| 2020 | $3,375 -11.6% | $199,250 -11.4% |
| 2019 | $3,816 +2.1% | $224,894 +0.1% |
| 2018 | $3,737 | $224,580 +7.5% |
| 2017 | $3,737 +8.7% | $208,822 +12.5% |
| 2016 | $3,439 +7.9% | $185,604 -1.5% |
| 2015 | $3,188 +11.4% | $188,408 +19.2% |
| 2014 | $2,862 +36.1% | $158,027 +11.8% |
| 2013 | $2,103 -16.9% | $141,333 -16.1% |
| 2012 | $2,531 -6.4% | $168,383 -6.6% |
| 2011 | $2,706 -6.6% | $180,240 -5.2% |
| 2010 | $2,896 -2.8% | $190,213 -3% |
| 2009 | $2,981 -19.2% | $196,018 -19.3% |
| 2008 | $3,689 +35.3% | $242,845 +19.1% |
| 2007 | $2,726 -4.7% | $203,984 +2.5% |
| 2006 | $2,861 +2.4% | $199,009 +3% |
| 2005 | $2,793 +8.9% | $193,213 +8.1% |
| 2004 | $2,564 -2.6% | $178,702 +0.7% |
| 2003 | $2,632 -6.4% | $177,541 |
| 2002 | $2,812 | $177,541 +1.7% |
| 2001 | $2,812 +0.2% | $174,541 +1.8% |
| 2000 | $2,807 | $171,430 |
Find assessor info on the county website
Monthly payment
Est. payment
Payment breakdown
Explore the cost of this home by adjusting the details. Changes won't be saved.Climate risks
Neighborhood: 32159
Nearby schools
GreatSchools rating
- 7/10The Villages Elementary Of Lady Lake SchoolGrades: PK-5Distance: 4.2 mi
- 3/10Carver Middle SchoolGrades: 6-8Distance: 7.3 mi
- 2/10Leesburg High SchoolGrades: 9-12Distance: 8.5 mi
- $370,6003 bd2 ba2k sqft39839 Grove Hts, Lady Lake, FL 32159Off Market
- $370,1003 bd2 ba1.9k sqft39847 Grove Hts, Lady Lake, FL 32159Off Market
- $413,8004 bd2 ba2.7k sqft39835 Grove Hts, Lady Lake, FL 32159Off Market

- $--0.44 acres5049 Harbor Heights, lady lake, FL 32159Off Market
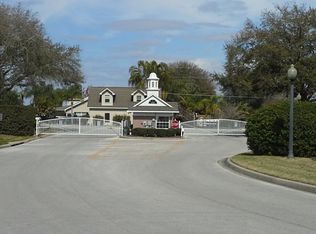
- $353,4003 bd2 ba2.3k sqft39851 Grove Hts, Lady Lake, FL 32159Off Market
- $33,0000.44 acres5049 Harbor Hts, Lady Lake, FL 32159Off Market
- $60,0000.44 acres5049 Harbor Hts #12, Lady Lake, FL 32159Lot/Land
- $382,4003 bd2 ba2.3k sqft39836 Grove Hts, Lady Lake, FL 32159Off Market
A local agent can set up tours, give advice and negotiate with sellers.
Similar homes
- $--2 bd2 ba1.3k sqft1211 E Schwartz Blvd, Lady Lake, FL 32159Auction
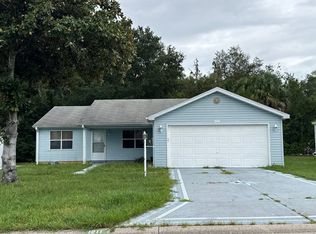 Auction.com 2
 - $--2 bd2 ba1.3k sqft323 San Marino Dr, The Villages, FL 32159Auction
 Auction.com 1
 - $445,0003 bd3 ba2k sqft17879 SE 125TH CIRCLE, SUMMERFIELD, FL 34491For Sale

 MLS ID #G5115399, Cheryl Pecoraro, RE/MAX FOXFIRE - SUMMERFIELD. Stellar MLS
 - $--3 bd2 ba1.4k sqft2207 Nicollett Way, Leesburg, FL 34748Auction
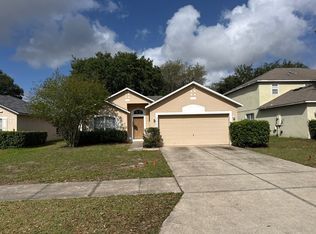 Auction.com 2
 - $395,0003 bd2 ba1.7k sqft10982 SE 169TH PL, SUMMERFIELD, FL 34491For SaleMLS ID #G5114749, David Kennedy, CHARLES RUTENBERG REALTY ORLANDO. Stellar MLS
- $600,0003 bd2 ba1.7k sqft4995 E County Road 462, Wildwood, FL 34785For Sale By Owner
- $427,0003 bd2 ba1.9k sqft2613 AYALA WAY, THE VILLAGES, FL 32162For SaleMLS ID #TB8473349, Samuel Sheen, SHEEN REAL ESTATE PROFESSIONALS, LLC. Stellar MLS
- $413,7504 bd2 ba2.3k sqft12601 NE 48TH STREET, OXFORD, FL 34484New ConstructionMLS ID #OM730046, Debbie Owings, ADAMS HOMES REALTY INC. Stellar MLS
- $279,9003 bd2 ba1.9k sqft4 MALAUKA RADIAL PASS, OCKLAWAHA, FL 32179For SaleMLS ID #O6432905, Noella Tinkler, MARK SPAIN REAL ESTATE. Stellar MLS
- $--4 bd1 ba2.8k sqft619 Reddick St, Eustis, FL 32726AuctionServiceLink Auction
- $265,0003 bd3 ba1.1k sqft407 CIERRA OAKS CIRCLE, LADY LAKE, FL 32159For SaleMLS ID #G5112934, Ted Shupe, IM REALTY. Stellar MLS
- $--4 bd2 ba1.8k sqft2590 Glacier Express Ln, Tavares, FL 32778AuctionAuction.com 1
- $259,9003 bd2 ba1.7k sqft10050 SE 130TH STREET, BELLEVIEW, FL 34420For SaleMLS ID #OM730338, William Stiles, LOKATION. Stellar MLS
- $--3 bd2 ba1.1k sqft2709 Knollwood Trl, Eustis, FL 32726AuctionAuction.com 2
- $379,9003 bd3 ba2.4k sqft17850 SE 125 CIRCLE, SUMMERFIELD, FL 34491For SaleMLS ID #OM721872, Gene Mullis, MARION LAND & HOMES REALTY. Stellar MLS
- $350,0003 bd2 ba1.7k sqft34007 SABAL WAY, LEESBURG, FL 34788For SaleMLS ID #G5115269, Rena MacPhee, ARROW REALTY & INVESTMENTS INC. Stellar MLS
- $--2 bd2 ba1.1k sqft1382 Zest Ave, The Villages, FL 32163AuctionAuction.com 2
- $325,0003 bd2 ba1.7k sqft11972 SE 176TH PLACE ROAD, SUMMERFIELD, FL 34491For SaleMLS ID #G5115398, Cheryl Pecoraro, RE/MAX FOXFIRE - SUMMERFIELD. Stellar MLS
- $279,9993 bd2 ba1.7k sqft16296 SW 15TH COURT, OCALA, FL 34473For SaleMLS ID #OM730399, Mika Harris, SWANGATE REAL ESTATE SERVICES LLC. Stellar MLS
- $350,0003 bd2 ba1.8k sqft13650 SE 91ST AVENUE, SUMMERFIELD, FL 34491For SaleMLS ID #G5114966, Ira Miller, IM REALTY. Stellar MLS
