Welcome to 112 Fifth Avenue, this beautiful Ranch has been well maintained and conveniently located adjacent to SUNY Oswego and only MINUTES away from beautiful Lake Ontario. From the second you walk inside you are greeted by an abundance of natural light. This open concept is so welcoming, the spacious living room is only steps away from the large kitchen giving you the perfect place to entertain or sit back and relax. The living room features a beautiful wood burning fireplace creating a stunning centerpiece and cozy atmosphere in the colder months. The upper level also includes two larger bedrooms, and the convenience of a full and a half bathroom. The lower level is very spacious giving you space for storage or an additional living space. The backyard is very private and fully fenced in. This property is located only minutes away from SUNY Oswego making this a rare find for student housing or an investment property as well. This property will not last, showings begin Thursday 8/13 at 9:00am!
Active
$159,900
112 5th Ave, Oswego, NY 13126
2beds
960sqft
Single Family Residence
Built in 1955
4,499 Square Feet Lot
$-- Zestimate®
$167/sqft
$-- HOA
What's special
Wood burning fireplaceAbundance of natural lightTwo larger bedroomsOpen conceptLarge kitchen
- 3 days |
- 2,314 |
- 42 |
Zillow last checked:
Listing updated:
Listed by:
Coldwell Banker Prime Prop,Inc 315-622-0161,
Anthony Osborne 315-622-0161
Source: NYSAMLSs,MLS#: S1703067 Originating MLS: Syracuse
Originating MLS: SyracuseFacts & features
Interior
Bedrooms & bathrooms
- Bedrooms: 2
- Bathrooms: 2
- Full bathrooms: 1
- 1/2 bathrooms: 1
- Main level bathrooms: 2
- Main level bedrooms: 2
Heating
- Gas, Baseboard, Forced Air
Cooling
- Wall Unit(s)
Appliances
- Included: Dryer, Dishwasher, Electric Oven, Electric Range, Gas Water Heater, Refrigerator, Washer
Features
- Eat-in Kitchen, Main Level Primary
- Flooring: Hardwood, Varies, Vinyl
- Basement: Full
- Number of fireplaces: 1
Interior area
- Total structure area: 960
- Total interior livable area: 960 sqft
Video & virtual tour
Property
Parking
- Total spaces: 1
- Parking features: Attached, Underground, Garage
- Attached garage spaces: 1
Features
- Levels: One
- Stories: 1
- Exterior features: Blacktop Driveway
Lot
- Size: 4,499 Square Feet
- Dimensions: 45 x 100
- Features: Rectangular, Rectangular Lot, Residential Lot
Details
- Parcel number: 35120012707500020040000000
- Special conditions: Standard
Construction
Type & style
- Home type: SingleFamily
- Architectural style: Ranch
- Property subtype: Single Family Residence
Materials
- Aluminum Siding
- Foundation: Block
Condition
- Resale
- Year built: 1955
Utilities & green energy
- Sewer: Connected
- Water: Connected, Public
- Utilities for property: Sewer Connected, Water Connected
Community & HOA
Location
- Region: Oswego
Financial & listing details
- Price per square foot: $167/sqft
- Tax assessed value: $153,000
- Annual tax amount: $2,190
- Date on market: 8/11/2026
- Listing terms: Cash,Conventional,FHA,VA Loan
Estimated market value
Not available
Estimated sales range
Not available
Not available
Price history
| Date | Event | Price |
|---|---|---|
| 8/11/2026 | Listed for sale | $159,900+103.7%$167/sqft |
Source:  NYSAMLSs #S1703067 Report a problem NYSAMLSs #S1703067 Report a problem | ||
| 2/16/2021 | Sold | $78,500+0.1%$82/sqft |
Source: Public Record Report a problem | ||
| 11/22/2020 | Price change | $78,400-0.8%$82/sqft |
Source: Owner Report a problem | ||
| 10/24/2020 | Price change | $79,000-1.1%$82/sqft |
Source: Owner Report a problem | ||
| 9/25/2020 | Listed for sale | $79,900+22.9%$83/sqft |
Source: Owner Report a problem | ||
| 1/4/2011 | Listing removed | $65,000$68/sqft |
Source: CENTURY 21 Galloway Realty #238967 Report a problem | ||
| 10/29/2010 | Price change | $65,000-16.7%$68/sqft |
Source: CENTURY 21 Galloway Realty #238967 Report a problem | ||
| 8/19/2010 | Price change | $78,000-8.1%$81/sqft |
Source: CENTURY 21 Galloway Realty #238967 Report a problem | ||
| 8/5/2010 | Listed for sale | $84,900+29.6%$88/sqft |
Source: CENTURY 21 Galloway Realty #238967 Report a problem | ||
| 8/16/2002 | Sold | $65,500-4.4%$68/sqft |
Source: Public Record Report a problem | ||
| 3/24/1995 | Sold | $68,500$71/sqft |
Source: Public Record Report a problem | ||
Public tax history
| Year | Property taxes | Tax assessment |
|---|---|---|
| 2025 | -- | $153,000 |
| 2024 | -- | $153,000 +95.2% |
| 2023 | -- | $78,400 |
| 2022 | -- | $78,400 |
| 2021 | -- | $78,400 +40% |
| 2020 | -- | $56,000 |
| 2019 | -- | $56,000 |
| 2018 | -- | $56,000 |
| 2017 | $2,599 | $56,000 |
| 2016 | -- | $56,000 |
| 2015 | -- | $56,000 |
| 2014 | -- | $56,000 |
| 2013 | -- | $56,000 |
| 2012 | -- | $56,000 |
| 2011 | -- | $56,000 -20% |
| 2010 | -- | $70,000 |
| 2009 | -- | $70,000 |
| 2008 | -- | $70,000 +6.9% |
| 2007 | -- | $65,500 |
| 2006 | -- | $65,500 |
| 2005 | -- | $65,500 |
| 2003 | -- | $65,500 -5.1% |
| 2002 | -- | $69,000 |
| 2001 | -- | $69,000 |
| 2000 | -- | $69,000 |
Find assessor info on the county website
Monthly payment
Climate risks
Neighborhood: 13126
Nearby schools
GreatSchools rating
- 3/10Leighton Elementary SchoolGrades: PK-6Distance: 0.4 mi
- 6/10Oswego Middle SchoolGrades: 7-8Distance: 1.9 mi
- 3/10Oswego High SchoolGrades: 9-12Distance: 0.4 mi
Schools provided by the listing agent
- High: Oswego High
- District: Oswego
Source: NYSAMLSs. This data may not be complete. We recommend contacting the local school district to confirm school assignments for this home.
- $200,0004 bd2 ba1.8k sqft114 5th Ave, Oswego, NY 13126Sold
- $185,1004 bd2 ba2.1k sqft110 5th Ave, Oswego, NY 13126Off Market
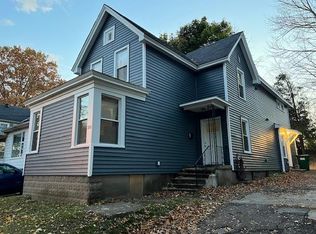
- $174,8005 bd2 ba1.8k sqft108 5th Ave, Oswego, NY 13126Off Market
- $87,0004 bd2 ba1.8k sqft118 5th Ave, Oswego, NY 13126Off Market
- $198,1004 bd2 ba1.8k sqft118 5th Ave, Oswego, NY 13126Off Market
- $87,0004 bd2 ba1.8k sqft118 5th Ave, Oswego, NY 13126Off Market
- $87,0004 bd2 ba1.8k sqft118 5th Ave, Oswego, NY 13126Off Market
- $177,5004 bd2 ba1.4k sqft107 5th Ave, Oswego, NY 13126Off Market
A local agent can set up tours, give advice and negotiate with sellers.
Similar homes
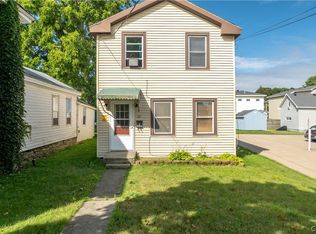
- $159,9004 bd1 ba1.2k sqft26 W 2nd St, Oswego, NY 13126For Sale
 MLS ID #S1703424, Jessica Shepard, Listing by: Century 21 Leah's Signature. NYSAMLSs
 - $164,9003 bd1 ba1.3k sqft27 Ellen St, Oswego, NY 13126For Sale
 MLS ID #S1686919, Sarah Hoefer, Listing by: Century 21 Galloway Realty. NYSAMLSs
 - $139,0002 bd1 ba1k sqft11 Murray St, Oswego, NY 13126For Sale
 MLS ID #S1693551, Sarah Hoefer, Listing by: Century 21 Galloway Realty. NYSAMLSs
 - $119,9003 bd2 ba1.2k sqft53 W Albany St, Oswego, NY 13126For Sale
 MLS ID #S1703480, Kim McPherson, Listing by: Century 21 Galloway Realty. NYSAMLSs
 - $199,9002 bd2 ba1k sqft121 W 9th St, Oswego, NY 13126For SaleMLS ID #S1701879, Jeffrey Tonkin, Listing by: Century 21 Galloway Realty. NYSAMLSs
- $129,9003 bd1 ba1.3k sqft88 E 8th St, Oswego, NY 13126For SaleMLS ID #S1704063, Sarah Cooley, Listing by: Hunt Real Estate ERA. NYSAMLSs
- $139,9003 bd2 ba1k sqft285 W 8th St, Oswego, NY 13126For SaleMLS ID #S1648086, Christopher Moreland, Listing by: Acropolis Realty Group LLC. NYSAMLSs
- $129,0004 bd2 ba1.2k sqft65 E 7th St, Oswego, NY 13126For SaleMLS ID #S1691932, Sarah Hoefer, Listing by: Century 21 Galloway Realty. NYSAMLSs
- $122,9004 bd2 ba1.4k sqft137 W Schuyler St, Oswego, NY 13126For SaleMLS ID #S1692247, Eric O'Mara, Listing by: Integrated Real Estate Ser LLC. NYSAMLSs
- $199,9003 bd2 ba1.2k sqft2006 County Route 7, Oswego, NY 13126For SaleMLS ID #S1697489, Constance M Ryan, Listing by: Century 21 Galloway Realty. NYSAMLSs
- $117,9004 bd1 ba1.2k sqft137 1/2 W Schuyler St, Oswego, NY 13126For SaleMLS ID #S1692230, Eric O'Mara, Listing by: Integrated Real Estate Ser LLC. NYSAMLSs
- $89,0002 bd2 ba888 sqft213 E 2nd St, Oswego, NY 13126For SaleMLS ID #S1694974, Brooke Wills, Listing by: Century 21 Galloway Realty. NYSAMLSs
- $99,9003 bd1 ba780 sqft962 County Route 29, Oswego, NY 13126For SaleMLS ID #S1705547, Karen A Hammond, Listing by: Hunt Real Estate ERA. NYSAMLSs
- $140,9003 bd2 ba1.3k sqft209 County Route 1a, Oswego, NY 13126For SaleMLS ID #S1689715, Tierra Simpson, Listing by: eXp Realty. NYSAMLSs
- $225,0001 bd1 ba768 sqft3442 County Route 57, Oswego, NY 13126For SaleMLS ID #S1699019, Caitlin Reynolds Gilkey, Listing by: Century 21 Galloway Realty. NYSAMLSs
- $95,0003 bd1 ba823 sqft142 E Albany St, Oswego, NY 13126For Sale By Owner
- $95,0003 bd1 ba964 sqft12 Walter St, Oswego, NY 13126For SaleMLS ID #R1669782, Courtney Tinker, Listing by: NextHome Endeavor. NYSAMLSs
- $135,0004 bd1 ba1.4k sqft364 S 6th St, Fulton, NY 13069For SaleMLS ID #S1706473, Zachary Johnson, Listing by: Hunt Real Estate ERA. NYSAMLSs
- $85,0003 bd1 ba1.4k sqft2209 County Route 7, Oswego, NY 13126For Sale By Owner
- $199,0002 bd1 ba840 sqft160 Joe Fultz Blvd, Oswego, NY 13126For SaleMLS ID #S1671625, Michaelanne Vail, Listing by: Century 21 Leah's Signature. NYSAMLSs
