Enjoy the best of country living with this charming 3 bedroom 2 bath ranch set on 6.65 acres. The inviting open floor plan features a spacious living room, dining area, and kitchen, creating a comfortable space for everyday living and entertaining. Convenience is key with two laundry options. Laundry hookups are available on the main level in the back-entry laundry room, which could also be used as a home office or flex space. This versatile room provides access to the back deck, where you can relax and enjoy peaceful views of the surrounding property. The main bedroom offers a private retreat with a full en-suite bath and walk-in closet. A full walk-out basement provides abundant storage and additional possibilities, with direct access to the outdoor patio and the upper deck. Outside, the 6.65-acre property offers plenty of room to enjoy the outdoors, while the barn and shed provide additional storage for equipment, hobbies, or recreational needs. The home can be heated by either the propane boiler or outdoor wood boiler, offering flexible heating options. Conveniently located for an easy commute to Oswego, Fulton, Cicero, Clay, and Syracuse, this property offers the space and privacy of country living with convenient access to surrounding communities. Come see all this property has to offer!
Active
$319,900
417 State Route 104a, Hannibal, NY 13074
3beds
1,352sqft
Single Family Residence
Built in 1998
6.65 Acres Lot
$-- Zestimate®
$237/sqft
$-- HOA
What's special
Inviting open floor planWalk-in closetBack-entry laundry roomFull en-suite bathTwo laundry optionsDining area
- 3 days |
- 318 |
- 14 |
Zillow last checked:
Listing updated:
Listed by:
Furnia Realty 315-440-4464,
Dawn M Dashnaw 315-440-4464
Source: NYSAMLSs,MLS#: S1705997 Originating MLS: Syracuse
Originating MLS: SyracuseFacts & features
Interior
Bedrooms & bathrooms
- Bedrooms: 3
- Bathrooms: 2
- Full bathrooms: 2
- Main level bathrooms: 2
- Main level bedrooms: 3
Heating
- Propane, Baseboard, Hot Water, Wood
Appliances
- Included: Exhaust Fan, Electric Water Heater, Gas Oven, Gas Range, Refrigerator, Range Hood
- Laundry: In Basement, Main Level
Features
- Ceiling Fan(s), Dining Area, Separate/Formal Dining Room, Eat-in Kitchen, Separate/Formal Living Room, Country Kitchen, Kitchen Island, Living/Dining Room, Bedroom on Main Level, Bath in Primary Bedroom, Main Level Primary
- Flooring: Carpet, Ceramic Tile, Laminate, Varies
- Basement: Full,Walk-Out Access,Sump Pump
- Has fireplace: No
Interior area
- Total structure area: 1,352
- Total interior livable area: 1,352 sqft
Video & virtual tour
Property
Parking
- Parking features: No Garage, Storage, Workshop in Garage, Other
Features
- Levels: One
- Stories: 1
- Patio & porch: Deck, Open, Patio, Porch
- Exterior features: Deck, Gravel Driveway, Patio, Private Yard, See Remarks, Propane Tank - Leased
Lot
- Size: 6.65 Acres
- Dimensions: 319 x 908
- Features: Irregular Lot
Details
- Additional structures: Barn(s), Outbuilding, Shed(s), Storage
- Parcel number: 35420018100000040100300000
- Special conditions: Standard
- Horses can be raised: Yes
- Horse amenities: Horses Allowed
Construction
Type & style
- Home type: SingleFamily
- Architectural style: Modular/Prefab,Ranch
- Property subtype: Single Family Residence
Materials
- Attic/Crawl Hatchway(s) Insulated, Frame, Vinyl Siding
- Foundation: Block
- Roof: Architectural,Shingle
Condition
- Resale
- Year built: 1998
Utilities & green energy
- Electric: Underground, Circuit Breakers
- Sewer: Septic Tank
- Water: Connected, Public
- Utilities for property: Cable Available, Electricity Connected, High Speed Internet Available, Water Connected
Community & HOA
Location
- Region: Hannibal
Financial & listing details
- Price per square foot: $237/sqft
- Tax assessed value: $112,100
- Annual tax amount: $4,010
- Date on market: 8/11/2026
- Listing terms: Cash,Conventional,FHA,VA Loan
Estimated market value
Not available
Estimated sales range
Not available
Not available
Price history
| Date | Event | Price |
|---|---|---|
| 8/12/2026 | Listed for sale | $319,900$237/sqft |
Source:  NYSAMLSs #S1705997 Report a problem NYSAMLSs #S1705997 Report a problem | ||
Public tax history
| Year | Property taxes | Tax assessment |
|---|---|---|
| 2025 | -- | $112,100 |
| 2024 | -- | $112,100 |
| 2023 | -- | $112,100 |
| 2022 | -- | $112,100 |
| 2021 | -- | $112,100 |
| 2020 | -- | $112,100 |
| 2019 | -- | $112,100 |
| 2018 | -- | $112,100 |
| 2017 | $3,429 | $112,100 |
| 2016 | -- | $112,100 |
| 2015 | -- | $112,100 |
| 2014 | -- | $112,100 |
| 2013 | -- | $112,100 |
| 2012 | -- | $112,100 |
| 2011 | -- | $112,100 |
| 2010 | -- | $112,100 |
| 2009 | -- | $112,100 |
| 2008 | -- | $112,100 +30.7% |
| 2007 | -- | $85,800 |
| 2006 | -- | $85,800 |
| 2005 | -- | $85,800 |
| 2004 | -- | $85,800 |
| 2003 | -- | $85,800 |
| 2002 | -- | $85,800 |
| 2001 | -- | $85,800 |
Find assessor info on the county website
Monthly payment
Climate risks
Neighborhood: 13074
Nearby schools
GreatSchools rating
- 6/10Kenney Middle SchoolGrades: 5-8Distance: 5.3 mi
- 2/10Hannibal High SchoolGrades: 9-12Distance: 4.9 mi
- 1/10Fairley SchoolGrades: PK-4Distance: 5.4 mi
Schools provided by the listing agent
- Elementary: Fairley
- High: Hannibal High
- District: Hannibal
Source: NYSAMLSs. This data may not be complete. We recommend contacting the local school district to confirm school assignments for this home.
- $28,197-- bd-- ba-- sqft397 State Route 104a, Hannibal, NY 13074Off Market
- $208,3003 bd2 ba1.7k sqft403 State Route 104a, Hannibal, NY 13074Off Market

- $302,1004 bd2 ba2k sqft414 State Route 104a, Hannibal, NY 13074Off Market
- $29,271-- bd-- ba-- sqftState Route 104a, Hannibal, NY 13074Off Market
- $247,2003 bd1 ba3.5k sqft465 State Route 104a, Hannibal, NY 13074Off Market
- $270,0003 bd2 ba1.5k sqft456 State Route 104a, Hannibal, NY 13074Off Market
- $242,1003 bd1 ba1.9k sqft485 State Route 104a, Hannibal, NY 13074Off Market
- $275,4003 bd1 ba1.1k sqft368 State Route 104a, Hannibal, NY 13074Off Market
A local agent can set up tours, give advice and negotiate with sellers.
Similar homes
- $229,9003 bd1 ba1.1k sqft125 Crandall Rd, Hannibal, NY 13074For Sale
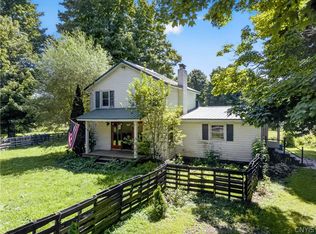
 MLS ID #S1704544, Courtney Casey, Listing by: Hunt Real Estate ERA. NYSAMLSs
 - $319,9003 bd2 ba1.9k sqft18 Harvest Dr, Oswego, NY 13126For Sale
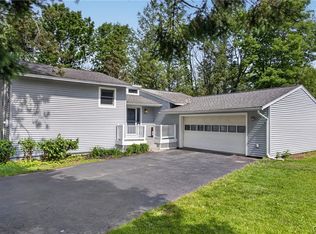 MLS ID #S1684886, Greg Wakeman, Listing by: Hunt Real Estate Era. NYSAMLSs
 - $288,0004 bd3 ba2k sqft54 Perry Hill Rd, Oswego, NY 13126For Sale
 MLS ID #S1701096, Caitlin Reynolds Gilkey, Listing by: Century 21 Galloway Realty. NYSAMLSs
 - $299,0003 bd2 ba1.4k sqft910 County Route 25, Oswego, NY 13126For Sale
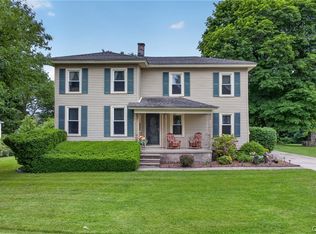 MLS ID #S1691075, Karen A Hammond, Listing by: Hunt Real Estate ERA. NYSAMLSs
 - $274,9003 bd4 ba1.7k sqft709 State Route 176, Fulton, NY 13069For SaleMLS ID #S1703841, Connor Schwartz, Listing by: The O'Hara Group. NYSAMLSs
- $199,9003 bd2 ba1.5k sqft209 Cape Horn Rd, Fulton, NY 13069For SaleMLS ID #S1706279, Dana Gilbert, Listing by: Hunt Real Estate ERA. NYSAMLSs
- $425,0003 bd4 ba1.7k sqft321 W Lake Rd, Oswego, NY 13126For SaleMLS ID #S1688480, Tammy K. Murphy, Listing by: Fitzgibbons Real Estate. NYSAMLSs
- $240,0003 bd1 ba1.9k sqft271 Ridge Rd, Oswego, NY 13126For SaleMLS ID #S1701334, Thomas Ladd, Listing by: Howard Hanna Real Estate. NYSAMLSs
- $269,0003 bd2 ba1.5k sqft245 County Route 64, Mexico, NY 13114For SaleMLS ID #S1705644, Brooke Wills, Listing by: Century 21 Galloway Realty. NYSAMLSs
- $229,7773 bd3 ba1.5k sqft77 W 7th St, Oswego, NY 13126For SaleMLS ID #S1706831, Kevin Juston, Listing by: Acropolis Realty Group LLC. NYSAMLSs
- $--3 bd2 ba1.6k sqft315 E 2nd St, Oswego, NY 13126AuctionAuction.com 2
- $--3 bd2 ba1.6k sqft13054 Coolican Rd, Red Creek, NY 13143AuctionXome
- $379,9002 bd1 ba1.1k sqft8393 Thrush Rd, Wolcott, NY 14590For Sale By Owner
- $199,9003 bd2 ba1.2k sqft2006 County Route 7, Oswego, NY 13126For SaleMLS ID #S1697489, Constance M Ryan, Listing by: Century 21 Galloway Realty. NYSAMLSs
- $241,5003 bd1 ba1.2k sqft19 Miner Rd, Oswego, NY 13126For SaleMLS ID #R1694079, Lynette A. Wilson, Listing by: L Wilson Realty. NYSAMLSs
- $329,9002 bd1 ba960 sqft7682 Cottage Rd #2, Wolcott, NY 14590For SaleMLS ID #R1690981, Angel Harrison, Listing by: Howard Hanna. NYSAMLSs
- $419,9003 bd2 ba1.5k sqft3236 Dennison Rd, Cato, NY 13033For SaleMLS ID #S1687120, Jeffrey Tonkin, Listing by: Century 21 Galloway Realty. NYSAMLSs
- $199,0004 bd2 ba1.8k sqft2011 Eno Rd, Martville, NY 13111For SaleMLS ID #S1676589, Faye Beckwith, Listing by: Freedom Real Estate. NYSAMLSs
- $259,4994 bd2 ba1.6k sqft1387 County Route 9, Fulton, NY 13069For SaleMLS ID #S1643311, Ryan Yamini, Listing by: Hunt Real Estate ERA. NYSAMLSs
- $349,9004 bd2 ba1.4k sqft6 Snogles Ln, Baldwinsville, NY 13027For SaleMLS ID #S1686901, Rebecca Babcock, Listing by: Coldwell Banker Prime Prop,Inc. NYSAMLSs
